Welcome to Your Dream Retreat in Comore Loma! Come home each day to your own peaceful sanctuary nestled in the scenic foothills of Ammon, Idaho. This stunning custom-built modern home offers the perfect balance of privacy, space, and convenience—just minutes from shopping, hospitals, dining, and endless outdoor recreation. Built in 2021 and set on over 2.6 acres, this meticulously designed 6-bedroom, 3.5 bathroom home boasts timeless charm with modern sophistication. Step inside to find an open-concept layout filled with natural light, soaring ceilings, and quality finishes throughout. Beautiful granite countertops, tile flooring, and stainless steel appliances elevate the heart of the home—an entertainer's dream kitchen that flows seamlessly into spacious living and dining areas. Enjoy a dedicated theater room perfect for movie nights or game-day viewing. The luxurious master suite provides a relaxing retreat with a walk-in closet and a private bath designed for serenity and comfort. This home truly offers the best of both worlds—quiet country living with the convenience of town amenities just minutes away. Please allow 24-hour notice for showings.
For sale
$915,000
5764 E 65 S, Idaho Falls, ID 83406
6beds
3,584sqft
:
Get pre-qualified$5,558/mo
Single Family Residence
Built in 2021
2.4 Acres Lot
$-- Zestimate®
$255/sqft
$-- HOA
What's special
Open-concept layoutCustom-built modern homeQuality finishesScenic foothillsDedicated theater roomNatural lightSoaring ceilings
- 295 days |
- 358 |
- 14 |
Zillow last checked:
Listing updated:
Listed by:
Monica Ponce 208-569-6689,
Silvercreek Realty Group
Source: SRMLS,MLS#: 2179985
Facts & features
Interior
Bedrooms & bathrooms
- Bedrooms: 6
- Bathrooms: 4
- Full bathrooms: 3
- 1/2 bathrooms: 1
- Main level bathrooms: 3
- Main level bedrooms: 3
Dining room
- Level: Main
Family room
- Level: Basement
Kitchen
- Level: Main
Living room
- Level: Main
Basement
- Area: 1792
Heating
- Natural Gas, Forced Air
Cooling
- Central Air
Appliances
- Included: Dishwasher, Double Oven, Disposal, Microwave, Gas Range, Refrigerator, Gas Water Heater, Water Softener Owned
- Laundry: Main Level
Features
- Walk-In Closet(s), Master Downstairs, Master Bath, Mud Room, Pantry, Theater Room
- Flooring: Tile
- Basement: Finished,Full
- Number of fireplaces: 1
- Fireplace features: 1, Gas
Interior area
- Total structure area: 3,584
- Total interior livable area: 3,584 sqft
- Finished area above ground: 1,792
- Finished area below ground: 1,792
Property
Parking
- Total spaces: 3
- Parking features: 3 Stalls, Attached, Garage Door Opener, Concrete, RV Access/Parking
- Attached garage spaces: 3
- Has uncovered spaces: Yes
Features
- Levels: One
- Stories: 1
- Patio & porch: Covered, Porch
- Fencing: None
Lot
- Size: 2.4 Acres
- Features: Established Lawn, Sprinkler-Auto
Details
- Parcel number: RPO5557017024O
- Zoning description: Bonneville-R1-Residential
Construction
Type & style
- Home type: SingleFamily
- Property subtype: Single Family Residence
Materials
- Block, Primary Exterior Material: Vinyl Siding
- Foundation: Concrete Perimeter
Condition
- Year built: 2021
Utilities & green energy
- Electric: Rocky Mountain Power
- Sewer: Private Sewer
- Water: Community Well (5+)
Community & HOA
Community
- Subdivision: Comore Loma-Bon
HOA
- Has HOA: No
Location
- Region: Idaho Falls
Financial & listing details
- Price per square foot: $255/sqft
- Tax assessed value: $603,452
- Annual tax amount: $2,551
- Date on market: 10/3/2025
- Listing terms: Cash,Conventional
- Inclusions: Refrigerator, Stove (Gas), Dishwasher, Microwave
- Exclusions: Sellers Personal Property
Estimated market value
Not available
Estimated sales range
Not available
Not available
Price history
| Date | Event | Price |
|---|---|---|
| 3/11/2026 | Price change | $915,000-3.7%$255/sqft |
Source:  SRMLS #2179985 Report a problem SRMLS #2179985 Report a problem | ||
| 10/3/2025 | Listed for sale | $950,000$265/sqft |
Source: SRMLS #2179985 Report a problem | ||
Public tax history
| Year | Property taxes | Tax assessment |
|---|---|---|
| 2025 | $2,551 +19.9% | $603,452 +0.3% |
| 2024 | $2,127 -12% | $601,407 +0.1% |
| 2023 | $2,418 +80.3% | $600,952 +15.5% |
| 2022 | $1,341 +329.6% | $520,372 +544.1% |
| 2021 | $312 +143.8% | $80,786 +45.5% |
| 2020 | $128 +7.5% | $55,507 |
| 2019 | $119 -7% | $55,507 +17.5% |
| 2018 | $128 | $47,224 +42444.1% |
| 2017 | -- | $111 |
Find assessor info on the county website
Monthly payment
Est. payment
Payment breakdown
Explore the cost of this home by adjusting the details. Changes won't be saved.Climate risks
Neighborhood: 83406
Nearby schools
GreatSchools rating
- 9/10Woodland Hills Elementary SchoolGrades: PK-6Distance: 2.5 mi
- 4/10Sandcreek Middle SchoolGrades: 7-8Distance: 3.9 mi
- 9/10Hillcrest High SchoolGrades: 9-12Distance: 3.8 mi
Schools provided by the listing agent
- Elementary: WOODLAND HILLS
- Middle: SANDCREEK 93JH
- High: HILLCREST 93HS
Source: SRMLS. This data may not be complete. We recommend contacting the local school district to confirm school assignments for this home.
- $1,070,1003 bd1 ba3.7k sqft5770 E 65 S, Idaho Falls, ID 83406Off Market
- $954,4005 bd3 ba4.1k sqft5769 E 65 S, Idaho Falls, ID 83406Off Market
- $1,118,4007 bd4 ba6.9k sqft5646 E Sagewood Dr, Idaho Falls, ID 83406Off Market

- $983,9007 bd1 ba5k sqft5749 E 65 S, Idaho Falls, ID 83406Off Market

- $762,5005 bd2 ba3.9k sqft5746 E 65 S, Idaho Falls, ID 83406Off Market
- $994,8007 bd3 ba5.9k sqft5628 E Sagewood Dr, Idaho Falls, ID 83406Off Market
- $1,115,5006 bd4 ba5.9k sqft5610 E Sagewood Dr, Idaho Falls, ID 83406Off Market
- $332,400-- bd-- ba-- sqft5610 E Sagewood Dr, Idaho Falls, ID 83406Off Market
A local agent can set up tours, give advice and negotiate with sellers.
Similar homes
- $829,0005 bd3 ba3.8k sqft6330 E Middle Fork Rd, Idaho Falls, ID 83406For Sale
 MLS ID #2187025, Jeanne Kay Vogt, Idaho Dream Homes Real Estate. SRMLS
 - $850,0005 bd4 ba4.1k sqft8021 Wild Horse Ln, Idaho Falls, ID 83406For Sale
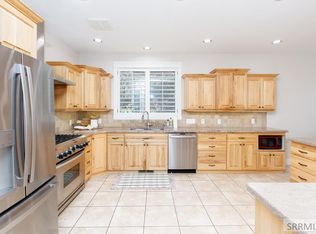 MLS ID #2186985, Ellen Castleton Pritchett, Silvercreek Realty Group. SRMLS
 - $785,0006 bd3 ba3.5k sqft7232 E Middle Fork Rd, Idaho Falls, ID 83406For Sale
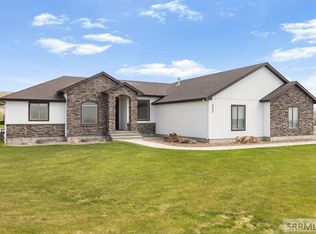 MLS ID #2186257, Anderson Hicks Group, Keller Williams Realty East Idaho. SRMLS
 - $925,0007 bd4 ba4k sqft1864 E Beach Park Dr, Idaho Falls, ID 83404For Sale
 MLS ID #2186809, Mark Dance, Keller Williams Realty East Idaho. SRMLS
 - $825,0006 bd4 ba4.2k sqft1987 47th St, Ammon, ID 83401For SaleMLS ID #2185504, Paul Blaskovich, Edge Real Estate. SRMLS
- $699,0006 bd3 ba3.6k sqft4900 Torcello Dr, Idaho Falls, ID 83406For SaleMLS ID #2187633, Josh Cummings, Veracity Real Estate LLC. SRMLS
- $875,0004 bd4 ba4.3k sqft5707 Long Cove Dr, Idaho Falls, ID 83404For SaleMLS ID #2187462, Austin Jacobs, Real Broker LLC. SRMLS
- $639,9005 bd3 ba3.3k sqft5147 Adobe Dr, Idaho Falls, ID 83404For SaleMLS ID #2187938, Kevin Taggart, Century 21 High Desert. SRMLS
- $720,0005 bd3 ba3.5k sqft1854 Castelli Dr, Ammon, ID 83406For SaleMLS ID #2186959, Connie Clawson, RE/MAX Prestige. SRMLS
- $724,9997 bd5 ba3.6k sqft3835 S Taylorview Ln, Ammon, ID 83406For SaleMLS ID #2186942, Nicholle Moon, eXp Realty LLC. SRMLS
- $575,0005 bd3 ba3k sqft4878 Torcello Dr, Idaho Falls, ID 83406For SaleMLS ID #2187786, The Nelson Group, Keller Williams Realty East Idaho. SRMLS
- $759,0006 bd3 ba3.9k sqft5900 N Alma Dr, Idaho Falls, ID 83401For SaleMLS ID #2185270, Laura Wiser, Real Broker LLC. SRMLS
- $579,9005 bd3 ba3.2k sqft5523 S Lakefield Cir, Ammon, ID 83406For SaleMLS ID #2187402, Barbara Miller, The Foundation Idaho Real Estate LLC. SRMLS
- $699,0007 bd3 ba4.6k sqft5608 Veil Dr, Idaho Falls, ID 83406For SaleMLS ID #2186346, Jerilyn Rindfleisch, Idaho 1st Class Properties. SRMLS
- $460,0005 bd3 ba2.2k sqft4465 E Cochise Dr, Idaho Falls, ID 83406For SaleMLS ID #2186911, Amber Matlock, Evolv Brokerage. SRMLS
- $569,0005 bd3 ba3.2k sqft4633 E Wind River Dr, Idaho Falls, ID 83401For SaleMLS ID #2187369, Jeanne Kay Vogt, Idaho Dream Homes Real Estate. SRMLS
- $895,0006 bd4 ba4k sqft4106 E 67 N, Rigby, ID 83442For SaleMLS ID #2181264, Jennifer Shipton, Silvercreek Realty Group. SRMLS
- $799,0006 bd4 ba3.7k sqft1591 N 805 E, Shelley, ID 83274For SaleMLS ID #2186663, Jace Wright, Real Broker LLC. SRMLS
- $899,0004 bd3 ba3.9k sqft1568 N 845 E, Shelley, ID 83274For SaleMLS ID #2187352, Jace Wright, Real Broker LLC. SRMLS
- $625,0006 bd3 ba3.6k sqft212 Calistoga Dr, Idaho Falls, ID 83404For SaleMLS ID #2187281, Anderson Hicks Group, Keller Williams Realty East Idaho. SRMLS
