Welcome to a home that truly has it all. Built in 2023, this incredible 6 bedroom, 3.5 bathroom home combines modern design, functional living, and unforgettable outdoor beauty. From the moment you arrive, you'll be captivated by the stunning curb appeal, expansive layout, and attention to detail throughout. Inside, the home offers a highly functional floor plan with spacious living areas, generous bedrooms, and a design that flows effortlessly for everyday living. The 3 car garage provides ample storage, while the impressive 24x40 shop with a 14 foot door gives you endless possibilities for RV parking, toys, hobbies, or workspace needs. Step outside and prepare to be amazed by the breathtaking landscaped acre lot. Every inch has been meticulously cared for, creating a private outdoor retreat that feels like your own personal paradise. Whether you're enjoying quiet evenings, hosting gatherings, or simply taking in the beauty around you, this property is sure to leave a lasting impression. Located in an amazing community, this home offers the perfect blend of comfort, luxury, functionality, and lifestyle.
For sale
$799,000
1591 N 805 E, Shelley, ID 83274
6beds
3,738sqft
Single Family Residence
Built in 2023
1 Acres Lot
$-- Zestimate®
$214/sqft
$25/mo HOA
What's special
Highly functional floor planExpansive layoutStunning curb appealPrivate outdoor retreatGenerous bedroomsBreathtaking landscaped acre lot
- 101 days
- 489
- 39
Zillow last checked:
Listing updated:
Listed by:
Jace Wright 208-716-8684,
Real Broker LLC
Source: SRMLS,MLS#: 2186663
Facts & features
Interior
Bedrooms & bathrooms
- Bedrooms: 6
- Bathrooms: 4
- Full bathrooms: 3
- 1/2 bathrooms: 1
- Main level bathrooms: 3
- Main level bedrooms: 3
Family room
- Level: Basement
Kitchen
- Level: Main
Living room
- Level: Main
Basement
- Area: 1869
Heating
- Natural Gas, Forced Air
Cooling
- Central Air
Appliances
- Included: Dishwasher, Disposal, Microwave, Gas Range, Refrigerator, Gas Water Heater, Plumbed For Water Softener
- Laundry: In Basement, Main Level
Features
- Walk-In Closet(s), Master Downstairs, Master Bath, Mud Room, Pantry, Storage
- Flooring: Luxury Vinyl, Carpet
- Basement: Finished,Full
- Number of fireplaces: 1
- Fireplace features: 1
Interior area
- Total structure area: 3,738
- Total interior livable area: 3,738 sqft
- Finished area above ground: 1,869
- Finished area below ground: 1,869
Property
Parking
- Total spaces: 4
- Parking features: 4 Stalls, Workshop in Garage, Garage Door Opener, Concrete, Gravel, RV Carport, RV Access/Parking
- Garage spaces: 4
- Has uncovered spaces: Yes
Features
- Levels: One
- Stories: 1
- Patio & porch: Covered, Patio, Porch
- Fencing: Vinyl,Full
- Has view: Yes
- View description: Mountain(s)
Lot
- Size: 1 Acres
- Features: Rural, Interstate Exit/Access, Near Lake, Near Schools, Concrete Curbing, Established Lawn, Many Trees, Flower Beds, Sprinkler-Auto, Sprinkler System Full
Details
- Parcel number: RP8270980
- Zoning description: Not Verified
Construction
Type & style
- Home type: SingleFamily
- Property subtype: Single Family Residence
Materials
- Frame, Primary Exterior Material: Stone, Primary Exterior Material: Vinyl Siding
- Foundation: Concrete Perimeter
Condition
- Year built: 2023
Utilities & green energy
- Electric: Rocky Mountain Power
- Sewer: Public Sewer
- Water: Well
Community & HOA
Community
- Subdivision: Cedar Estates
HOA
- Has HOA: Yes
- Services included: None
- HOA fee: $300 annually
Location
- Region: Shelley
Financial & listing details
- Price per square foot: $214/sqft
- Tax assessed value: $621,935
- Annual tax amount: $2,699
- Date on market: 5/28/2026
- Listing terms: Cash,Conventional,1031 Exchange,FHA,RD,VA Loan
- Inclusions: Kitchen Appliances
- Exclusions: Water Softener And Filter. The Yard Art, And Storage Shed. All Furniture And The Washer And Dryer. And All Personal Items Including Art, Tv Mounts And Tvs.
Estimated market value
Not available
Estimated sales range
Not available
Not available
Price history
| Date | Event | Price |
|---|---|---|
| 5/28/2026 | Listed for sale | $799,000+21.1%$214/sqft |
Source:  SRMLS #2186663 Report a problem SRMLS #2186663 Report a problem | ||
| 3/15/2023 | Sold | -- |
Source: Agent Provided Report a problem | ||
| 1/24/2023 | Listed for sale | $660,000$177/sqft |
Source: SRMLS #2152296 Report a problem | ||
Public tax history
| Year | Property taxes | Tax assessment |
|---|---|---|
| 2025 | $12,699 +332.5% | $621,935 |
| 2024 | $2,936 +408.2% | $621,935 +591% |
| 2023 | $578 +2.4% | $90,000 +12.5% |
| 2022 | $564 | $80,000 |
Find assessor info on the county website
Monthly payment
Est. payment
Payment breakdown
Explore the cost of this home by adjusting the details. Changes won't be saved.Climate risks
Neighborhood: 83274
Nearby schools
Schools provided by the listing agent
- Elementary: RIVERVIEW ELEMENTARY-3-4-60EL
- Middle: SHELLEY/HOBBS 60JH
- High: SHELLEY 60HS
Source: SRMLS. This data may not be complete. We recommend contacting the local school district to confirm school assignments for this home.
Similar homes
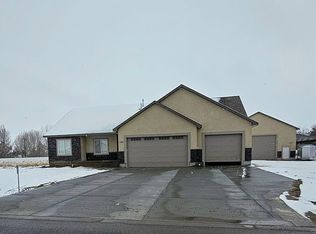
- $715,0006 bd3 ba3.7k sqft1596 N 845 E, Shelley, ID 83274For Sale
 MLS ID #2188997, Teresa Robertson, Keller Williams Realty East Idaho. SRMLS
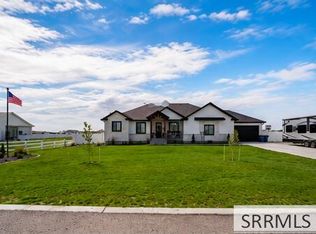
 - $734,0006 bd3 ba4.1k sqft601 Sequoia Ct, Shelley, ID 83274For Sale
 MLS ID #2179959, The Nelson Group, Keller Williams Realty East Idaho. SRMLS
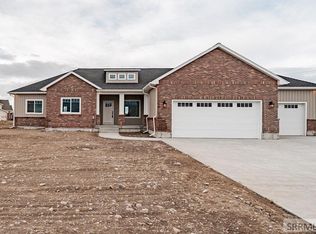
 - $705,0006 bd3 ba3.6k sqft1588 N 835 E, Shelley, ID 83274For Sale
 MLS ID #2182408, Jessica Tupou, Fathom Realty. SRMLS
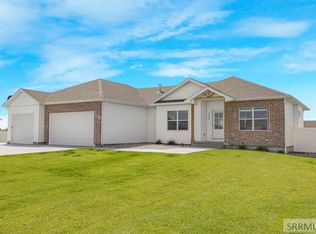
 - $885,0004 bd3 ba3.9k sqft1568 N 845 E, Shelley, ID 83274For Sale
 MLS ID #2187352, Jace Wright, Real Broker LLC. SRMLS
