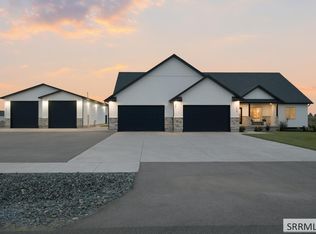
Set on 4 acres with no HOA, no CCRs, and no subdivision, this 4,134 sq. ft. Shelley property offers space, privacy, and versatility. Built in 2022, the home features 5 bedrooms, 4 bathrooms, a 3-car garage, and an impressive 60x60 shop. The main level includes a formal dining room with barn doors, gas fireplace, and a spacious primary suite with soaker tub, dual vanity, electric fireplace, and private access to the backyard and hot tub. The kitchen features a double oven, pot filler, and butler pantry with sink, while the laundry room connects directly to the primary closet. The finished basement offers 3 bedrooms, a Jack-and-Jill bath, kitchenette, theater room, office, cold storage, second laundry, and an 8x18 secure gun room with locking safe door. The fenced backyard area near the home adds convenience for pets or outdoor use, while the acreage also includes irrigation rights, automatic sprinklers, RV parking with water and electrical hookups, and drive-through garage access. The 60x60 shop includes 200-amp service, two 12x14 pull-through doors, lighting, exterior hydrant, and is prepped for horse stalls.
For sale
Price cut: $25.1K (9/28)
$959,900
954 E 1100 N, Shelley, ID 83274
5beds
4,134sqft
Single Family Residence
Built in 2022
4 Acres Lot
$942,200 Zestimate®
$232/sqft
$-- HOA
What's special
Irrigation rightsGas fireplaceElectric fireplaceAutomatic sprinklersDrive-through garage accessExterior hydrantFinished basement
- 60 days
- 1,169
- 131
Zillow last checked:
Listing updated:
Listed by:
Brayden Buxton 701-771-2686,
Real Broker LLC,
Kimberly Brown 707-307-3807,
Real Broker LLC
Source: SRMLS,MLS#: 2188641
Facts & features
Interior
Bedrooms & bathrooms
- Bedrooms: 5
- Bathrooms: 4
- Full bathrooms: 4
- Main level bathrooms: 3
- Main level bedrooms: 2
Dining room
- Level: Main
Family room
- Level: Basement,Main
Kitchen
- Level: Main
Basement
- Area: 2026
Office
- Level: Basement,Main
Heating
- Propane, Forced Air
Cooling
- Central Air
Appliances
- Included: Dishwasher, Double Oven, Dryer, Disposal, Microwave, Built-In Range, Refrigerator, Washer, Gas Water Heater, Water Softener Owned, Plumbed For Water Softener
- Laundry: In Basement, Lower Level, Main Level, Laundry Room
Features
- Ceiling Fan(s), Walk-In Closet(s), Wet Bar, Den/Study, Formal Dining Room, Main Floor Family Room, Master Downstairs, Master Bath, Pantry, Theater Room
- Flooring: Luxury Vinyl, Carpet, Tile
- Basement: Egress Windows,Finished,Full
- Number of fireplaces: 4
- Fireplace features: 3+, Electric, Propane
Interior area
- Total structure area: 4,134
- Total interior livable area: 4,134 sqft
- Finished area above ground: 2,108
- Finished area below ground: 2,026
Video & virtual tour
Property
Parking
- Total spaces: 3
- Parking features: 3 Stalls, Attached, Workshop in Garage, Garage Door Opener, Concrete, Gravel, RV Carport, RV Access/Parking
- Attached garage spaces: 3
- Has uncovered spaces: Yes
Features
- Levels: One
- Stories: 1
- Patio & porch: 1, Covered, Porch
- Exterior features: Barbecue, Lighting
- Has spa: Yes
- Spa features: Above Ground
- Fencing: Full
Lot
- Size: 4 Acres
- Features: Livestock Permitted, Level, Rural, Low Traffic, Concrete Curbing, Established Lawn, Many Trees, Garden, Sprinkler-Auto, Sprinkler System Full
Details
- Additional structures: Gazebo
- Parcel number: RP0491306
- Zoning description: Bingham-A-Agriculture
Construction
Type & style
- Home type: SingleFamily
- Property subtype: Single Family Residence
Materials
- Frame, Primary Exterior Material: Vinyl Siding
- Foundation: Concrete Perimeter
Condition
- Year built: 2022
Utilities & green energy
- Electric: Rocky Mountain Power
- Sewer: Private Sewer
- Water: Well
Community & HOA
Community
- Subdivision: None
HOA
- Has HOA: No
- Services included: None
Location
- Region: Shelley
Financial & listing details
- Price per square foot: $232/sqft
- Tax assessed value: $652,906
- Annual tax amount: $2,918
- Date on market: 8/19/2026
- Listing terms: Cash,Conventional,1031 Exchange,FHA,VA Loan
- Inclusions: All Kitchen Appliances, Stacking Laundry Downstairs, Washer And Dryer Upstairs, Theater Couch Downstairs(Theater Tv Negotiable), Kitchenette Appliances Downstairs, Hot Tub, Water Softener, Patio Lights
- Exclusions: Seller Personal Property, Swimming Pool, Tv's
- Has irrigation water rights: Yes
Estimated market value
$942,200
$895,000 - $989,000
$4,018/mo
Price history
| Date | Event | Price |
|---|---|---|
| 9/28/2026 | Price change | $959,900-2.5%$232/sqft |
Source:  SRMLS #2188641 Report a problem SRMLS #2188641 Report a problem | ||
| 9/10/2026 | Price change | $985,000-1.5%$238/sqft |
Source: SRMLS #2188641 Report a problem | ||
| 8/19/2026 | Listed for sale | $999,900+17.8%$242/sqft |
Source: SRMLS #2188641 Report a problem | ||
| 4/2/2024 | Sold | -- |
Source: Agent Provided Report a problem | ||
| 3/8/2024 | Listed for sale | $849,000-5.6%$205/sqft |
Source: SRMLS #2163705 Report a problem | ||
| 2/8/2024 | Listing removed | $899,000$217/sqft |
Source: SRMLS #2162156 Report a problem | ||
| 1/10/2024 | Price change | $899,000-4.3%$217/sqft |
Source: SRMLS #2162156 Report a problem | ||
| 11/28/2023 | Price change | $939,000-3.7%$227/sqft |
Source: SRMLS #2162156 Report a problem | ||
| 11/16/2023 | Listed for sale | $975,000$236/sqft |
Source: SRMLS #2162156 Report a problem | ||
Public tax history
| Year | Property taxes | Tax assessment |
|---|---|---|
| 2025 | $2,918 -0.8% | $652,906 +6.4% |
| 2024 | $2,942 -7.8% | $613,906 |
| 2023 | $3,190 -10.3% | $613,906 |
| 2022 | $3,556 +318.3% | $613,906 +639.6% |
| 2021 | $850 +88.7% | $83,000 +80.2% |
| 2020 | $450 | $46,052 |
Find assessor info on the county website
Monthly payment
Est. payment
Payment breakdown
Explore the cost of this home by adjusting the details. Changes won't be saved.Climate risks
Neighborhood: 83274
Nearby schools
Schools provided by the listing agent
- Elementary: SUNRISE ELEMENTARY-1-2 60EL
- Middle: DONALD J HOBBS MIDDLE SCHOOL
- High: SHELLEY 60HS
Source: SRMLS. This data may not be complete. We recommend contacting the local school district to confirm school assignments for this home.


Similar homes
- $524,9995 bd3 ba3.3k sqft3112 S Chartwell Gdn, Ammon, ID 83406For Sale
 MLS ID #2189284, Brittonie King, Century 21 High Desert. SRMLS
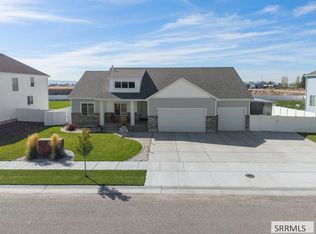
 - $1,189,0007 bd5 ba4.4k sqft1572 N 885 E, Shelley, ID 83274For Sale
 MLS ID #2189117, Alison Youngstrom, Keller Williams Realty East Idaho. SRMLS
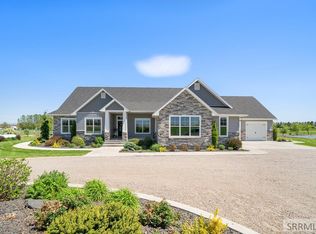
 - $587,9005 bd3 ba3.4k sqft2710 E Larson Dr, Idaho Falls, ID 83401For Sale
 MLS ID #2189673, Kevin Gerrard, Berkshire Hathaway HS Silverhawk Realty East Idaho. SRMLS
 - $1,150,0006 bd5 ba4.7k sqft1059 N 575 E, Firth, ID 83236For Sale
 MLS ID #2186825, Evan Cook, Keller Williams Realty East Idaho. SRMLS
