**HUGE SHOP WITH TWO OVERSIZED RV DOORS!** This impressive 40' x 74' heated and insulated shop offers 2,920 sq. ft. of space, LED lighting, a full bathroom, and loft storage. Perfect for RVs, boats, toys, equipment, and your dream workshop! Located in desirable Stone River Estates in Shelley near the Snake River, this custom 4,498 sq. ft. home sits on 1.3 acres and features 7 bedrooms and 4 bathrooms. The main floor offers an open-concept layout with vaulted ceilings, a spacious great room, large kitchen island, and primary suite with a soaking tub, walk-in shower, and walk-in closet. Two additional bedrooms and a full bath complete the main level. Downstairs features a family room, two bedrooms, and a full bath. The oversized 4-car garage leads to a separate mother-in-law apartment with its own garage entrance, full kitchen, two bedrooms, a full bath, and laundry. Enjoy the covered back patio, spacious backyard, and convenient I-15 access. With an incredible shop, generous living space, and a separate apartment, this property offers room for work, play, and everything in between!
For sale
$1,189,000
1572 N 885 E, Shelley, ID 83274
7beds
4,498sqft
Single Family Residence
Built in 2021
1.3 Acres Lot
$1,140,100 Zestimate®
$264/sqft
$28/mo HOA
What's special
Incredible shopOpen-concept layoutGenerous living spaceWalk-in showerSeparate mother-in-law apartmentLoft storageLed lighting
- 41 days
- 1,032
- 102
Zillow last checked:
Listing updated:
Listed by:
Alison Youngstrom 208-970-7153,
Keller Williams Realty East Idaho
Source: SRMLS,MLS#: 2189117
Facts & features
Interior
Bedrooms & bathrooms
- Bedrooms: 7
- Bathrooms: 5
- Full bathrooms: 4
- 1/2 bathrooms: 1
- Main level bathrooms: 2
- Main level bedrooms: 3
Dining room
- Level: Basement,Main
Family room
- Level: Basement
Kitchen
- Level: Basement,Main
Living room
- Level: Basement,Main
Basement
- Area: 2236
Heating
- Electric
Cooling
- Central Air
Appliances
- Included: Dishwasher, Disposal, Microwave, Exhaust Fan, Built-In Range, Electric Range, Gas Range, Refrigerator, Water Filter, Gas Water Heater, Water Softener Owned
- Laundry: In Basement, Main Level, Laundry Room, Laundry Closet
Features
- Ceiling Fan(s), New Paint-Partial, Vaulted Ceiling(s), Walk-In Closet(s), 2nd Kitchen, Apartment, Master Downstairs, Master Bath, Mud Room, Office, Pantry, Workshop
- Flooring: Luxury Vinyl, Carpet, Tile
- Basement: Daylight,Finished,Full
- Number of fireplaces: 1
- Fireplace features: 1, Gas
Interior area
- Total structure area: 4,498
- Total interior livable area: 4,498 sqft
- Finished area above ground: 2,262
- Finished area below ground: 2,236
Video & virtual tour
Property
Parking
- Total spaces: 10
- Parking features: 4 Stalls, 6+ Stalls, Attached, Detached, Workshop in Garage, Garage Door Opener, Asphalt
- Has attached garage: Yes
- Has uncovered spaces: Yes
Features
- Levels: One
- Stories: 1
- Patio & porch: 1, Covered
- Has spa: Yes
- Spa features: Bath, Above Ground
- Has view: Yes
- View description: Water
- Has water view: Yes
- Water view: Water
Lot
- Size: 1.3 Acres
- Features: Interstate Exit/Access, Low Traffic, Near Stream/River, Established Lawn, Many Trees, Flower Beds, Sprinkler-Auto, Sprinkler System Full
Details
- Parcel number: RP8269700
- Zoning description: Bingham-R-Residential
Construction
Type & style
- Home type: SingleFamily
- Property subtype: Single Family Residence
Materials
- Frame, Primary Exterior Material: Stone, Primary Exterior Material: Vinyl Siding
- Foundation: Concrete Perimeter
Condition
- Year built: 2021
Utilities & green energy
- Electric: Rocky Mountain Power
- Sewer: Private Sewer
- Water: Well
Community & HOA
Community
- Subdivision: Stone River Estates
HOA
- Has HOA: Yes
- Services included: Common Area
- HOA fee: $330 annually
Location
- Region: Shelley
Financial & listing details
- Price per square foot: $264/sqft
- Tax assessed value: $782,653
- Annual tax amount: $3,555
- Date on market: 9/10/2026
- Listing terms: Cash,Conventional,1031 Exchange,VA Loan
- Inclusions: In The Main House The Fridge, Microwave, Dishwasher And Stove Are Included. In The Apartment The Microwave, Dishwasher And Stove Are Included.
- Exclusions: Sellers Personal Property, Washer/Dryer In The Apartment And In The Main. Fridge In The Apartment And Fridge In The Shop. Car Lift And Hot Tub Are Excluded But Can Be Purchased.
- Has irrigation water rights: Yes
Estimated market value
$1,140,100
$1.08M - $1.20M
$4,828/mo
Price history
| Date | Event | Price |
|---|---|---|
| 9/10/2026 | Listed for sale | $1,189,000+19.1%$264/sqft |
Source:  SRMLS #2189117 Report a problem | ||
| 4/19/2025 | Sold | -- |
Source: Agent Provided Report a problem | ||
| 9/8/2024 | Listing removed | $998,500$222/sqft |
Source: SRMLS #2165618 Report a problem | ||
| 8/29/2024 | Price change | $998,500-2.9%$222/sqft |
Source: SRMLS #2165618 Report a problem | ||
| 8/5/2024 | Price change | $1,028,000-1%$229/sqft |
Source: SRMLS #2165618 Report a problem | ||
| 7/25/2024 | Price change | $1,038,000-2.8%$231/sqft |
Source: SRMLS #2165618 Report a problem | ||
| 7/2/2024 | Price change | $1,068,000-2.7%$237/sqft |
Source: SRMLS #2165618 Report a problem | ||
| 6/4/2024 | Listed for sale | $1,098,000$244/sqft |
Source: SRMLS #2165618 Report a problem | ||
Public tax history
| Year | Property taxes | Tax assessment |
|---|---|---|
| 2025 | $3,556 -20.1% | $782,653 +3.3% |
| 2024 | $4,451 -8.5% | $757,653 |
| 2023 | $4,864 -2.1% | $757,653 +8.7% |
| 2022 | $4,968 +749.5% | $697,276 +1102.2% |
| 2021 | $585 +5.3% | $58,000 |
| 2020 | $556 | $58,000 |
Find assessor info on the county website
Monthly payment
Est. payment
Payment breakdown
Explore the cost of this home by adjusting the details. Changes won't be saved.Climate risks
Neighborhood: 83274
Nearby schools
Schools provided by the listing agent
- Elementary: SUNRISE ELEMENTARY-1-2 60EL
- Middle: SHELLEY/HOBBS 60JH
- High: SHELLEY 60HS
Source: SRMLS. This data may not be complete. We recommend contacting the local school district to confirm school assignments for this home.
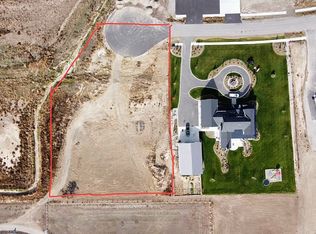

Similar homes
- $865,0004 bd3 ba3.9k sqft1568 N 845 E, Shelley, ID 83274For Sale
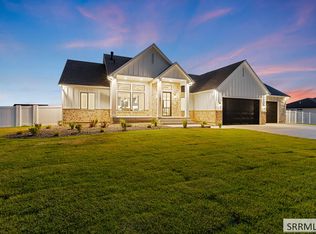 MLS ID #2189332, Jace Wright, Real Broker LLC. SRMLS
- $959,9005 bd4 ba4.1k sqft954 E 1100 N, Shelley, ID 83274For Sale
 MLS ID #2188641, Brayden Buxton, Real Broker LLC. SRMLS
- $1,179,0004 bd5 ba4.3k sqft1190 N 1325 E, Shelley, ID 83274For Sale
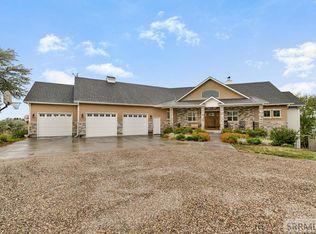 MLS ID #2186181, Anderson Hicks Group, Keller Williams Realty East Idaho. SRMLS
- $959,0006 bd4 ba5.7k sqft956 E 1100 N, Shelley, ID 83274For Sale
 MLS ID #2188027, The Nelson Group, Keller Williams Realty East Idaho. SRMLS
