Luxury Waterfront Living with Acreage & Exceptional Custom Features! Experience refined waterfront living on a private lane at 1190 N 1325 E in Shelley. Completely updated, this striking 4 bed, 4.5 bath home showcases beautiful views, balconies, stained glass, and elegant marble & granite finishes throughout. The stunning kitchen is designed for entertaining with double islands, stainless steel appliances, and a spacious appliance pantry. Generous living spaces provide comfort and flexibility. Downstairs, the basement includes a commercial-grade under-counter pebble ice machine, adding a unique luxury touch perfect for entertaining. Outside, the charming covered bridge is fully lighted and equipped with power outlets, while the irrigation system includes water lines for added convenience. This sale includes 3 total parcels being sold together for approximately 9 acres, offering potential building opportunities and incredible flexibility for future use. All pasture areas are fenced, making the property ideal for animals, recreation, or expanded country living. Combining luxury, privacy, acreage, and waterfront serenity, this is a truly one-of-a-kind opportunity.
For sale
$1,179,000
1190 N 1325 E, Shelley, ID 83274
4beds
4,360sqft
Single Family Residence
Built in 2009
9.06 Acres Lot
$-- Zestimate®
$270/sqft
$-- HOA
What's special
Stained glassPrivate laneBeautiful viewsDouble islandsStainless steel appliancesSpacious appliance pantry
- 168 days
- 510
- 42
Zillow last checked:
Listing updated:
Listed by:
Anderson Hicks Group 208-227-5320,
Keller Williams Realty East Idaho,
Eric Shippen 208-313-2631,
Keller Williams Realty East Idaho
Source: SRMLS,MLS#: 2186181
Facts & features
Interior
Bedrooms & bathrooms
- Bedrooms: 4
- Bathrooms: 5
- Full bathrooms: 4
- 1/2 bathrooms: 1
- Main level bathrooms: 2
- Main level bedrooms: 1
Family room
- Level: Basement
Kitchen
- Level: Basement,Main
Living room
- Level: Main
Basement
- Area: 2180
Heating
- Natural Gas, Forced Air
Cooling
- Central Air
Appliances
- Included: Dishwasher, Double Oven, Microwave, Built-In Range, Gas Range, Refrigerator
- Laundry: In Basement, Main Level
Features
- 2nd Kitchen, Main Floor Family Room, Master Downstairs, Master Bath, Mud Room, Pantry
- Flooring: Hardwood, New Floor Coverings-Full
- Basement: Full,Walk-Out Access
- Number of fireplaces: 2
- Fireplace features: 2, Gas, Wood Burning
Interior area
- Total structure area: 4,360
- Total interior livable area: 4,360 sqft
- Finished area above ground: 2,180
- Finished area below ground: 2,180
Video & virtual tour
Property
Parking
- Total spaces: 3
- Parking features: 3 Stalls, Attached, Gravel
- Attached garage spaces: 3
- Has uncovered spaces: Yes
Features
- Levels: One
- Stories: 1
- Patio & porch: Deck, Patio
- Fencing: Full
- Has view: Yes
- View description: Valley
Lot
- Size: 9.06 Acres
- Features: Livestock Permitted, Established Lawn, Many Trees, Flower Beds
Details
- Additional structures: Corral/Stable
- Parcel number: RP0549922
- Zoning description: Not Verified
- Horses can be raised: Yes
- Horse amenities: Horse Facilities
Construction
Type & style
- Home type: SingleFamily
- Property subtype: Single Family Residence
Materials
- Block, Primary Exterior Material: Stone, Primary Exterior Material: Stucco
- Foundation: Concrete Perimeter
Condition
- Year built: 2009
Utilities & green energy
- Electric: Rocky Mountain Power
- Sewer: Private Sewer
- Water: Well
Community & HOA
Community
- Subdivision: None
HOA
- Has HOA: No
Location
- Region: Shelley
Financial & listing details
- Price per square foot: $270/sqft
- Tax assessed value: $531,985
- Annual tax amount: $2,245
- Date on market: 5/8/2026
- Listing terms: Cash,Conventional,VA Loan
- Inclusions: Kitchen Appliances Upstairs And Downstairs
- Exclusions: Seller's Personal Property. Livestock Panels Pole Barn Tractor, Lower Level Fridge, Copper Fireplace Hood
- Has irrigation water rights: Yes
Estimated market value
Not available
Estimated sales range
Not available
Not available
Price history
| Date | Event | Price |
|---|---|---|
| 6/19/2026 | Price change | $1,179,000-5.7%$270/sqft |
Source:  SRMLS #2186181 Report a problem SRMLS #2186181 Report a problem | ||
| 5/8/2026 | Listed for sale | $1,250,000$287/sqft |
Source: SRMLS #2186181 Report a problem | ||
| 3/16/2021 | Sold | -- |
Source: Agent Provided Report a problem | ||
Public tax history
| Year | Property taxes | Tax assessment |
|---|---|---|
| 2025 | $1,968 -16.2% | $531,985 +2.9% |
| 2024 | $2,348 -7.4% | $516,985 |
| 2023 | $2,536 -10.6% | $516,985 |
| 2022 | $2,837 +33.6% | $516,985 +57.3% |
| 2021 | $2,124 -6.5% | $328,736 -0.2% |
| 2020 | $2,270 -4.8% | $329,350 +3.8% |
| 2019 | $2,385 +15.5% | $317,350 +16.8% |
| 2018 | $2,066 +2.4% | $271,790 +2.6% |
| 2017 | $2,017 +0.1% | $264,790 |
| 2016 | $2,015 | $264,790 |
| 2015 | $2,015 | $264,790 |
| 2014 | $2,015 | $264,790 |
| 2012 | -- | -- |
| 2011 | -- | -- |
Find assessor info on the county website
Monthly payment
Est. payment
Payment breakdown
Explore the cost of this home by adjusting the details. Changes won't be saved.Climate risks
Neighborhood: 83274
Nearby schools
Schools provided by the listing agent
- Elementary: SUNRISE ELEMENTARY-1-2 60EL
- Middle: SHELLEY/HOBBS 60JH
- High: SHELLEY 60HS
Source: SRMLS. This data may not be complete. We recommend contacting the local school district to confirm school assignments for this home.
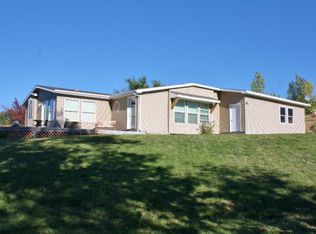
Similar homes
- $1,100,0005 bd4 ba5.4k sqft1033 N 1200 E, Shelley, ID 83274For Sale
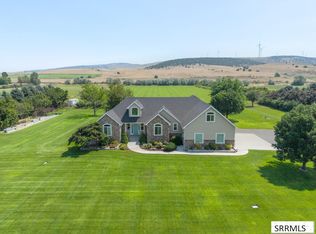 MLS ID #2188416, Tyler Bean, Equity Northwest Real Estate, LLC. SRMLS
 - $998,0005 bd3 ba4.1k sqft1061 N 1200 E, Shelley, ID 83274For Sale
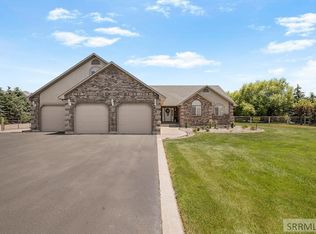 MLS ID #2187289, Anderson Hicks Group, Keller Williams Realty East Idaho. SRMLS
 - $959,0006 bd4 ba5.7k sqft956 E 1100 N, Shelley, ID 83274For Sale
 MLS ID #2188027, The Nelson Group, Keller Williams Realty East Idaho. SRMLS
 - $959,9005 bd4 ba4.1k sqft954 E 1100 N, Shelley, ID 83274For Sale
 MLS ID #2188641, Brayden Buxton, Real Broker LLC. SRMLS
