Experience the perfect balance of luxury, privacy, and country living in this exceptional custom-built estate on 4.17 acres just minutes from Shelley and a short drive to Idaho Falls. Offering 5,728 square feet of thoughtfully designed living space, this stunning residence features six beautifully finished bedrooms, expansive entertaining areas, and a recently completed basement that adds incredible flexibility for recreation, guests, or multigenerational living. The primary suite is a true retreat, complete with a spa-inspired bathroom featuring a deep soaking tub and an oversized walk-in shower. Outside, the sprawling acreage provides endless opportunities for horses, gardening, outdoor recreation, or simply enjoying the peaceful surroundings and panoramic Idaho views. A rare opportunity to enjoy refined country living without sacrificing convenience.
For sale
Price cut: $36K (8/27)
$959,000
956 E 1100 N, Shelley, ID 83274
6beds
5,728sqft
Single Family Residence
Built in 2021
4.17 Acres Lot
$937,700 Zestimate®
$167/sqft
$-- HOA
What's special
Panoramic idaho viewsPeaceful surroundingsSprawling acreageSix beautifully finished bedroomsExpansive entertaining areasOversized walk-in showerSpa-inspired bathroom
- 86 days
- 292
- 27
Zillow last checked:
Listing updated:
Listed by:
The Nelson Group 208-227-5346,
Keller Williams Realty East Idaho,
Mckay Farner 208-757-7093,
Keller Williams Realty East Idaho
Source: SRMLS,MLS#: 2188027
Facts & features
Interior
Bedrooms & bathrooms
- Bedrooms: 6
- Bathrooms: 4
- Full bathrooms: 3
- 1/2 bathrooms: 1
- Main level bathrooms: 2
- Main level bedrooms: 1
Family room
- Level: Basement,Upper
Kitchen
- Level: Main
Living room
- Level: Main
Basement
- Area: 1424
Office
- Level: Basement
Heating
- Propane
Cooling
- Central Air
Appliances
- Included: Dishwasher, Disposal, Gas Range, Refrigerator, Water Softener Owned
- Laundry: Main Level
Features
- Formal Dining Room, Game Room, Loft, Main Floor Family Room, Master Downstairs, Master Bath, Mud Room, Office, Pantry, Storage
- Flooring: Laminate
- Basement: Finished,Full
- Has fireplace: No
- Fireplace features: None
Interior area
- Total structure area: 5,728
- Total interior livable area: 5,728 sqft
- Finished area above ground: 4,304
- Finished area below ground: 1,424
Property
Parking
- Total spaces: 3
- Parking features: 3 Stalls, Attached, Concrete
- Attached garage spaces: 3
- Has uncovered spaces: Yes
Features
- Levels: Two
- Stories: 2
- Patio & porch: 1, Covered
- Has spa: Yes
- Spa features: Above Ground
- Has view: Yes
- View description: Mountain(s)
Lot
- Size: 4.17 Acres
- Features: Livestock Permitted
Details
- Parcel number: RP0491305
- Zoning description: Shelley-R1 Single Family Dwell
Construction
Type & style
- Home type: SingleFamily
- Property subtype: Single Family Residence
Materials
- Frame, Primary Exterior Material: Hardboard/Composition, Primary Exterior Material: Vinyl Siding
- Foundation: Concrete Perimeter
Condition
- Year built: 2021
Utilities & green energy
- Electric: Rocky Mountain Power, Circuit Breakers
- Sewer: Private Sewer
- Water: Well
Community & HOA
Community
- Subdivision: None
HOA
- Has HOA: No
Location
- Region: Shelley
Financial & listing details
- Price per square foot: $167/sqft
- Tax assessed value: $698,165
- Annual tax amount: $3,526
- Date on market: 7/25/2026
- Listing terms: Cash,Conventional,1031 Exchange,FHA,VA Loan
- Inclusions: Fridge, Oven/Stove, Dishwasher, Hot Tub, Water Rights
- Exclusions: Washer, Dryer, Cargo Containers, Seller's Personal Property
- Has irrigation water rights: Yes
Estimated market value
$937,700
$891,000 - $985,000
$4,301/mo
Price history
| Date | Event | Price |
|---|---|---|
| 8/27/2026 | Price change | $959,000-3.6%$167/sqft |
Source:  SRMLS #2188027 Report a problem SRMLS #2188027 Report a problem | ||
| 7/25/2026 | Listed for sale | $995,000$174/sqft |
Source: SRMLS #2188027 Report a problem | ||
| 7/16/2026 | Listing removed | $995,000$174/sqft |
Source: SRMLS #2185561 Report a problem | ||
| 4/15/2026 | Listed for sale | $995,000-9.5%$174/sqft |
Source: SRMLS #2185561 Report a problem | ||
| 11/21/2025 | Listing removed | $1,100,000$192/sqft |
Source: SRMLS #2179045 Report a problem | ||
| 10/7/2025 | Price change | $1,100,000-4.3%$192/sqft |
Source: SRMLS #2179045 Report a problem | ||
| 8/20/2025 | Price change | $1,150,000-4.1%$201/sqft |
Source: SRMLS #2179045 Report a problem | ||
| 8/2/2025 | Listed for sale | $1,199,000$209/sqft |
Source: Owner Report a problem | ||
Public tax history
| Year | Property taxes | Tax assessment |
|---|---|---|
| 2025 | -- | $698,165 +6.1% |
| 2024 | $3,202 -7.9% | $657,805 |
| 2023 | $3,476 -10.2% | $657,805 |
| 2022 | $3,870 +403.6% | $657,805 +1214.6% |
| 2021 | $768 +214% | $50,040 +100% |
| 2020 | $245 | $25,020 |
Find assessor info on the county website
Monthly payment
Est. payment
Payment breakdown
Explore the cost of this home by adjusting the details. Changes won't be saved.Climate risks
Neighborhood: 83274
Nearby schools
Schools provided by the listing agent
- Elementary: SUNRISE ELEMENTARY-1-2 60EL
- Middle: SHELLEY/HOBBS 60JH
- High: SHELLEY 60HS
Source: SRMLS. This data may not be complete. We recommend contacting the local school district to confirm school assignments for this home.

Similar homes
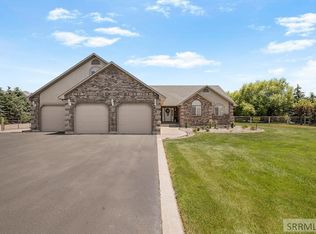
- $959,9005 bd4 ba4.1k sqft954 E 1100 N, Shelley, ID 83274For Sale
 MLS ID #2188641, Brayden Buxton, Real Broker LLC. SRMLS
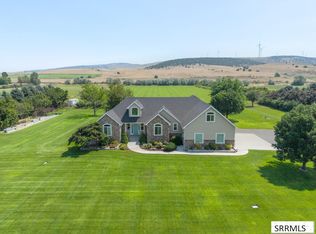
 - $998,0005 bd3 ba4.1k sqft1061 N 1200 E, Shelley, ID 83274For Sale
 MLS ID #2187289, Anderson Hicks Group, Keller Williams Realty East Idaho. SRMLS
 - $779,0004 bd4 ba3.6k sqft772 N 1080 E, Shelley, ID 83274For Sale
 MLS ID #2189316, Connie Clawson, Silvercreek Realty Group. SRMLS
 - $1,100,0005 bd4 ba5.4k sqft1033 N 1200 E, Shelley, ID 83274For Sale
 MLS ID #2188416, Tyler Bean, Equity Northwest Real Estate, LLC. SRMLS
