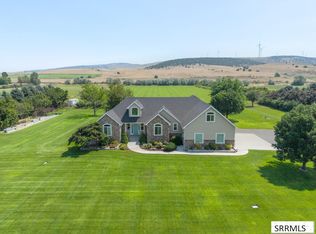
Premier Horse Property Backing the Foothills in Shelley! Experience the ultimate lifestyle at 1061 N 1200 E in Shelley, where luxury living meets a remarkable horse property in one of the most breathtaking settings. Nestled directly against the foothills, this property offers panoramic views, unmatched privacy & direct access to the beauty of Idaho's countryside. Designed with both horse enthusiasts & outdoor lovers in mind, the property features a perfectly groomed riding arena, 6 private horse stalls, manicured pastures, thoughtfully designed private stalls & heated waterers for year-round convenience and a heated garage. Fully irrigated pastures help maintain lush grazing areas, while a large lean-to provides storage for up to a year's supply of hay. A custom chicken coop & productive greenhouse add even more functionality & self-sufficiency to this unique property. A scenic canal borders the east side of the property, creating a peaceful walking path & stunning natural backdrop for daily enjoyment. Inside, the home has been meticulously maintained & thoughtfully updated with newer flooring, fresh paint, a refreshed kitchen & updated appliances. This extraordinary property offers the perfect setting for horses, hobbies, and country living at its finest.
For sale
Price cut: $52K (8/4)
$998,000
1061 N 1200 E, Shelley, ID 83274
5beds
4,178sqft
Single Family Residence
Built in 2003
5.14 Acres Lot
$-- Zestimate®
$239/sqft
$-- HOA
What's special
Perfectly groomed riding arenaManicured pasturesHeated garageCustom chicken coopFully irrigated pasturesThoughtfully designed private stallsPeaceful walking path
- 119 days
- 476
- 42
Zillow last checked:
Listing updated:
Listed by:
Anderson Hicks Group 208-227-5320,
Keller Williams Realty East Idaho,
Mike Hicks 208-521-7735,
Keller Williams Realty East Idaho
Source: SRMLS,MLS#: 2187289
Facts & features
Interior
Bedrooms & bathrooms
- Bedrooms: 5
- Bathrooms: 3
- Full bathrooms: 3
- Main level bathrooms: 2
- Main level bedrooms: 2
Family room
- Level: Basement,Upper
Kitchen
- Level: Main
Living room
- Level: Main
Basement
- Area: 1868
Office
- Level: Main
Heating
- Natural Gas, Forced Air
Cooling
- Central Air
Appliances
- Included: Dishwasher, Dryer, Microwave, Gas Range, Refrigerator, Washer, Gas Water Heater, Water Softener Owned, Plumbed For Water Softener
- Laundry: Main Level
Features
- Ceiling Fan(s), Plumbed For Central Vac, Vaulted Ceiling(s), Walk-In Closet(s), Central Vacuum, Loft, Master Downstairs, Master Bath, Pantry
- Flooring: Luxury Vinyl, Carpet, Tile
- Basement: Egress Windows,Finished,Full
- Number of fireplaces: 2
- Fireplace features: 2, Gas
Interior area
- Total structure area: 4,178
- Total interior livable area: 4,178 sqft
- Finished area above ground: 2,310
- Finished area below ground: 1,868
Video & virtual tour
Property
Parking
- Total spaces: 3
- Parking features: 3 Stalls, Attached, Garage Door Opener, Asphalt, RV Access/Parking
- Attached garage spaces: 3
- Has uncovered spaces: Yes
Features
- Levels: One
- Stories: 1
- Patio & porch: Patio
- Has spa: Yes
- Spa features: Bath
- Fencing: Split Rail,Wood,Full
- Has view: Yes
- View description: Mountain(s)
Lot
- Size: 5.14 Acres
- Features: Livestock Permitted, Level, Established Lawn, Many Trees, Flower Beds, Sprinkler-Auto, Sprinkler System Full
Details
- Additional structures: Corral/Stable, Greenhouse, Outbuilding, Shed(s)
- Parcel number: RP0551613
- Zoning description: Bingham-A-Agriculture
- Horses can be raised: Yes
- Horse amenities: Horse Facilities
Construction
Type & style
- Home type: SingleFamily
- Property subtype: Single Family Residence
Materials
- Block, Primary Exterior Material: Brick, Primary Exterior Material: Vinyl Siding
- Foundation: Concrete Perimeter
Condition
- Year built: 2003
Utilities & green energy
- Electric: Rocky Mountain Power
- Sewer: Private Sewer
- Water: Well
Community & HOA
Community
- Subdivision: None
HOA
- Has HOA: No
Location
- Region: Shelley
Financial & listing details
- Price per square foot: $239/sqft
- Tax assessed value: $560,398
- Annual tax amount: $2,394
- Date on market: 6/24/2026
- Listing terms: Cash,Conventional
- Inclusions: Oven/Range, Dishwasher, Microwave, Refrigerator, Washer, Dryer, Water Softener, Central Vac Equipment, Window Coverings, Chicken Coup, 3 Sheds, Horse Waterers, All Irrigation Fixtures/Equipment
- Exclusions: Seller's Personal Property, All Panels Not Currently Being Utilized For The Outdoor Arena, Sw Basement Bedroom Curtains
- Has irrigation water rights: Yes
Estimated market value
Not available
Estimated sales range
Not available
Not available
Price history
| Date | Event | Price |
|---|---|---|
| 8/4/2026 | Price change | $998,000-5%$239/sqft |
Source:  SRMLS #2187289 Report a problem SRMLS #2187289 Report a problem | ||
| 6/24/2026 | Listed for sale | $1,050,000+10.5%$251/sqft |
Source: SRMLS #2187289 Report a problem | ||
| 8/8/2022 | Sold | -- |
Source: Agent Provided Report a problem | ||
| 7/9/2022 | Listed for sale | $950,000+104.3%$227/sqft |
Source: SRMLS #2146823 Report a problem | ||
| 5/26/2018 | Sold | -- |
Source: Agent Provided Report a problem | ||
| 3/6/2018 | Listed for sale | $465,000$111/sqft |
Source: Keller Williams Realty East Idaho #2113047 Report a problem | ||
Public tax history
| Year | Property taxes | Tax assessment |
|---|---|---|
| 2025 | $2,111 -16.1% | $560,398 +2.8% |
| 2024 | $2,515 -7.5% | $545,398 |
| 2023 | $2,720 -10.5% | $545,398 |
| 2022 | $3,039 +33.4% | $545,398 +58.6% |
| 2021 | $2,278 +0.5% | $343,947 +4.6% |
| 2020 | $2,266 -36.8% | $328,947 |
| 2019 | $3,584 +88.5% | $328,947 +27.5% |
| 2018 | $1,902 +2.7% | $257,897 +2.8% |
| 2017 | $1,851 +2.4% | $250,897 +1.6% |
| 2016 | $1,807 | $246,825 |
| 2015 | $1,807 | $246,825 |
| 2014 | $1,807 | $246,825 |
| 2012 | -- | -- |
| 2011 | -- | -- |
Find assessor info on the county website
Monthly payment
Est. payment
Payment breakdown
Explore the cost of this home by adjusting the details. Changes won't be saved.Climate risks
Neighborhood: 83274
Nearby schools
Schools provided by the listing agent
- Elementary: SUNRISE ELEMENTARY-1-2 60EL
- Middle: SHELLEY/HOBBS 60JH
- High: SHELLEY 60HS
Source: SRMLS. This data may not be complete. We recommend contacting the local school district to confirm school assignments for this home.
Similar homes
- $1,100,0005 bd4 ba5.4k sqft1033 N 1200 E, Shelley, ID 83274For Sale
 MLS ID #2188416, Tyler Bean, Equity Northwest Real Estate, LLC. SRMLS
 - $959,9005 bd4 ba4.1k sqft954 E 1100 N, Shelley, ID 83274For Sale
 MLS ID #2188641, Brayden Buxton, Real Broker LLC. SRMLS
 - $959,0006 bd4 ba5.7k sqft956 E 1100 N, Shelley, ID 83274For Sale
 MLS ID #2188027, The Nelson Group, Keller Williams Realty East Idaho. SRMLS
 - $1,179,0004 bd5 ba4.3k sqft1190 N 1325 E, Shelley, ID 83274For Sale
 MLS ID #2186181, Anderson Hicks Group, Keller Williams Realty East Idaho. SRMLS
