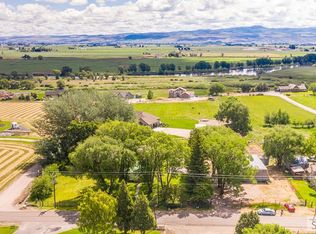
Not just 6.44 acres of land. This custom 4775 square foot home is loaded with beautiful details. Need rooms for family or friends? This 2017 built home has 6 bedrooms, 4 and a half bathrooms. The 2411 main level has a large master suite, office/den and a beautiful custom kitchen with an extra large island. The basement is bright, spacious and the 4 bedrooms are connected to the 2 bathrooms. The larger portion of the acreage is currently being farmed by a neighbor.
For sale
$1,150,000
1059 N 575 E, Firth, ID 83236
6beds
4,775sqft
Single Family Residence
Built in 2017
6.44 Acres Lot
$1,117,900 Zestimate®
$241/sqft
$-- HOA
What's special
- 136 days
- 379
- 40
Zillow last checked:
Listing updated:
Listed by:
Evan Cook 208-313-7446,
Keller Williams Realty East Idaho
Source: SRMLS,MLS#: 2186825
Facts & features
Interior
Bedrooms & bathrooms
- Bedrooms: 6
- Bathrooms: 5
- Full bathrooms: 4
- 1/2 bathrooms: 1
- Main level bathrooms: 3
- Main level bedrooms: 2
Family room
- Level: Basement,Main
Kitchen
- Level: Main
Living room
- Level: Main
Basement
- Area: 2364
Office
- Level: Main
Heating
- Propane, Forced Air
Cooling
- Central Air
Appliances
- Included: Dishwasher, Dryer, Disposal, Microwave, Refrigerator, Washer, Gas Water Heater, Water Softener Owned, Plumbed For Water Softener
- Laundry: In Basement, Main Level
Features
- Ceiling Fan(s), Vaulted Ceiling(s), Den/Study, Master Downstairs, Master Bath, Mud Room, Pantry
- Flooring: Carpet, Hardwood
- Basement: Finished,Full
- Attic: Storage
- Number of fireplaces: 2
- Fireplace features: 2
Interior area
- Total structure area: 4,775
- Total interior livable area: 4,775 sqft
- Finished area above ground: 2,411
- Finished area below ground: 2,364
Property
Parking
- Total spaces: 4
- Parking features: 4 Stalls, Garage Door Opener, Circular Driveway, Gravel
- Garage spaces: 4
- Has uncovered spaces: Yes
Features
- Levels: One
- Stories: 1
- Patio & porch: 1, Covered, Patio
- Fencing: None
- Has view: Yes
- View description: Mountain(s), Valley
Lot
- Size: 6.44 Acres
- Features: Interstate Exit/Access, Low Traffic, Concrete Curbing, Established Lawn, Many Trees, Flower Beds, Sprinkler-Auto, Sprinkler System Full
Details
- Parcel number: lot 3
- Zoning description: Bingham-R-Residential
Construction
Type & style
- Home type: SingleFamily
- Property subtype: Single Family Residence
Materials
- Frame, Primary Exterior Material: Stone, Primary Exterior Material: Vinyl Siding, Primary Exterior Material: Shake Siding
- Foundation: Concrete Perimeter
Condition
- Year built: 2017
Utilities & green energy
- Electric: Rocky Mountain Power
- Sewer: Sump Pump, Septic Tank
- Water: Well
Community & HOA
Community
- Subdivision: West River Estates-Bing
HOA
- Has HOA: No
Location
- Region: Firth
Financial & listing details
- Price per square foot: $241/sqft
- Tax assessed value: $802,011
- Annual tax amount: $3,016
- Date on market: 6/4/2026
- Listing terms: Cash,Conventional,1031 Exchange,FHA,VA Loan
- Inclusions: On Demand Gas/Propane Water Heater, Dishwasher, Oven Range
- Exclusions: Main Level Washer And Dryer, Basement Washer And Dryer, Fridge
- Has irrigation water rights: Yes
Estimated market value
$1,117,900
$1.06M - $1.17M
$4,194/mo
Price history
| Date | Event | Price |
|---|---|---|
| 7/4/2026 | Price change | $1,150,000-4.2%$241/sqft |
Source:  SRMLS #2186825 Report a problem SRMLS #2186825 Report a problem | ||
| 6/4/2026 | Listed for sale | $1,200,000$251/sqft |
Source: SRMLS #2186825 Report a problem | ||
Public tax history
| Year | Property taxes | Tax assessment |
|---|---|---|
| 2025 | $2,663 -10.9% | $802,011 +6.2% |
| 2024 | $2,988 -17.5% | $754,959 |
| 2023 | $3,622 -5.8% | $754,959 |
| 2022 | $3,845 +4.8% | $754,959 +39.3% |
| 2021 | $3,667 +4.1% | $541,856 +7.8% |
| 2020 | $3,522 -10.5% | $502,856 |
| 2019 | $3,934 +10% | $502,856 +14.7% |
| 2018 | $3,576 +687.8% | $438,506 +836.9% |
| 2017 | $454 +497.9% | $46,806 +479.6% |
| 2016 | $76 | $8,076 |
| 2015 | $76 | $8,076 |
| 2014 | $76 | $8,076 |
Find assessor info on the county website
Monthly payment
Est. payment
Payment breakdown
Explore the cost of this home by adjusting the details. Changes won't be saved.Climate risks
Neighborhood: 83236
Nearby schools
Schools provided by the listing agent
- Elementary: FIRTH 59EL
- Middle: FIRTH 59JH
- High: FIRTH 59HS
Source: SRMLS. This data may not be complete. We recommend contacting the local school district to confirm school assignments for this home.
Similar homes
- $1,100,0005 bd4 ba5.4k sqft1033 N 1200 E, Shelley, ID 83274For Sale
 MLS ID #2188416, Tyler Bean, Equity Northwest Real Estate, LLC. SRMLS
 - $1,179,0004 bd5 ba4.3k sqft1190 N 1325 E, Shelley, ID 83274For Sale
 MLS ID #2186181, Anderson Hicks Group, Keller Williams Realty East Idaho. SRMLS
 - $959,0006 bd4 ba5.7k sqft956 E 1100 N, Shelley, ID 83274For Sale
 MLS ID #2188027, The Nelson Group, Keller Williams Realty East Idaho. SRMLS
 - $959,9005 bd4 ba4.1k sqft954 E 1100 N, Shelley, ID 83274For Sale
 MLS ID #2188641, Brayden Buxton, Real Broker LLC. SRMLS
