Spacious & Stylish in a Great Neighborhood! Welcome to this 6-bedroom, 4.5-bath home, where generous living spaces, timeless design & an unbeatable location come together to create the perfect place to call home. Situated on a quiet street, this beautifully maintained property offers the space & flexibility. The spacious living areas are designed for both everyday living & entertaining, while the well-appointed kitchen features generous counter space, and a seamless flow into the dining & family areas, making it the heart of the home. The private primary suite provides a peaceful retreat complete with a master bathroom, while additional bedrooms offer exceptional flexibility for family, guests, a home office, or hobbies. The basement expands the home's living space even further, providing endless possibilities. Outside, enjoy a beautifully maintained yard with plenty of room to relax, entertain, garden, or play. Whether you're hosting summer BBQ's or enjoying quiet evenings outdoors, this property offers space for every occasion. This is an exceptional opportunity for anyone looking for room to grow without compromising on convenience or style.
For sale
$1,063,000
3510 Charleston Cir, Idaho Falls, ID 83404
6beds
6,927sqft
Single Family Residence
Built in 1999
0.46 Acres Lot
$-- Zestimate®
$153/sqft
$5/mo HOA
What's special
Generous living spacesTimeless designPeaceful retreatQuiet streetBeautifully maintained yardMaster bathroomPrivate primary suite
- 40 days |
- 1,116 |
- 35 |
Zillow last checked:
Listing updated:
Listed by:
Anderson Hicks Group 208-227-5320,
Keller Williams Realty East Idaho,
Mike Hicks 208-521-7735,
Keller Williams Realty East Idaho
Source: SRMLS,MLS#: 2187682
Facts & features
Interior
Bedrooms & bathrooms
- Bedrooms: 6
- Bathrooms: 5
- Full bathrooms: 4
- 1/2 bathrooms: 1
- Main level bathrooms: 2
- Main level bedrooms: 2
Dining room
- Level: Main
Family room
- Level: Basement,Main
Kitchen
- Level: Main
Living room
- Level: Main
Basement
- Area: 2779
Office
- Level: Basement
Heating
- Natural Gas, Forced Air
Cooling
- Central Air
Appliances
- Included: Dishwasher, Double Oven, Disposal, Microwave, Exhaust Fan, Refrigerator, Gas Water Heater, Water Softener Owned, Plumbed For Water Softener
- Laundry: Main Level
Features
- Ceiling Fan(s), Walk-In Closet(s), Den/Study, Formal Dining Room, Main Floor Family Room, Master Downstairs, Master Bath, Mud Room
- Flooring: Linoleum, Carpet, Hardwood, Tile
- Basement: Egress Windows,Full,Partially Finished
- Number of fireplaces: 2
- Fireplace features: 2, Gas
Interior area
- Total structure area: 6,927
- Total interior livable area: 6,927 sqft
- Finished area above ground: 4,148
- Finished area below ground: 2,779
Property
Parking
- Total spaces: 3
- Parking features: 3 Stalls, Attached, Garage Door Opener, Concrete
- Attached garage spaces: 3
- Has uncovered spaces: Yes
Features
- Levels: Two
- Stories: 2
- Patio & porch: Patio
- Has spa: Yes
- Spa features: Bath
- Fencing: Vinyl,Full
Lot
- Size: 0.46 Acres
- Features: Corner Lot, Cul-De-Sac, Level, Concrete Curbing, Established Lawn, Many Trees, Flower Beds, Sprinkler-Auto, Sprinkler System Full
Details
- Parcel number: RPA4160009029O
- Zoning description: Idaho Falls-Rpa-Residence Park
Construction
Type & style
- Home type: SingleFamily
- Architectural style: A-Frame
- Property subtype: Single Family Residence
Materials
- Frame, Primary Exterior Material: Brick, Primary Exterior Material: Vinyl Siding
- Foundation: Concrete Perimeter
Condition
- Year built: 1999
Utilities & green energy
- Electric: Idaho Falls Power
- Sewer: Public Sewer
- Water: Public
Community & HOA
Community
- Subdivision: Stonebrook-Bon
HOA
- Has HOA: Yes
- HOA fee: $60 annually
Location
- Region: Idaho Falls
Financial & listing details
- Price per square foot: $153/sqft
- Tax assessed value: $949,969
- Annual tax amount: $6,568
- Date on market: 7/10/2026
- Listing terms: Cash,Conventional
- Inclusions: Oven/Range, Dishwasher, Microwave, Central Vac, Washer/Dryer, Water Softener
- Exclusions: Seller's Personal Property
Estimated market value
Not available
Estimated sales range
Not available
Not available
Price history
| Date | Event | Price |
|---|---|---|
| 7/10/2026 | Listed for sale | $1,063,000$153/sqft |
Source:  SRMLS #2187682 Report a problem SRMLS #2187682 Report a problem | ||
Public tax history
| Year | Property taxes | Tax assessment |
|---|---|---|
| 2025 | $6,921 +12.7% | $949,969 -2% |
| 2024 | $6,141 -27.3% | $969,760 -6% |
| 2023 | $8,449 +26.2% | $1,031,490 +17.8% |
| 2022 | $6,695 +12.6% | $875,494 +51.9% |
| 2021 | $5,943 -18.1% | $576,474 +7.8% |
| 2020 | $7,259 +22.1% | $534,572 +6% |
| 2019 | $5,943 -18.1% | $504,482 -1.4% |
| 2018 | $7,259 +18.8% | $511,581 +12.8% |
| 2017 | $6,108 +146.8% | $453,441 +4.9% |
| 2016 | $2,474 | $432,239 +19.9% |
| 2015 | $2,474 -1.1% | $360,533 |
| 2014 | $2,501 | $360,533 +0.1% |
| 2013 | -- | $360,292 -3.1% |
| 2012 | -- | $371,722 +4.7% |
| 2011 | $4,866 +3.4% | $354,932 -5.1% |
| 2010 | $4,706 -12.4% | $373,877 -12% |
| 2009 | $5,374 | $424,637 |
| 2007 | -- | -- |
| 2005 | $5,778 -1.7% | -- |
| 2004 | $5,878 +0.1% | -- |
| 2003 | $5,871 -1.3% | -- |
| 2002 | $5,947 +1.2% | -- |
| 2000 | $5,878 | -- |
Find assessor info on the county website
Monthly payment
Est. payment
Payment breakdown
Explore the cost of this home by adjusting the details. Changes won't be saved.Climate risks
Neighborhood: 83404
Nearby schools
GreatSchools rating
- 7/10Sunnyside Elementary SchoolGrades: PK-6Distance: 0.2 mi
- 5/10Taylorview Junior High SchoolGrades: 7-8Distance: 0.6 mi
- 6/10Idaho Falls Senior High SchoolGrades: 9-12Distance: 1.9 mi
Schools provided by the listing agent
- Elementary: SUNNYSIDE 91EL
- Middle: TAYLOR VIEW 91JH
- High: IDAHO FALLS 91HS
Source: SRMLS. This data may not be complete. We recommend contacting the local school district to confirm school assignments for this home.
- $641,3005 bd2 ba4.5k sqft3520 Charleston Cir, Idaho Falls, ID 83404Off Market
- $574,0006 bd3 ba4.7k sqft3540 Charleston Ln, Idaho Falls, ID 83404Off Market

- $633,7008 bd3 ba3.7k sqft155 W Stone Run Ln, Idaho Falls, ID 83404Off Market
- $562,6004 bd2 ba5.5k sqft3570 Charleston Ln, Idaho Falls, ID 83404Off Market

- $702,4006 bd3 ba5.3k sqft3515 Charleston Ln, Idaho Falls, ID 83404Off Market
- $723,5004 bd3 ba5.4k sqft171 W Stone Run Ln, Idaho Falls, ID 83404Off Market
- $569,0004 bd3 ba3.7k sqft3590 Charleston Cir, Idaho Falls, ID 83404Off Market
- $649,4005 bd4 ba4.8k sqft3545 Charleston Ln, Idaho Falls, ID 83404Off Market
A local agent can set up tours, give advice and negotiate with sellers.
A local lender can help you make sure your offer is ready when you are.
Similar homes
- $1,060,0004 bd5 ba6.2k sqft4020 Canterbury Way, Idaho Falls, ID 83404For Sale
 MLS ID #2187363, Gary Rasmussen, Keller Williams Realty East Idaho. SRMLS
 - $799,0005 bd4 ba4.7k sqft3560 Charleston Cir, Idaho Falls, ID 83404For Sale
 MLS ID #2186138, Remington Thompson, Real Broker LLC. SRMLS
 - $659,0005 bd4 ba4.5k sqft3516 Nathan Cir, Idaho Falls, ID 83404For Sale
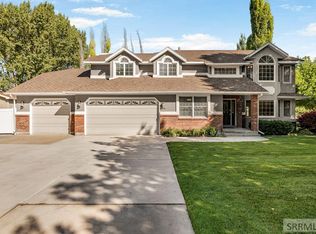 MLS ID #2187683, Anderson Hicks Group, Keller Williams Realty East Idaho. SRMLS
 - $850,0005 bd4 ba5.6k sqft2638 Legends Dr, Idaho Falls, ID 83404For Sale
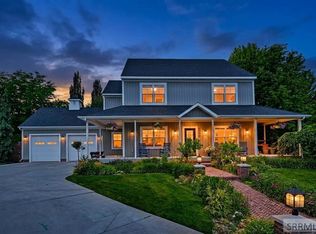 MLS ID #2187837, Windmiller Group, Keller Williams Realty East Idaho. SRMLS
 - $685,0005 bd3 ba3.6k sqft3803 Woodhaven Ln, Idaho Falls, ID 83404For SaleMLS ID #2188145, Nikki Marcovitz, Keller Williams Realty East Idaho. SRMLS
- $999,5006 bd4 ba5.4k sqft1900 S Ross Ave, Ammon, ID 83406For SaleMLS ID #2188168, Anderson Hicks Group, Keller Williams Realty East Idaho. SRMLS
- $1,100,0009 bd6 ba6.3k sqft2917 Woodbridge Dr, Idaho Falls, ID 83401For SaleMLS ID #2185189, Mindy Renfro, Real Broker LLC. SRMLS
- $925,0007 bd4 ba4k sqft1864 E Beach Park Dr, Idaho Falls, ID 83404For SaleMLS ID #2186809, Mark Dance, Keller Williams Realty East Idaho. SRMLS
- $1,099,0005 bd4 ba4.7k sqft5656 E 65 S, Idaho Falls, ID 83406ACTIVEMLS ID #582901, Michael Parker, Premier Properties Real Estate Co.. PCTMLS
- $1,499,9006 bd5 ba6k sqft1241 E Lazy Ln, Idaho Falls, ID 83404For SaleMLS ID #2186896, Legacy Ranch Properties, Keller Williams Realty East Idaho. SRMLS
- $610,0006 bd3 ba3.6k sqft212 Calistoga Dr, Idaho Falls, ID 83404For SaleMLS ID #2187281, Anderson Hicks Group, Keller Williams Realty East Idaho. SRMLS
- $580,0005 bd5 ba3.8k sqft126 Stillwater Dr, Idaho Falls, ID 83404For SaleMLS ID #2185830, Kimberly Rose, Berkshire Hathaway HS Silverhawk Realty East Idaho. SRMLS
- $595,0005 bd3 ba3.4k sqft1040 Wheatstone Dr, Idaho Falls, ID 83404For SaleMLS ID #2186607, Launie Shelman, Keller Williams Realty East Idaho. SRMLS
- $775,0004 bd3 ba4.7k sqft111 E 65 S, Idaho Falls, ID 83404For SaleMLS ID #2186363, Starr Mikkelson, Keller Williams Realty East Idaho. SRMLS
- $619,9006 bd4 ba4k sqft2094 Autumn Ln, Idaho Falls, ID 83404For SaleMLS ID #2188300, The Nelson Group, Keller Williams Realty East Idaho. SRMLS
- $815,0005 bd3 ba4.5k sqft8535 S 15 W, Idaho Falls, ID 83402For SaleMLS ID #2188473, Michele Robison, Keller Williams Realty East Idaho. SRMLS
- $920,0005 bd5 ba4.1k sqft7123 S High Willow Ln, Idaho Falls, ID 83406For SaleMLS ID #2188406, Amanda McFarland, Coldwell Banker Tomlinson. SRMLS
- $800,0005 bd3 ba3.8k sqft12081 S Country Club Dr, Idaho Falls, ID 83404For SaleMLS ID #2188391, Kelly Allen, Summit View Realty. SRMLS
- $609,9005 bd3 ba3.7k sqft660 Regency Ln, Idaho Falls, ID 83402For SaleMLS ID #2188382, Debbie Glass, HomeSmart Realty Group. SRMLS
- $710,0005 bd4 ba4.5k sqft706 S Bellin Rd, Idaho Falls, ID 83402For SaleMLS ID #2187328, Darbi Lowery, Summit View Realty. SRMLS
