Nestled in an exclusive gated community, this craftsman-style masterpiece blends award-worthy design with uncompromising luxury. A grand, brick-inlaid barrel-vaulted entry sets a sophisticated tone, leading to a lovely private office and a formal living room, both rich with custom trim, ceiling details, and natural light. The gourmet kitchen is a chef's dream, featuring pristine white cabinetry, granite countertops, stainless steel appliances, and a massive walk-in pantry. Retreat to the upper-level primary suite, where a cozy fireplace, dual vanities, a multi-head spa shower, and a massive walk-in closet with laundry hookups (washer/dryer included) and a hidden bonus room await. The finished basement level expands your living space with a sprawling family room, a versatile flex room perfect for a home gym/craft room/storage, two more storage rooms, and two large bedrooms with walk-in closets. Outside, a backyard oasis beckons with a spacious covered deck, a firepit area, a brick greenhouse/garden shed, and manicured landscaping. Also included is a over-sized 2-car attached garage. Well maintained and thoughtfully designed, this home delivers flawless elegance in every detail. Call and schedule your showing today!
For sale
Price cut: $9.9K (8/10)
$850,000
2638 Legends Dr, Idaho Falls, ID 83404
5beds
5,628sqft
Single Family Residence
Built in 2012
0.47 Acres Lot
$838,300 Zestimate®
$151/sqft
$70/mo HOA
What's special
Cozy fireplaceManicured landscapingFirepit areaMulti-head spa showerCeiling detailsGrand brick-inlaid barrel-vaulted entryHidden bonus room
- 33 days |
- 1,363 |
- 61 |
Zillow last checked:
Listing updated:
Listed by:
Windmiller Group 208-681-5472,
Keller Williams Realty East Idaho,
Steve Anderson 208-681-7700,
Keller Williams Realty East Idaho
Source: SRMLS,MLS#: 2187837
Facts & features
Interior
Bedrooms & bathrooms
- Bedrooms: 5
- Bathrooms: 4
- Full bathrooms: 3
- 1/2 bathrooms: 1
- Main level bathrooms: 1
Family room
- Level: Basement,Main
Kitchen
- Level: Main
Living room
- Level: Main
Basement
- Area: 2156
Office
- Level: Basement,Main,Upper
Heating
- Natural Gas, Forced Air
Cooling
- Central Air
Appliances
- Included: Dishwasher, Double Oven, Dryer, Disposal, Microwave, Vented Exhaust Fan, Gas Range, Refrigerator, Washer, Water Filter, Gas Water Heater, Water Softener Owned, Plumbed For Water Softener
- Laundry: Main Level, Upper Level, Laundry Room, Laundry Closet
Features
- Ceiling Fan(s), Plumbed For Central Vac, Walk-In Closet(s), Central Vacuum, Breakfast Bar, Den/Study, Main Floor Family Room, Master Bath, Mud Room, Office, Pantry, Storage
- Flooring: Carpet, Hardwood, Tile
- Basement: Daylight,Egress Windows,Finished,Full
- Number of fireplaces: 3
- Fireplace features: 3+, Gas
Interior area
- Total structure area: 5,628
- Total interior livable area: 5,628 sqft
- Finished area above ground: 3,472
- Finished area below ground: 2,156
Property
Parking
- Total spaces: 2
- Parking features: 2 Stalls, Attached, Garage Door Opener, Concrete
- Attached garage spaces: 2
- Has uncovered spaces: Yes
Features
- Levels: Two
- Stories: 2
- Patio & porch: Covered, Deck, Porch
- Exterior features: Lighting
- Fencing: Block
Lot
- Size: 0.47 Acres
- Features: Cul-De-Sac, Secluded, Low Traffic, Near Golf Course, Near Mall/Shop, Near Park, Near Site Bus Stop, Established Lawn, Many Trees, Flower Beds, Garden, Sprinkler-Auto, Sprinkler System Full
Details
- Additional structures: Outbuilding, Shed(s)
- Parcel number: RPA8451000005O
- Zoning description: Idaho Falls-Rp-Resident Park
Construction
Type & style
- Home type: SingleFamily
- Property subtype: Single Family Residence
Materials
- Frame, Primary Exterior Material: Brick, Primary Exterior Material: Vinyl Siding
- Foundation: Concrete Perimeter
Condition
- Year built: 2012
Utilities & green energy
- Electric: Idaho Falls Power, 220 Volts, Circuit Breakers
- Sewer: Public Sewer
- Water: Public
Community & HOA
Community
- Subdivision: Lemons-Bon
HOA
- Has HOA: Yes
- Services included: Common Area
- HOA fee: $70 monthly
Location
- Region: Idaho Falls
Financial & listing details
- Price per square foot: $151/sqft
- Tax assessed value: $804,910
- Annual tax amount: $5,462
- Date on market: 7/16/2026
- Listing terms: Cash,Conventional,VA Loan
- Inclusions: Double Oven, Gas Range, Fridge, Dishwasher, Microwave, Central Vacuum As-Is, Washer/Dryer X 2
- Exclusions: Seller's Personal Property, Bedroom 3 Chandelier
Estimated market value
$838,300
$796,000 - $880,000
$3,493/mo
Price history
| Date | Event | Price |
|---|---|---|
| 8/10/2026 | Price change | $850,000-1.2%$151/sqft |
Source:  SRMLS #2187837 Report a problem SRMLS #2187837 Report a problem | ||
| 7/25/2026 | Price change | $859,900-1.7%$153/sqft |
Source: SRMLS #2187837 Report a problem | ||
| 7/16/2026 | Listed for sale | $875,000+80.4%$155/sqft |
Source: SRMLS #2187837 Report a problem | ||
| 8/11/2017 | Sold | -- |
Source: Agent Provided Report a problem | ||
| 6/26/2017 | Price change | $485,000-2%$86/sqft |
Source: East Idaho #2108006 Report a problem | ||
| 6/1/2017 | Listed for sale | $495,000+18.1%$88/sqft |
Source: Keller Williams Realty East Idaho #2108006 Report a problem | ||
| 4/25/2014 | Sold | -- |
Source: Agent Provided Report a problem | ||
| 3/27/2014 | Price change | $419,000-4.6%$74/sqft |
Source: Keller Williams Realty East Idaho - ID #188588 Report a problem | ||
| 3/4/2014 | Listed for sale | $439,000$78/sqft |
Source: Keller Williams Realty East Idaho - ID #188588 Report a problem | ||
Public tax history
| Year | Property taxes | Tax assessment |
|---|---|---|
| 2025 | $5,476 -7% | $804,910 +2.1% |
| 2024 | $5,885 -30.4% | $788,046 +0.2% |
| 2023 | $8,452 +26% | $786,307 +4.8% |
| 2022 | $6,709 +9.2% | $750,437 +30% |
| 2021 | $6,146 -11.9% | $577,233 +5.1% |
| 2020 | $6,978 +13.5% | $549,308 +9.3% |
| 2019 | $6,146 -11.9% | $502,578 +1.4% |
| 2018 | $6,978 +7.2% | $495,404 +10% |
| 2017 | $6,512 +9.2% | $450,204 +7.3% |
| 2016 | $5,961 | $419,736 +2.5% |
| 2015 | $5,961 +1% | $409,584 |
| 2014 | $5,903 | $409,584 +12.3% |
| 2013 | -- | $364,594 -2.8% |
| 2012 | -- | $375,204 +1455.4% |
| 2011 | $399 +0.6% | $24,122 |
| 2010 | $396 | $24,122 |
Find assessor info on the county website
Monthly payment
Est. payment
Payment breakdown
Explore the cost of this home by adjusting the details. Changes won't be saved.Climate risks
Neighborhood: 83404
Nearby schools
GreatSchools rating
- 5/10Edgemont Gardens Elementary SchoolGrades: PK-6Distance: 0.5 mi
- 5/10Taylorview Junior High SchoolGrades: 7-8Distance: 1.6 mi
- 6/10Idaho Falls Senior High SchoolGrades: 9-12Distance: 1.5 mi
Schools provided by the listing agent
- Elementary: EDGEMONT 91EL
- Middle: TAYLOR VIEW 91JH
- High: IDAHO FALLS 91HS
Source: SRMLS. This data may not be complete. We recommend contacting the local school district to confirm school assignments for this home.
- $644,4003 bd2 ba4.6k sqft2640 Legends Cir, Idaho Falls, ID 83404Off Market
- $702,500-- bd3 ba4.8k sqft2636 Legends Cir, Idaho Falls, ID 83404Off Market
- $367,4003 bd3 ba2.1k sqft2540 Richards Ave, Idaho Falls, ID 83404Off Market
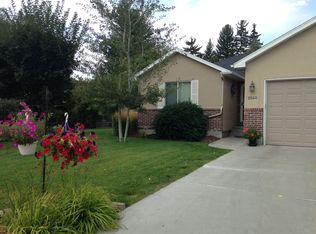
- $350,7003 bd3 ba2.1k sqft2530 Richards Ave, Idaho Falls, ID 83404Off Market
- $579,5006 bd2 ba2.9k sqft2634 Legends Cir, Idaho Falls, ID 83404Off Market
- $418,9003 bd1 ba1.4k sqft2632 Legends Cir, Idaho Falls, ID 83404Off Market
- $480,9005 bd3 ba3.2k sqft2642 Legends Cir, Idaho Falls, ID 83404Off Market
- $362,1005 bd2 ba2.2k sqft2469 Richards Ave, Idaho Falls, ID 83404Off Market
A local agent can set up tours, give advice and negotiate with sellers.
A local lender can help you make sure your offer is ready when you are.
Similar homes
- $799,0005 bd4 ba4.7k sqft3560 Charleston Cir, Idaho Falls, ID 83404For Sale
 MLS ID #2186138, Remington Thompson, Real Broker LLC. SRMLS
 - $845,0005 bd4 ba4.1k sqft8021 Wild Horse Ln, Idaho Falls, ID 83406For Sale
 MLS ID #2186985, Ellen Castleton Pritchett, Silvercreek Realty Group. SRMLS
 - $1,060,0004 bd5 ba6.2k sqft4020 Canterbury Way, Idaho Falls, ID 83404For Sale
 MLS ID #2187363, Gary Rasmussen, Keller Williams Realty East Idaho. SRMLS
 - $720,0005 bd4 ba4.3k sqft332 Beulahs Ln, Idaho Falls, ID 83401For Sale
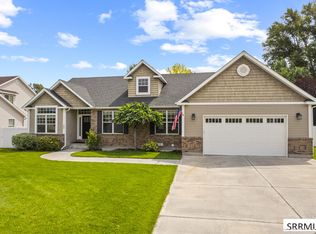 MLS ID #2188534, Connie Clawson, RE/MAX Prestige. SRMLS
 - $659,0005 bd4 ba4.5k sqft3516 Nathan Cir, Idaho Falls, ID 83404For SaleMLS ID #2187683, Anderson Hicks Group, Keller Williams Realty East Idaho. SRMLS
- $875,0004 bd4 ba4.3k sqft5707 Long Cove Dr, Idaho Falls, ID 83404For SaleMLS ID #2187462, Austin Jacobs, Real Broker LLC. SRMLS
- $599,0006 bd3 ba3.5k sqft344 Napa Dr, Idaho Falls, ID 83404For SaleMLS ID #2188554, Grider Peterson Real Estate Team, eXp Realty LLC. SRMLS
- $920,0005 bd5 ba4.1k sqft7123 S High Willow Ln, Idaho Falls, ID 83406For SaleMLS ID #2188406, Amanda McFarland, Coldwell Banker Tomlinson. SRMLS
- $1,063,0006 bd5 ba6.9k sqft3510 Charleston Cir, Idaho Falls, ID 83404For SaleMLS ID #2187682, Anderson Hicks Group, Keller Williams Realty East Idaho. SRMLS
- $925,0007 bd4 ba4k sqft1864 E Beach Park Dr, Idaho Falls, ID 83404For SaleMLS ID #2186809, Mark Dance, Keller Williams Realty East Idaho. SRMLS
- $795,0004 bd3 ba5.5k sqft8065 S Black Hawk Dr, Idaho Falls, ID 83406For SaleMLS ID #2188441, The Nelson Group, Keller Williams Realty East Idaho. SRMLS
- $829,0006 bd5 ba5.4k sqft9232 N Mapleview Dr, Idaho Falls, ID 83401For SaleMLS ID #2187438, Russ Donahoo, eXp Realty LLC. SRMLS
- $815,0005 bd3 ba4.5k sqft8535 S 15 W, Idaho Falls, ID 83402For SaleMLS ID #2188473, Michele Robison, Keller Williams Realty East Idaho. SRMLS
- $799,0006 bd3 ba3.2k sqft6566 E Big Bend Dr, Idaho Falls, ID 83406For SaleMLS ID #2187844, Nikki Marcovitz, Keller Williams Realty East Idaho. SRMLS
- $600,0006 bd3 ba3.3k sqft5516 Villa Mirage Ct, Idaho Falls, ID 83404For SaleMLS ID #2188469, Anderson Hicks Group, Keller Williams Realty East Idaho. SRMLS
- $850,0004 bd3 ba4.3k sqft7160 E Rimrock Dr, Idaho Falls, ID 83401For SaleMLS ID #2186802, Daren Long, RE/MAX Prestige. SRMLS
- $619,9006 bd4 ba4k sqft2094 Autumn Ln, Idaho Falls, ID 83404For SaleMLS ID #2188300, The Nelson Group, Keller Williams Realty East Idaho. SRMLS
- $799,0005 bd3 ba3.8k sqft6330 E Middle Fork Rd, Idaho Falls, ID 83406For SaleMLS ID #2187025, Jeanne Kay Vogt, Idaho Dream Homes Real Estate. SRMLS
- $800,0006 bd3 ba3.7k sqft5970 Pheasant Dr, Ammon, ID 83401For SaleMLS ID #2188460, Anderson Hicks Group, Keller Williams Realty East Idaho. SRMLS
- $675,0004 bd4 ba3.5k sqft2690 Eastview Dr, Idaho Falls, ID 83401For SaleMLS ID #2188030, Connie Clawson, RE/MAX Prestige. SRMLS
