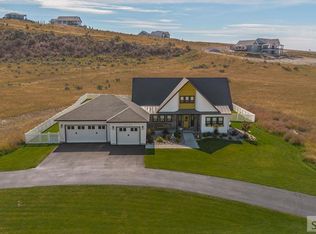
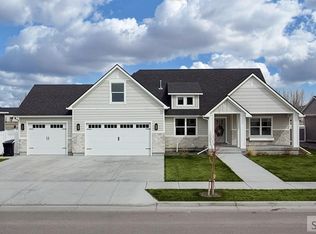
Built by a Parade of Homes builder in Idaho Falls, this newly constructed home blends custom design, luxury finishes, and functional living. The exterior combines timeless brick with modern stucco for standout curb appeal. Inside, the bright great room features soaring ceilings, oversized windows, and a statement fireplace that anchors the space. The chef's kitchen is designed for both everyday living and entertaining with a massive island, custom cabinetry, and a spacious walk-in pantry. The private primary suite offers a spa-inspired bathroom with a soaking tub, oversized tiled shower, dual vanities, and a large walk-in closet. The main level also includes a mudroom and laundry room for added convenience. The fully finished basement expands the living space with a theater room, large family room, flexible bonus area, and three additional bedrooms—ideal for guests, gatherings, or multi-generational living. An oversized three-car garage provides ample storage and parking. With high-end finishes, thoughtful design, and completion just around the corner, this Idaho Falls home offers the space, quality, and modern comfort today's buyers are searching for.
For sale
Price cut: $25K (8/19)
$850,000
5707 Long Cove Dr, Idaho Falls, ID 83404
4beds
4,351sqft
Single Family Residence
Built in 2025
0.55 Acres Lot
$845,800 Zestimate®
$195/sqft
$33/mo HOA
What's special
Statement fireplaceOversized three-car garageHigh-end finishesFlexible bonus areaStandout curb appealLaundry roomTheater room
- 63 days
- 910
- 59
Zillow last checked:
Listing updated:
Listed by:
Austin Jacobs 208-357-9511,
Real Broker LLC,
Jacobs Real Estate Group 208-607-3946,
Real Broker LLC
Source: SRMLS,MLS#: 2187462
Facts & features
Interior
Bedrooms & bathrooms
- Bedrooms: 4
- Bathrooms: 4
- Full bathrooms: 3
- 1/2 bathrooms: 1
- Main level bathrooms: 3
- Main level bedrooms: 1
Dining room
- Level: Main
Family room
- Level: Basement
Kitchen
- Level: Main
Living room
- Level: Main
Basement
- Area: 2181
Office
- Level: Main
Heating
- Natural Gas, Forced Air
Cooling
- Central Air
Appliances
- Included: Dishwasher, Double Oven, Microwave, Exhaust Fan, Built-In Range, Refrigerator
- Laundry: Main Level, Laundry Room
Features
- Ceiling Fan(s), New Paint-Full, Vaulted Ceiling(s), Walk-In Closet(s), Breakfast Bar, Den/Study, Formal Dining Room, Main Floor Family Room, Master Downstairs, Master Bath, Mud Room, Office, Pantry, Storage, Theater Room
- Flooring: New Floor Coverings-Full
- Basement: Egress Windows,Finished,Full
- Number of fireplaces: 1
- Fireplace features: 1, Gas
Interior area
- Total structure area: 4,351
- Total interior livable area: 4,351 sqft
- Finished area above ground: 2,170
- Finished area below ground: 2,181
Property
Parking
- Total spaces: 3
- Parking features: 3 Stalls, Attached, Garage Door Opener, Concrete
- Attached garage spaces: 3
- Has uncovered spaces: Yes
Features
- Levels: One
- Stories: 1
- Patio & porch: 2, Covered, Patio, Porch
- Fencing: None
Lot
- Size: 0.55 Acres
- Features: Corner Lot, On Golf Course, Low Traffic, Near Golf Course, No Landscaping
Details
- Parcel number: RPA2741004001O
- Zoning description: Idaho Falls-Rp-Resident Park
Construction
Type & style
- Home type: SingleFamily
- Property subtype: Single Family Residence
Materials
- Frame, Primary Exterior Material: Brick, Primary Exterior Material: Stucco
- Foundation: Concrete Perimeter
Condition
- Year built: 2025
Utilities & green energy
- Electric: Idaho Falls Power
- Sewer: Public Sewer
- Water: Public
Community & HOA
Community
- Subdivision: Sand Pointe Subdivision-Bon
HOA
- Has HOA: Yes
- Services included: Common Area
- HOA fee: $400 annually
Location
- Region: Idaho Falls
Financial & listing details
- Price per square foot: $195/sqft
- Tax assessed value: $131,326
- Annual tax amount: $1,203
- Date on market: 7/1/2026
- Listing terms: Cash,Conventional,VA Loan
- Inclusions: Double Ovens, Gas Range, Dishwasher, Microwave, Fridge.
Estimated market value
$845,800
$804,000 - $888,000
$3,661/mo
Price history
| Date | Event | Price |
|---|---|---|
| 8/19/2026 | Price change | $850,000-2.9%$195/sqft |
Source:  SRMLS #2187462 Report a problem SRMLS #2187462 Report a problem | ||
| 7/1/2026 | Listed for sale | $875,000-2.7%$201/sqft |
Source: SRMLS #2187462 Report a problem | ||
| 7/1/2026 | Listing removed | $899,000$207/sqft |
Source: SRMLS #2179522 Report a problem | ||
| 5/11/2026 | Price change | $899,000-2.8%$207/sqft |
Source: SRMLS #2179522 Report a problem | ||
| 3/17/2026 | Price change | $925,000-2.6%$213/sqft |
Source: SRMLS #2179522 Report a problem | ||
| 12/11/2025 | Price change | $950,000-5%$218/sqft |
Source: SRMLS #2179522 Report a problem | ||
| 9/11/2025 | Listed for sale | $1,000,000+640.7%$230/sqft |
Source: SRMLS #2179522 Report a problem | ||
| 1/9/2025 | Sold | -- |
Source: Agent Provided Report a problem | ||
| 4/24/2024 | Sold | -- |
Source: Agent Provided Report a problem | ||
| 3/6/2024 | Listed for sale | $135,000-3.6%$31/sqft |
Source: SRMLS #2163667 Report a problem | ||
| 11/27/2023 | Listing removed | -- |
Source:  IMLS #98883041 Report a problem IMLS #98883041 Report a problem | ||
| 8/28/2023 | Price change | $140,000-6.7%$32/sqft |
Source: SRMLS #2155203 Report a problem | ||
| 6/23/2023 | Listed for sale | $150,000+127.3%$34/sqft |
Source: SRMLS #2155203 Report a problem | ||
| 4/17/2019 | Listing removed | $66,000$15/sqft |
Source: Keller Williams Realty East Idaho #2119161 Report a problem | ||
| 12/14/2018 | Listed for sale | $66,000$15/sqft |
Source: Keller Williams Realty East Idaho #2119161 Report a problem | ||
Public tax history
| Year | Property taxes | Tax assessment |
|---|---|---|
| 2025 | $1,203 -19.5% | $131,326 +2% |
| 2024 | $1,494 -18.6% | $128,690 -25.4% |
| 2023 | $1,834 +344.5% | $172,559 +6.3% |
| 2022 | $413 +384.1% | $162,336 +87.7% |
| 2021 | $85 -25.7% | $86,479 +26.5% |
| 2020 | $115 +37.1% | $68,384 |
| 2019 | $84 -22.7% | $68,384 |
| 2018 | $108 | $68,384 |
Find assessor info on the county website
Monthly payment
Est. payment
Payment breakdown
Explore the cost of this home by adjusting the details. Changes won't be saved.Climate risks
Neighborhood: 83404
Nearby schools
Schools provided by the listing agent
- Elementary: SUNNYSIDE 91EL
- Middle: TAYLOR VIEW 91JH
- High: IDAHO FALLS 91HS
Source: SRMLS. This data may not be complete. We recommend contacting the local school district to confirm school assignments for this home.
- $219,533-- bd-- ba-- sqft6406 S Glass Mountain Blvd, Idaho Falls, ID 83404Off Market
- $117,130-- bd-- ba-- sqft5709 Long Cove Dr, Idaho Falls, ID 83404Off Market
- $99,144-- bd-- ba-- sqft5758 Dune Village Way, Idaho Falls, ID 83404Off Market
- $807,9005 bd2 ba4k sqft5706 Long Cove Dr, Idaho Falls, ID 83404Off Market
Similar homes
- $925,0005 bd3 ba3.5k sqft7091 S Green River Cir, Idaho Falls, ID 83406For Sale
 MLS ID #2188869, Cameron Bird, Axis Idaho Realty. SRMLS
 - $845,0005 bd4 ba4.1k sqft8021 Wild Horse Ln, Idaho Falls, ID 83406For Sale
 MLS ID #2186985, Ellen Castleton Pritchett, Silvercreek Realty Group. SRMLS
 - $920,0005 bd5 ba4.1k sqft7123 S High Willow Ln, Idaho Falls, ID 83406For Sale
 MLS ID #2188406, Amanda McFarland, Coldwell Banker Tomlinson. SRMLS
 - $599,9004 bd3 ba3.7k sqft1599 Palm Springs Dr, Idaho Falls, ID 83404For Sale
 MLS ID #2185326, Legacy Ranch Properties, Keller Williams Realty East Idaho. SRMLS
