Welcome to 1150 N Blue Grass Lane, a 5-bedroom, 3-bath home with 3,888 square feet on 0.28 acres. The large kitchen features granite counters, a gas range, built-in oven, large island, pantry, and breakfast nook/bar. The finished basement includes a theater room with stadium seating, two bedrooms, a full bath, family room, and storage. Outside, the covered back patio features recessed lighting and a free-standing gas fireplace. The fully fenced backyard features established lawn, flower beds, a garden area, outdoor lighting, and automatic sprinklers. The large 5-stall heated garage has industrial epoxy floors. A separate shed provides additional storage. Recent additions include a Generac home generator and whole-home security and video system.
For sale
Price cut: $25.5K (9/10)
$699,500
1150 N Blue Grass Ln, Ammon, ID 83401
5beds
3,888sqft
Single Family Residence
Built in 2016
0.28 Acres Lot
$-- Zestimate®
$180/sqft
$15/mo HOA
What's special
Free-standing gas fireplaceSeparate shedAutomatic sprinklersGarden areaFinished basementOutdoor lightingFlower beds
- 52 days
- 328
- 47
Zillow last checked:
Listing updated:
Listed by:
Richard Grider 801-699-4586,
Real Broker LLC,
Top-Notch Real Estate Team 208-360-7564,
Real Broker LLC
Source: SRMLS,MLS#: 2188823
Facts & features
Interior
Bedrooms & bathrooms
- Bedrooms: 5
- Bathrooms: 3
- Full bathrooms: 3
- Main level bathrooms: 2
- Main level bedrooms: 3
Family room
- Level: Basement,Main
Kitchen
- Level: Main
Basement
- Area: 1938
Office
- Level: Basement
Heating
- Natural Gas, Forced Air
Cooling
- Central Air
Appliances
- Included: Dishwasher, Double Oven, Disposal, Microwave, Gas Range, Refrigerator, Gas Water Heater, Water Softener Owned
- Laundry: Main Level
Features
- Breakfast Bar, Main Floor Family Room, Master Downstairs, Master Bath, Mud Room, Pantry, Storage, Theater Room
- Flooring: Hardwood, Tile
- Basement: Egress Windows,Finished,Full
- Number of fireplaces: 1
- Fireplace features: 1
Interior area
- Total structure area: 3,888
- Total interior livable area: 3,888 sqft
- Finished area above ground: 1,950
- Finished area below ground: 1,938
Property
Parking
- Total spaces: 5
- Parking features: 5 Stalls, Concrete
- Garage spaces: 5
- Has uncovered spaces: Yes
Features
- Levels: One
- Stories: 1
- Patio & porch: 1, Covered, Deck, Patio
- Exterior features: Fountain, Lighting
- Has spa: Yes
- Spa features: Above Ground
- Fencing: Vinyl,Full
Lot
- Size: 0.28 Acres
- Features: Concrete Curbing, Established Lawn, Flower Beds, Garden, Sprinkler-Auto, Sprinkler System Full
Details
- Additional structures: Shed(s)
- Parcel number: RPB4023004015O
- Zoning description: Idaho Falls-Rpa-Residence Park
Construction
Type & style
- Home type: SingleFamily
- Property subtype: Single Family Residence
Materials
- Frame, Primary Exterior Material: Stone, Primary Exterior Material: Stucco
- Foundation: Concrete Perimeter
Condition
- Year built: 2016
Utilities & green energy
- Electric: Rocky Mountain Power
- Sewer: Public Sewer
- Water: Public
Community & HOA
Community
- Security: Security System
- Subdivision: Bridgewater-Bon
HOA
- Has HOA: Yes
- Services included: Common Area
- HOA fee: $175 annually
Location
- Region: Ammon
Financial & listing details
- Price per square foot: $180/sqft
- Tax assessed value: $640,650
- Annual tax amount: $3,236
- Date on market: 8/27/2026
- Listing terms: Cash,Conventional,FHA,VA Loan
- Inclusions: Oven/Range, Oven Built In, Fridge, Microwave, Dishwasher, Hot Tub, Generator, Theater Chairs And Tv, Trampoline
- Exclusions: Sellers Personal Property, Garage Ceiling Winch, Garage Work Bench, Washer And Dryer, Shelves In Storage Room, Attached Squat Rack In Basement
Estimated market value
Not available
Estimated sales range
Not available
Not available
Price history
| Date | Event | Price |
|---|---|---|
| 9/10/2026 | Price change | $699,500-3.5%$180/sqft |
Source:  SRMLS #2188823 Report a problem SRMLS #2188823 Report a problem | ||
| 8/27/2026 | Listed for sale | $725,000+61.1%$186/sqft |
Source: SRMLS #2188823 Report a problem | ||
| 7/1/2019 | Sold | -- |
Source: Agent Provided Report a problem | ||
| 6/6/2019 | Pending sale | $449,900$116/sqft |
Source: Assist 2 Sell The Realty Team #2119852 Report a problem | ||
| 5/27/2019 | Price change | $449,900-4.3%$116/sqft |
Source: Assist 2 Sell The Realty Team #2119852 Report a problem | ||
| 2/8/2019 | Listed for sale | $469,900$121/sqft |
Source: Assist 2 Sell The Realty Team #2119852 Report a problem | ||
Public tax history
| Year | Property taxes | Tax assessment |
|---|---|---|
| 2026 | $3,236 -6.2% | $640,650 +3.2% |
| 2025 | $3,452 +31.5% | $620,800 +0.5% |
| 2024 | $2,625 -16.6% | $617,467 +0.4% |
| 2023 | $3,147 -18.6% | $614,913 +12.3% |
| 2022 | $3,866 +10.7% | $547,559 +22.8% |
| 2021 | $3,492 +3.4% | $445,790 +8% |
| 2020 | $3,378 -3.3% | $412,790 +16.8% |
| 2019 | $3,492 +3.4% | $353,410 +2.2% |
| 2018 | $3,378 +5.8% | $345,929 +6.1% |
| 2017 | $3,193 +524.2% | $326,086 +0.5% |
| 2016 | $512 | $324,386 +803.1% |
| 2015 | $512 +1638.7% | $35,918 +43174.7% |
| 2014 | $29 +2436.2% | $83 -8.8% |
| 2013 | $1 | $91 |
Find assessor info on the county website
Monthly payment
Est. payment
Payment breakdown
Explore the cost of this home by adjusting the details. Changes won't be saved.Climate risks
Neighborhood: 83401
Nearby schools
Schools provided by the listing agent
- Elementary: BRIDGEWATER
- Middle: ROCKY MOUNTAIN 93JH
- High: BONNEVILLE 93HS
Source: SRMLS. This data may not be complete. We recommend contacting the local school district to confirm school assignments for this home.
Similar homes

- $735,0005 bd5 ba4.2k sqft3430 E Greenwillow Ln, Ammon, ID 83401For Sale
 MLS ID #2188959, Jennifer Shippen, Real Broker LLC. SRMLS
 - $615,0006 bd3 ba3.4k sqft1194 N Indian Hollow Dr, Ammon, ID 83401For Sale
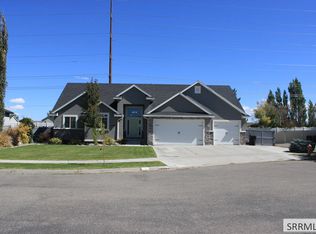 MLS ID #2189250, Jennifer Finch, Boss Real Estate. SRMLS
 - $700,0005 bd4 ba4.3k sqft332 Beulahs Ln, Idaho Falls, ID 83401For Sale
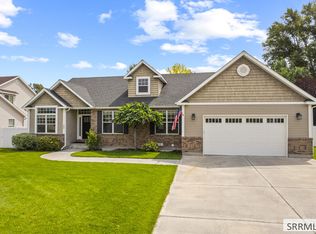 MLS ID #2189313, Connie Clawson, Silvercreek Realty Group. SRMLS
 - $597,0006 bd3 ba3.2k sqft3274 E Sky Mountain Ct, Idaho Falls, ID 83401For Sale
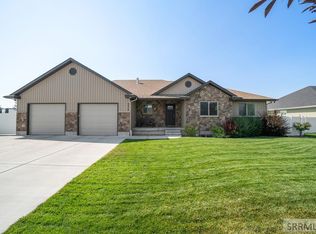 MLS ID #2188179, Michael Smedley, Silvercreek Realty Group. SRMLS
