Step into timeless elegance with this stunning 1935 Historic District home offering 4,066 sq ft of beautifully updated living space. This rare gem features 3 bedrooms, 3 full baths, and an attached 2-car garage, blending historic charm with modern convenience. The grand entry welcomes you with a dramatic sweeping staircase overlooking the spacious formal living room highlighted by a gorgeous fireplace and ample windows overlooking the front and back yard. The formal dining room features built-in cabinetry & is perfect for entertaining. Beautifully updated kitchen boasts cathedral-style cabinetry, granite countertops, a farmhouse sink, & abundant storage. An inviting breakfast area with a charming brick fireplace located off the kitchen overlooks the picturesque backyard. A fully remodeled main-floor bath showcases designer tile finishes, while a mudroom provides convenient access to the attached garage. Upstairs, the impressive primary suite features vaulted ceilings & a luxurious bath with high-end tile & a designer vanity. Two additional bedrooms, including one with vaulted ceilings & built-in cabinets, share a full bath. Extensive upgrades include new plumbing, electrical, heating, windows, roof, & more! This home is a rare find - call today to set up a tour!
For sale
Price cut: $10K (7/18)
$659,900
999 S Lee Ave, Idaho Falls, ID 83404
3beds
4,066sqft
Single Family Residence
Built in 1935
0.25 Acres Lot
$-- Zestimate®
$162/sqft
$-- HOA
What's special
- 60 days |
- 572 |
- 31 |
Zillow last checked:
Listing updated:
Listed by:
Suzan Swendsen 208-709-7949,
Snake River Realty,
Liz Yasaitis 208-419-6510,
Silvercreek Realty Group
Source: SRMLS,MLS#: 2187391
Facts & features
Interior
Bedrooms & bathrooms
- Bedrooms: 3
- Bathrooms: 3
- Full bathrooms: 3
- Main level bathrooms: 1
Dining room
- Level: Main
Family room
- Level: Main
Kitchen
- Level: Main
Living room
- Level: Main
Basement
- Area: 834
Heating
- Natural Gas, Radiant, Mini Split
Cooling
- Heat Pump, Mini Split
Appliances
- Included: Dishwasher, Dryer, Disposal, Microwave, Built-In Range, Refrigerator, Washer, Water Softener Owned, Plumbed For Water Softener
- Laundry: Main Level, Upper Level, Laundry Closet
Features
- Ceiling Fan(s), Vaulted Ceiling(s), Breakfast Bar, Formal Dining Room, Main Floor Family Room, Master Bath, Mud Room
- Flooring: Carpet, Hardwood, Tile
- Basement: Full,Unfinished
- Number of fireplaces: 2
- Fireplace features: 2, Gas, Wood Burning
Interior area
- Total structure area: 4,066
- Total interior livable area: 4,066 sqft
- Finished area above ground: 3,232
- Finished area below ground: 834
Property
Parking
- Total spaces: 2
- Parking features: 2 Stalls, Attached, Garage Door Opener, Concrete
- Attached garage spaces: 2
- Has uncovered spaces: Yes
Features
- Levels: One
- Stories: 1
- Patio & porch: 2, Covered, Porch
- Fencing: Vinyl,Full,Privacy
Lot
- Size: 0.25 Acres
- Features: Corner Lot, Near Park, Established Lawn, Many Trees, Flower Beds, Sprinkler-Auto, Sprinkler System Full
Details
- Parcel number: RPA
- Zoning description: Idaho Falls-Tn-Traditional Nbh
Construction
Type & style
- Home type: SingleFamily
- Property subtype: Single Family Residence
Materials
- Frame, Primary Exterior Material: Hardboard/Composition, Primary Exterior Material: Shake Siding
- Foundation: Concrete Perimeter
Condition
- Year built: 1935
Utilities & green energy
- Electric: Idaho Falls Power
- Sewer: Public Sewer
- Water: Public
Community & HOA
Community
- Subdivision: Crows Addition-Bon
HOA
- Has HOA: No
- Services included: None
Location
- Region: Idaho Falls
Financial & listing details
- Price per square foot: $162/sqft
- Tax assessed value: $642,702
- Annual tax amount: $4,096
- Date on market: 6/27/2026
- Listing terms: Cash,Conventional,1031 Exchange,VA Loan
- Inclusions: Range/Oven, Fridge, Dishwasher, Microwave, Washer & Dryer Upstairs.
- Exclusions: Seller's Personal Property
Estimated market value
Not available
Estimated sales range
Not available
Not available
Price history
| Date | Event | Price |
|---|---|---|
| 7/18/2026 | Price change | $659,900-1.5%$162/sqft |
Source:  SRMLS #2187391 Report a problem SRMLS #2187391 Report a problem | ||
| 6/27/2026 | Price change | $669,900-2.2%$165/sqft |
Source: SRMLS #2187391 Report a problem | ||
| 3/2/2026 | Listed for sale | $685,000+227.8%$168/sqft |
Source: SRMLS #2182315 Report a problem | ||
| 9/22/2016 | Sold | -- |
Source: Agent Provided Report a problem | ||
| 7/18/2016 | Price change | $209,000-4.6%$51/sqft |
Source: HomePointe Realty Team #201651 Report a problem | ||
| 6/10/2016 | Price change | $219,000-1.8%$54/sqft |
Source: HomePointe Realty Team #201651 Report a problem | ||
| 5/18/2016 | Price change | $223,000-3.5%$55/sqft |
Source: HomePointe Realty Team #201651 Report a problem | ||
| 11/24/2015 | Price change | $231,000-3.8%$57/sqft |
Source: HomePointe Realty Team #201651 Report a problem | ||
| 10/8/2015 | Listed for sale | $240,000-3.6%$59/sqft |
Source: Assist 2 Sell HomePointe Realty Team #201651 Report a problem | ||
| 9/1/2009 | Listing removed | $248,900$61/sqft |
Source: Systems Engineering, Inc. #161257 Report a problem | ||
| 7/15/2009 | Listed for sale | $248,900$61/sqft |
Source: Systems Engineering, Inc. #161257 Report a problem | ||
Public tax history
| Year | Property taxes | Tax assessment |
|---|---|---|
| 2025 | $4,096 +29.4% | $642,702 +3.9% |
| 2024 | $3,166 -25.9% | $618,561 +6% |
| 2023 | $4,275 +9.3% | $583,617 +16.5% |
| 2022 | $3,910 +30.6% | $500,847 +32.9% |
| 2021 | $2,995 -37.6% | $376,818 +19% |
| 2020 | $4,803 +60.4% | $316,617 +5.6% |
| 2019 | $2,995 -37.6% | $299,927 +10.5% |
| 2018 | $4,803 +15.5% | $271,507 +16.5% |
| 2017 | $4,160 +30.6% | $233,060 +3.3% |
| 2016 | $3,186 | $225,558 +31.8% |
| 2015 | $3,186 +98% | $171,145 |
| 2014 | $1,609 | $171,145 -8.8% |
| 2013 | -- | $187,745 -5.3% |
| 2012 | -- | $198,163 +4.6% |
| 2011 | $1,937 +14.9% | $189,463 -6.3% |
| 2010 | $1,685 +7.9% | $202,108 +10.9% |
| 2009 | $1,561 | $182,197 -4.6% |
| 2007 | -- | $191,077 |
| 2005 | $2,054 -0.2% | -- |
| 2004 | $2,058 -0.4% | -- |
| 2003 | $2,066 -1.5% | -- |
| 2002 | $2,097 +13.1% | -- |
| 2000 | $1,854 | -- |
Find assessor info on the county website
Monthly payment
Est. payment
Payment breakdown
Explore the cost of this home by adjusting the details. Changes won't be saved.Climate risks
Neighborhood: 83404
Nearby schools
GreatSchools rating
- 4/10Hawthorne Elementary SchoolGrades: PK-6Distance: 0.4 mi
- 5/10Taylorview Junior High SchoolGrades: 7-8Distance: 2.1 mi
- 6/10Idaho Falls Senior High SchoolGrades: 9-12Distance: 0.5 mi
Schools provided by the listing agent
- Elementary: HAWTHORNE 91EL
- Middle: TAYLOR VIEW 91JH
- High: IDAHO FALLS 91HS
Source: SRMLS. This data may not be complete. We recommend contacting the local school district to confirm school assignments for this home.
- $417,5004 bd1 ba3.3k sqft221 10th St, Idaho Falls, ID 83404Off Market

- $289,0002 bd1 ba1.6k sqft231 10th St, Idaho Falls, ID 83404Off Market
- $435,7004 bd2 ba2.6k sqft193 10th St, Idaho Falls, ID 83404Off Market
- $354,0003 bd3 ba1.7k sqft233 10th St, Idaho Falls, ID 83404Off Market
- $362,2004 bd1 ba2.1k sqft204 10th St, Idaho Falls, ID 83404Off Market
- $365,5005 bd3 ba2.6k sqft218 10th St, Idaho Falls, ID 83404Off Market
- $334,8004 bd3 ba2.2k sqft238 9th St, Idaho Falls, ID 83404Off Market
- $282,0004 bd1 ba1.4k sqft184 9th St, Idaho Falls, ID 83404Off Market
A local agent can set up tours, give advice and negotiate with sellers.
A local lender can help you make sure your offer is ready when you are.
Similar homes
- $659,0005 bd4 ba4.5k sqft3516 Nathan Cir, Idaho Falls, ID 83404For Sale
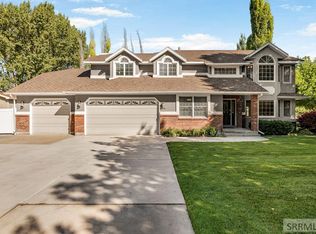 MLS ID #2187683, Anderson Hicks Group, Keller Williams Realty East Idaho. SRMLS
 - $549,9003 bd3 ba3.5k sqft528 10th St, Idaho Falls, ID 83404For Sale
 MLS ID #2185773, Britanie Griffin, NextHome Advantage Realty. SRMLS
 - $490,0005 bd2 ba2.8k sqft1230 S Higbee Ave, Idaho Falls, ID 83404For Sale
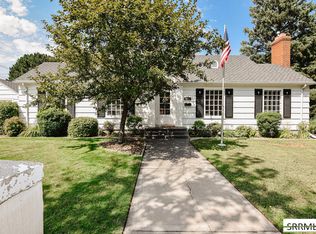 MLS ID #2188440, Karen Liester, Keller Williams Realty East Idaho. SRMLS
 - $595,0005 bd3 ba3.4k sqft1040 Wheatstone Dr, Idaho Falls, ID 83404For Sale
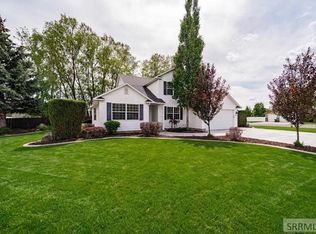 MLS ID #2186607, Launie Shelman, Keller Williams Realty East Idaho. SRMLS
 - $619,9006 bd4 ba4k sqft2094 Autumn Ln, Idaho Falls, ID 83404For SaleMLS ID #2188300, The Nelson Group, Keller Williams Realty East Idaho. SRMLS
- $675,0004 bd4 ba3.5k sqft2690 Eastview Dr, Idaho Falls, ID 83401For SaleMLS ID #2188030, Connie Clawson, RE/MAX Prestige. SRMLS
- $551,0005 bd3 ba3.3k sqft235 W 13th St, Idaho Falls, ID 83402For SaleMLS ID #2185996, Anderson Hicks Group, Keller Williams Realty East Idaho. SRMLS
- $710,0005 bd4 ba4.5k sqft706 S Bellin Rd, Idaho Falls, ID 83402For SaleMLS ID #2187328, Darbi Lowery, Summit View Realty. SRMLS
- $545,0004 bd3 ba3.2k sqft4150 Silverado Cir, Idaho Falls, ID 83404For SaleMLS ID #2187532, Sheila Mitchell, Keller Williams Realty East Idaho. SRMLS
- $600,0004 bd4 ba3.1k sqft3850 E Wanda St, Ammon, ID 83406For SaleMLS ID #2188736, Mark Liebel, Silvercreek Realty Group. SRMLS
- $799,0005 bd4 ba4.7k sqft3560 Charleston Cir, Idaho Falls, ID 83404For SaleMLS ID #2186138, Remington Thompson, Real Broker LLC. SRMLS
- $649,9003 bd2 ba2.7k sqft6958 N 25 E, Idaho Falls, ID 83401For SaleMLS ID #2188204, Melissa Rodriguez, Silvercreek Realty Group. SRMLS
- $650,0006 bd3 ba3.6k sqft5188 Grassy Hill, Idaho Falls, ID 83401For SaleMLS ID #2185594, Sheri Peery, Keller Williams Realty East Idaho. SRMLS
- $599,9004 bd3 ba3.7k sqft1599 Palm Springs Dr, Idaho Falls, ID 83404For SaleMLS ID #2185326, Legacy Ranch Properties, Keller Williams Realty East Idaho. SRMLS
- $398,9004 bd2 ba2.1k sqft765 9th St, Idaho Falls, ID 83404For SaleMLS ID #2188082, Jeremy Harris, Silvercreek Realty Group. SRMLS
- $650,0005 bd4 ba4.9k sqft2195 S Midway Ave, Ammon, ID 83406For SaleMLS ID #2187434, Eli Dahlin, Silvercreek Realty Group. SRMLS
- $485,0005 bd4 ba3.7k sqft2945 Chaparral Dr, Idaho Falls, ID 83404For SaleMLS ID #2185910, Travis Winn, Century 21 High Desert. SRMLS
- $519,5005 bd4 ba4.4k sqft795 Saturn Ave, Idaho Falls, ID 83402For SaleMLS ID #2188505, Anderson Hicks Group, Keller Williams Realty East Idaho. SRMLS
- $599,9005 bd3 ba3.4k sqft6060 Malory Dr, Idaho Falls, ID 83402For SaleMLS ID #2188389, Nikki Marcovitz, Keller Williams Realty East Idaho. SRMLS
- $519,9004 bd4 ba3.4k sqft4230 Rockingham Cir, Idaho Falls, ID 83404For SaleMLS ID #2186333, Misty Brouillette, Century 21 High Desert. SRMLS
