Welcome to this beautifully designed 4-bedroom, 3-bath home in the highly desirable Sandcreek Estates. Built in 2023, this one-and-a-half story home offers a bright, open layout with quality finishes and thoughtful design throughout. The main level features a spacious living area filled with natural light, a stunning kitchen with a large island, custom cabinetry, and modern fixtures, along with two large bedrooms and a spacious front office or sitting room. Upstairs offers two additional bedrooms and a full bathroom, creating a functional and flexible layout. The basement is approximately 60% finished with a large family room area and is already framed for two additional bedrooms and a bathroom, offering incredible potential to expand and add value. Outside, enjoy a fully fenced yard with room to relax or entertain. The oversized 3-car garage provides excellent storage and convenience. Located near schools, parks, and everyday amenities, this home offers newer construction, space to grow, and a clean, move-in ready feel.
For sale
Price cut: $40K (7/8)
$599,900
1599 Palm Springs Dr, Idaho Falls, ID 83404
4beds
3,714sqft
Single Family Residence
Built in 2023
8,712 Square Feet Lot
$-- Zestimate®
$162/sqft
$30/mo HOA
What's special
Bright open layoutModern fixturesQuality finishesThoughtful design throughoutCustom cabinetry
- 146 days
- 558
- 32
Zillow last checked:
Listing updated:
Listed by:
Legacy Ranch Properties,
Keller Williams Realty East Idaho,
Kris Bertagnolli 208-520-8636,
Keller Williams Realty East Idaho
Source: SRMLS,MLS#: 2185326
Facts & features
Interior
Bedrooms & bathrooms
- Bedrooms: 4
- Bathrooms: 3
- Full bathrooms: 3
- Main level bathrooms: 2
- Main level bedrooms: 2
Family room
- Level: Basement
Kitchen
- Level: Main
Living room
- Level: Main
Basement
- Area: 1597
Office
- Level: Main
Heating
- Natural Gas, Forced Air
Cooling
- Central Air
Appliances
- Included: Dishwasher, Disposal, Microwave, Vented Exhaust Fan, Gas Range, Refrigerator, Gas Water Heater, Plumbed For Water Softener
- Laundry: Main Level
Features
- Ceiling Fan(s), Vaulted Ceiling(s), Walk-In Closet(s), Breakfast Bar, Den/Study, Master Downstairs, Master Bath, Office, Pantry, Storage
- Flooring: Luxury Vinyl, Carpet
- Basement: Daylight,Egress Windows,Full,Partially Finished
- Number of fireplaces: 1
- Fireplace features: 1, Gas
Interior area
- Total structure area: 3,714
- Total interior livable area: 3,714 sqft
- Finished area above ground: 2,117
- Finished area below ground: 1,597
Property
Parking
- Total spaces: 3
- Parking features: 3 Stalls, Attached, Garage Door Opener, Concrete
- Attached garage spaces: 3
- Has uncovered spaces: Yes
Features
- Levels: One and One Half
- Stories: 1
- Patio & porch: Covered, Deck, Porch
Lot
- Size: 8,712 Square Feet
- Features: Low Traffic, Near Golf Course, Near Park, Near Schools
Details
- Parcel number: RPA2950003006O
- Zoning description: Idaho Falls-R1 Residential
Construction
Type & style
- Home type: SingleFamily
- Architectural style: Other
- Property subtype: Single Family Residence
Materials
- Frame, Primary Exterior Material: Hardboard/Composition, Primary Exterior Material: Stone
- Foundation: Concrete Perimeter
Condition
- Year built: 2023
Utilities & green energy
- Electric: Idaho Falls Power, Circuit Breakers
- Sewer: Public Sewer
- Water: Public
Community & HOA
Community
- Subdivision: Sandcreek Estates
HOA
- Has HOA: Yes
- HOA fee: $360 annually
Location
- Region: Idaho Falls
Financial & listing details
- Price per square foot: $162/sqft
- Tax assessed value: $550,906
- Annual tax amount: $5,230
- Date on market: 4/7/2026
- Listing terms: Cash,Conventional
- Inclusions: Dishwasher, Garbage Disposal, Microwave, Range/Hood Vented, Range/Oven -Gas, Refrigerator, Water Heater-Gas
- Exclusions: Sellers Personal Property
Estimated market value
Not available
Estimated sales range
Not available
Not available
Price history
| Date | Event | Price |
|---|---|---|
| 7/8/2026 | Price change | $599,900-6.3%$162/sqft |
Source:  SRMLS #2185326 Report a problem SRMLS #2185326 Report a problem | ||
| 6/2/2026 | Price change | $639,900-5.2%$172/sqft |
Source: SRMLS #2185326 Report a problem | ||
| 4/7/2026 | Listed for sale | $675,000+16.4%$182/sqft |
Source: SRMLS #2185326 Report a problem | ||
| 1/29/2024 | Listing removed | $579,900$156/sqft |
Source: SRMLS #2157558 Report a problem | ||
| 1/11/2024 | Price change | $579,900-1.7%$156/sqft |
Source: SRMLS #2157558 Report a problem | ||
| 9/27/2023 | Price change | $589,900-1.5%$159/sqft |
Source: SRMLS #2157558 Report a problem | ||
| 8/23/2023 | Listed for sale | $599,000-2.6%$161/sqft |
Source: SRMLS #2157558 Report a problem | ||
| 8/1/2023 | Listing removed | $615,000$166/sqft |
Source: SRMLS #2152630 Report a problem | ||
| 7/7/2023 | Price change | $615,000-1.6%$166/sqft |
Source: SRMLS #2152630 Report a problem | ||
| 6/9/2023 | Price change | $624,8000%$168/sqft |
Source: SRMLS #2152630 Report a problem | ||
| 2/15/2023 | Listed for sale | $624,900$168/sqft |
Source: SRMLS #2152630 Report a problem | ||
| 1/6/2023 | Listing removed | $624,900$168/sqft |
Source: SRMLS #2146652 Report a problem | ||
| 10/10/2022 | Price change | $624,9000%$168/sqft |
Source: SRMLS #2146652 Report a problem | ||
| 7/6/2022 | Listed for sale | $625,000$168/sqft |
Source: SRMLS #2146652 Report a problem | ||
Public tax history
| Year | Property taxes | Tax assessment |
|---|---|---|
| 2025 | $5,230 +70.9% | $550,906 +1.1% |
| 2024 | $3,060 +9656.4% | $544,953 +572.2% |
| 2023 | $31 | $81,072 +44.4% |
| 2022 | -- | $56,127 |
Find assessor info on the county website
Monthly payment
Est. payment
Payment breakdown
Explore the cost of this home by adjusting the details. Changes won't be saved.Climate risks
Neighborhood: 83404
Nearby schools
Schools provided by the listing agent
- Elementary: SUNNYSIDE 91EL
- Middle: TAYLOR VIEW 91JH
- High: IDAHO FALLS 91HS
Source: SRMLS. This data may not be complete. We recommend contacting the local school district to confirm school assignments for this home.
Similar homes
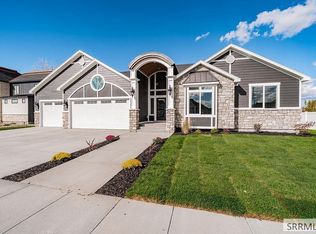
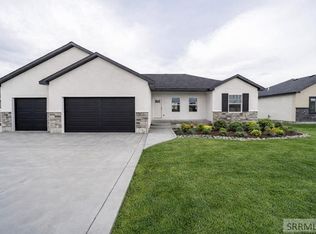
- $575,0005 bd3 ba3.3k sqft932 Oxbow Ln, Idaho Falls, ID 83404For Sale
 MLS ID #2188714, Chris Pelkola Lee, simpLEE HOME. SRMLS
 - $610,0006 bd3 ba3.6k sqft212 Calistoga Dr, Idaho Falls, ID 83404For Sale
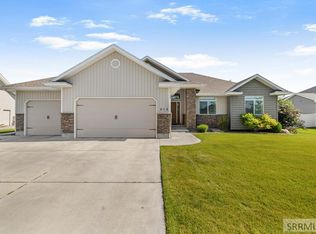 MLS ID #2187281, Anderson Hicks Group, Keller Williams Realty East Idaho. SRMLS
 - $589,9005 bd3 ba3.4k sqft1040 Wheatstone Dr, Idaho Falls, ID 83404For Sale
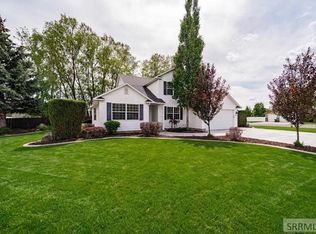 MLS ID #2186607, Launie Shelman, Keller Williams Realty East Idaho. SRMLS
 - $544,9004 bd4 ba4.2k sqft1715 Calkins Ave, Idaho Falls, ID 83402For Sale
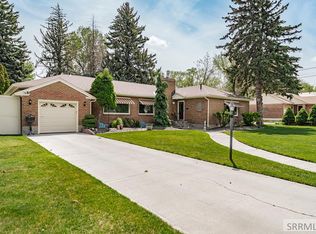 MLS ID #2186439, Kathy Ward, Silvercreek Realty Group. SRMLS
