Built in 2016, this 5-bed, 3-bath, IMMACULATELY cared for home is on a corner lot in a quiet, family friendly neighborhood. The owners have done several upgrades to this home in the last year. New microwave & they routed gas line for new gas range/oven. New covered back patio with LED lighting was added (cost 12K). The egress window wells were raised for safety & covered to prevent moisture from entering. The interior of the home was also painted a year ago. The oversized garage has a custom 17ft wide door allowing effortless parking of 2 vehicles & lots of sturdy shelving to get organized. The back yard is plenty big & fully fenced but you have the option to move the east side fence out toward the street, for more backyard space. The HOA has already approved it & it could be used for RV parking or garden area. The cement driveway on this corner lot is huge & allows you the extra parking we all wish we had! The attractive 12x16 shed is on a cement foundation & a lighted 30ft flagpole sits proudly in the front yard, surrounded by flowers. Home has custom knotty alder cabinets throughout, herringbone laid tile that looks like hardwood, secret cold storage room, & lots of storage space. The large windows invite the outside in & the warm tones are timeless. It's a must see!
For sale
Price cut: $4K (10/7)
$595,999
660 Regency Ln, Idaho Falls, ID 83402
5beds
3,776sqft
Single Family Residence
Built in 2016
0.36 Acres Lot
$592,500 Zestimate®
$158/sqft
$12/mo HOA
What's special
Warm tones are timelessSecret cold storage roomLots of storage spaceCorner lot
- 71 days
- 231
- 6
Zillow last checked:
Listing updated:
Listed by:
Debbie Glass 208-403-9230,
HomeSmart Realty Group
Source: SRMLS,MLS#: 2188382
Facts & features
Interior
Bedrooms & bathrooms
- Bedrooms: 5
- Bathrooms: 3
- Full bathrooms: 3
- Main level bathrooms: 2
- Main level bedrooms: 3
Family room
- Level: Basement
Kitchen
- Level: Main
Living room
- Level: Main
Basement
- Area: 1913
Heating
- Natural Gas, Forced Air
Cooling
- Central Air
Appliances
- Included: Dishwasher, Dryer, Disposal, Microwave, Gas Range, Refrigerator, Washer, Gas Water Heater, Water Softener Owned, Plumbed For Water Softener
- Laundry: Main Level, Laundry Room
Features
- Ceiling Fan(s), New Paint-Full, Vaulted Ceiling(s), Walk-In Closet(s), Breakfast Bar, Master Downstairs, Master Bath, Pantry
- Flooring: Carpet, Tile
- Basement: Daylight,Finished,Full
- Number of fireplaces: 1
- Fireplace features: 1, Gas
Interior area
- Total structure area: 3,776
- Total interior livable area: 3,776 sqft
- Finished area above ground: 1,863
- Finished area below ground: 1,913
Property
Parking
- Total spaces: 2
- Parking features: 2 Stalls, Garage Door Opener, Concrete, RV Access/Parking
- Garage spaces: 2
- Has uncovered spaces: Yes
Features
- Levels: One
- Stories: 1
- Patio & porch: 2, Covered, Patio, Porch
- Fencing: Vinyl,Full
Lot
- Size: 0.36 Acres
- Features: Corner Lot, Low Traffic, Near Mall/Shop, Concrete Curbing, Established Lawn, Many Trees, Flower Beds, Sprinkler-Auto, Sprinkler System Full
Details
- Additional structures: Shed(s)
- Parcel number: RPA3273010002O
- Zoning description: Idaho Falls-R1-Single Dwel Res
Construction
Type & style
- Home type: SingleFamily
- Property subtype: Single Family Residence
Materials
- Frame, Primary Exterior Material: Brick, Primary Exterior Material: Vinyl Siding
- Foundation: Concrete Perimeter
Condition
- Year built: 2016
Utilities & green energy
- Electric: Idaho Falls Power
- Sewer: Public Sewer
- Water: Public
Community & HOA
Community
- Subdivision: Carriagegate-Bon
HOA
- Has HOA: Yes
- Services included: None
- HOA fee: $145 annually
Location
- Region: Idaho Falls
Financial & listing details
- Price per square foot: $158/sqft
- Tax assessed value: $592,133
- Annual tax amount: $2,341
- Date on market: 8/7/2026
- Listing terms: Cash,Conventional,FHA,VA Loan
- Inclusions: Kitchen Stove, Dishwasher, Refrigerator, Water Softener.
- Exclusions: Seller's Personal Property.
Estimated market value
$592,500
$563,000 - $622,000
$2,922/mo
Price history
| Date | Event | Price |
|---|---|---|
| 10/7/2026 | Price change | $595,999-0.7%$158/sqft |
Source:  SRMLS #2188382 Report a problem SRMLS #2188382 Report a problem | ||
| 9/15/2026 | Price change | $599,999-0.8%$159/sqft |
Source: SRMLS #2188382 Report a problem | ||
| 9/6/2026 | Price change | $604,900-0.8%$160/sqft |
Source: SRMLS #2188382 Report a problem | ||
| 8/20/2026 | Price change | $609,900-0.8%$162/sqft |
Source: SRMLS #2188382 Report a problem | ||
| 8/7/2026 | Listed for sale | $615,000$163/sqft |
Source: SRMLS #2188382 Report a problem | ||
| 8/5/2026 | Listing removed | $615,000$163/sqft |
Source: SRMLS #2186622 Report a problem | ||
| 8/1/2026 | Price change | $615,000-0.8%$163/sqft |
Source: SRMLS #2186622 Report a problem | ||
| 7/1/2026 | Price change | $619,900-0.8%$164/sqft |
Source: SRMLS #2186622 Report a problem | ||
| 5/27/2026 | Listed for sale | $624,900+11.6%$165/sqft |
Source: SRMLS #2186622 Report a problem | ||
| 4/2/2025 | Sold | -- |
Source: Agent Provided Report a problem | ||
| 2/25/2025 | Pending sale | $560,000$148/sqft |
Source: SRMLS #2172146 Report a problem | ||
| 11/15/2024 | Listed for sale | $560,000$148/sqft |
Source: SRMLS #2172146 Report a problem | ||
Public tax history
| Year | Property taxes | Tax assessment |
|---|---|---|
| 2026 | $2,341 -37.1% | $592,133 -0.9% |
| 2025 | $3,720 +37% | $597,503 +4.5% |
| 2024 | $2,715 -27.1% | $571,809 +10.9% |
| 2023 | $3,724 +19.8% | $515,649 +14.2% |
| 2022 | $3,108 +4.7% | $451,402 +35.9% |
| 2021 | $2,970 -9.6% | $332,133 +5.5% |
| 2020 | $3,284 +10.6% | $314,743 +12.1% |
| 2019 | $2,970 -9.6% | $280,783 -1.4% |
| 2018 | $3,284 +102.9% | $284,824 +4.9% |
| 2017 | $1,619 +2159.2% | $271,612 +587.3% |
| 2016 | $72 | $39,521 +26.4% |
| 2015 | $72 +67.3% | $31,276 |
| 2014 | $43 -48.4% | $31,276 |
| 2013 | $83 -98.5% | $31,276 |
| 2012 | $5,703 +951.6% | $31,276 -4.8% |
| 2011 | $542 +0.6% | $32,839 |
| 2010 | $539 -9.7% | $32,839 -8.5% |
| 2009 | $597 | $35,893 |
| 2007 | -- | -- |
Find assessor info on the county website
Monthly payment
Est. payment
Payment breakdown
Explore the cost of this home by adjusting the details. Changes won't be saved.Climate risks
Neighborhood: 83402
Nearby schools
Schools provided by the listing agent
- Elementary: LONGFELLOW 91EL
- Middle: EAGLE ROCK 91JH
- High: SKYLINE 91HS
Source: SRMLS. This data may not be complete. We recommend contacting the local school district to confirm school assignments for this home.
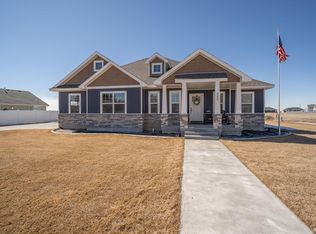
Similar homes
- $575,0005 bd3 ba3.4k sqft6060 Malory Dr, Idaho Falls, ID 83402For Sale
 MLS ID #2189845, Nikki Marcovitz, Keller Williams Realty East Idaho. SRMLS
 - $585,0006 bd3 ba3.6k sqft212 Calistoga Dr, Idaho Falls, ID 83404For Sale
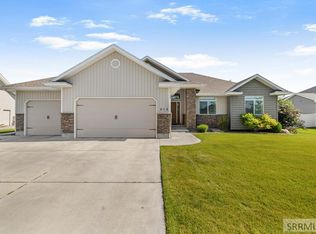 MLS ID #2187281, Anderson Hicks Group, Keller Williams Realty East Idaho. SRMLS
 - $532,0004 bd3 ba3.2k sqft4150 Silverado Cir, Idaho Falls, ID 83404For Sale
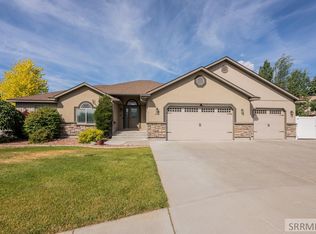 MLS ID #2187532, Sheila Mitchell, Keller Williams Realty East Idaho. SRMLS
 - $638,0005 bd4 ba4.5k sqft3516 Nathan Cir, Idaho Falls, ID 83404For Sale
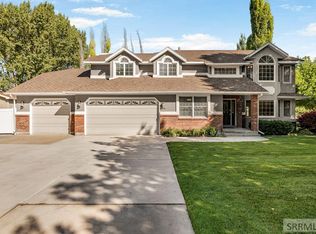 MLS ID #2187683, Anderson Hicks Group, Keller Williams Realty East Idaho. SRMLS
