Come and see this GORGEOUS home!! Tall, vaulted entryway with an enclosed office on one side and the other leads to two bedrooms and the ancillary bathroom. Hidden from the front door you walk into living/dining and kitchen area complete with a view of the backyard of this listing on .52 acres! On the other side of the dining area, you find a massive master bedroom with attached master bath consisting of double sinks, separate tub and shower combination and a large walk in closet. Outside of the Master Bedroom, take a quick peek upstairs at the massive Family Room- complete with shelving and Lots of hall closet space! There is also a bathroom and another bedroom! Come down through the dining room and kitchen area and you find a large walk in pantry as you discover the large "drop spot" for coats, shoes, school bags, etc separate from the laundry room!! From this area, you access the large 3 car garage with the third bay being tandem, so lots of storage space! Back into the home, there is a basement consisting of two rooms that are connected and pose as a Pocker Play Area and a sitting area. Call for instruction on accessing the hidden storage room! Extra large RV parking pad in front of the fully fenced backyard more behind!! This home is a DELIGHT and sure to please!!
For sale
Price cut: $24K (8/5)
$675,000
2690 Eastview Dr, Idaho Falls, ID 83401
4beds
3,514sqft
:
Get pre-qualified$4,100/mo
Single Family Residence
Built in 2004
0.52 Acres Lot
$-- Zestimate®
$192/sqft
$-- HOA
What's special
Laundry roomEnclosed officeTall vaulted entrywayHidden storage roomFully fenced backyardView of the backyardMassive master bedroom
- 17 days |
- 733 |
- 33 |
Likely to sell faster than
Zillow last checked:
Listing updated:
Listed by:
Connie Clawson 208-681-7102,
RE/MAX Prestige
Source: SRMLS,MLS#: 2188030
Facts & features
Interior
Bedrooms & bathrooms
- Bedrooms: 4
- Bathrooms: 4
- Full bathrooms: 3
- 1/2 bathrooms: 1
- Main level bathrooms: 2
- Main level bedrooms: 3
Family room
- Level: Basement,Upper
Kitchen
- Level: Main
Living room
- Level: Main
Basement
- Area: 462
Office
- Level: Main
Heating
- Natural Gas, Forced Air
Cooling
- Central Air
Appliances
- Included: Refrigerator, Water Softener Owned, Plumbed For Water Softener
- Laundry: Main Level, Laundry Room
Features
- Ceiling Fan(s), Walk-In Closet(s), Breakfast Bar, Den/Study, Game Room, Loft, Master Downstairs, Master Bath, Mud Room, Office, Pantry
- Flooring: Carpet, Tile
- Basement: Egress Windows,Finished,Partial
- Number of fireplaces: 1
- Fireplace features: 1, Insert
Interior area
- Total structure area: 3,514
- Total interior livable area: 3,514 sqft
- Finished area above ground: 3,052
- Finished area below ground: 462
Property
Parking
- Total spaces: 7
- Parking features: 3 Stalls, 4 Stalls, Attached, Tandem, Garage Door Opener, Concrete, RV Carport, RV Access/Parking
- Attached garage spaces: 7
- Has uncovered spaces: Yes
Features
- Levels: One and One Half
- Stories: 1
- Patio & porch: 1, Covered, Patio, Porch
- Has spa: Yes
- Spa features: Bath
- Fencing: Vinyl,Full
Lot
- Size: 0.52 Acres
- Features: Corner Lot, Low Traffic, Established Lawn, Many Trees, Flower Beds, Sprinkler System Full
Details
- Parcel number: RPA1190003020O
- Zoning description: Idaho Falls-R1-Single Dwel Res
Construction
Type & style
- Home type: SingleFamily
- Architectural style: Other
- Property subtype: Single Family Residence
Materials
- Frame, Primary Exterior Material: Stone, Primary Exterior Material: Vinyl Siding
- Foundation: Concrete Perimeter
Condition
- Year built: 2004
Utilities & green energy
- Electric: Idaho Falls Power
- Sewer: Public Sewer
- Water: Public
Community & HOA
Community
- Subdivision: Ivans Acres-Bon
HOA
- Has HOA: No
- Services included: None
Location
- Region: Idaho Falls
Financial & listing details
- Price per square foot: $192/sqft
- Tax assessed value: $604,355
- Annual tax amount: $4,477
- Date on market: 7/25/2026
- Listing terms: Cash,VA Loan
- Inclusions: Kitchen Appliances Currently In The Home. Instant On-Demand Water Heater And Water Softener
- Exclusions: Sellers Personal Items
Estimated market value
Not available
Estimated sales range
Not available
Not available
Price history
| Date | Event | Price |
|---|---|---|
| 8/5/2026 | Price change | $675,000-3.4%$192/sqft |
Source:  SRMLS #2188030 Report a problem SRMLS #2188030 Report a problem | ||
| 7/25/2026 | Listed for sale | $699,000+134.6%$199/sqft |
Source: SRMLS #2188030 Report a problem | ||
| 2/12/2021 | Listing removed | -- |
Source: Owner Report a problem | ||
| 5/26/2017 | Sold | -- |
Source: Agent Provided Report a problem | ||
| 5/26/2017 | Listed for sale | $298,000$85/sqft |
Source: Owner Report a problem | ||
| 4/21/2017 | Pending sale | $298,000$85/sqft |
Source: Owner Report a problem | ||
| 4/20/2017 | Listed for sale | $298,000+15.1%$85/sqft |
Source: Owner Report a problem | ||
| 6/30/2014 | Sold | -- |
Source: Agent Provided Report a problem | ||
| 5/29/2014 | Listed for sale | $259,000-0.3%$74/sqft |
Source: Keller Williams Realty East Idaho #192916 Report a problem | ||
| 12/19/2009 | Listing removed | $259,900$74/sqft |
Source: Systems Engineering, Inc. #163701 Report a problem | ||
| 12/5/2009 | Price change | $259,900-1.9%$74/sqft |
Source: Systems Engineering, Inc. #163701 Report a problem | ||
| 11/16/2009 | Price change | $264,900-1.9%$75/sqft |
Source: Systems Engineering, Inc. #163701 Report a problem | ||
| 11/8/2009 | Listed for sale | $269,900-14.4%$77/sqft |
Source: Systems Engineering, Inc. #163366 Report a problem | ||
| 10/26/2009 | Sold | -- |
Source: Public Record Report a problem | ||
| 5/15/2009 | Listed for sale | $315,345$90/sqft |
Source: Systems Engineering, Inc. #159621 Report a problem | ||
Public tax history
| Year | Property taxes | Tax assessment |
|---|---|---|
| 2025 | $4,699 +25% | $604,355 -0.2% |
| 2024 | $3,759 -23.2% | $605,713 +1.1% |
| 2023 | $4,894 +6.1% | $598,881 +7.5% |
| 2022 | $4,612 +7.2% | $557,103 +34.6% |
| 2021 | $4,302 -6.7% | $413,834 +6.6% |
| 2020 | $4,609 +7.1% | $388,054 +12% |
| 2019 | $4,302 -6.7% | $346,594 +2.4% |
| 2018 | $4,609 +31.1% | $338,431 +13.3% |
| 2017 | $3,517 -0.8% | $298,740 +8.5% |
| 2016 | $3,545 | $275,310 +6% |
| 2015 | $3,545 +5.3% | $259,842 |
| 2014 | $3,365 | $259,842 +12.6% |
| 2013 | -- | $230,744 -3.6% |
| 2012 | -- | $239,476 +8.2% |
| 2011 | $3,012 -2.6% | $221,416 -6.3% |
| 2010 | $3,093 -47.2% | $236,203 -24.9% |
| 2009 | $5,856 | $314,409 -1.8% |
| 2007 | -- | $320,309 |
| 2005 | $33 | -- |
Find assessor info on the county website
Monthly payment
Est. payment
Payment breakdown
Explore the cost of this home by adjusting the details. Changes won't be saved.Climate risks
Neighborhood: 83401
Nearby schools
GreatSchools rating
- 5/10Summit Hills Elementary SchoolGrades: K-6Distance: 1.5 mi
- 5/10Rocky Mountain Middle SchoolGrades: PK,7-8Distance: 2 mi
- 8/10Bonneville High SchoolGrades: 9-12Distance: 1.9 mi
Schools provided by the listing agent
- Elementary: SUMMIT HILLS ELEMENTARY
- Middle: ROCKY MOUNTAIN 93JH
- High: BONNEVILLE 93HS
Source: SRMLS. This data may not be complete. We recommend contacting the local school district to confirm school assignments for this home.
- $451,0004 bd3 ba1.9k sqft448 Beulahs Ln, Idaho Falls, ID 83401Off Market
- $628,1006 bd4 ba3.8k sqft2710 Eastview Dr, Idaho Falls, ID 83401Off Market
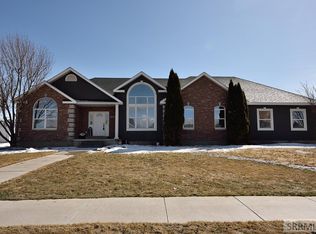
- $536,1006 bd2 ba3.8k sqft526 Beulahs Ln, Idaho Falls, ID 83401Off Market
- $516,3005 bd2 ba3.7k sqft2658 Eastview Dr, Idaho Falls, ID 83401Off Market
- $--5 bd4 ba4.6k sqft424 Beulahs Ln, Idaho Falls, ID 83401Sold
- $515,2005 bd3 ba3.3k sqft2651 Eastview Dr, Idaho Falls, ID 83401Off Market
- $596,7006 bd3 ba4k sqft2715 Eastview Dr, Idaho Falls, ID 83401Off Market
- $535,5006 bd2 ba3.3k sqft406 Beulahs Ln, Idaho Falls, ID 83401Off Market
A local agent can set up tours, give advice and negotiate with sellers.
A local lender can help you make sure your offer is ready when you are.
Similar homes
- $597,0006 bd3 ba3.2k sqft3274 E Sky Mountain Ct, Idaho Falls, ID 83401For Sale
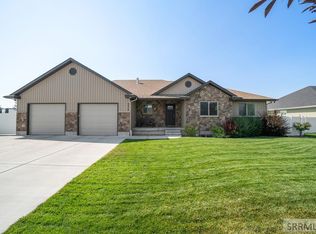 MLS ID #2188179, Michael Smedley, Silvercreek Realty Group. SRMLS
 - $737,0005 bd3 ba3.9k sqft5095 Pevero Dr, Idaho Falls, ID 83401For Sale
 MLS ID #2188062, Anderson Hicks Group, Keller Williams Realty East Idaho. SRMLS
 - $699,0007 bd3 ba5k sqft4679 E Wind River Dr, Idaho Falls, ID 83401For Sale
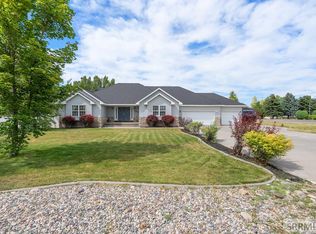 MLS ID #2187592, Tamara Metcalf, Real Broker LLC. SRMLS
 - $670,0006 bd3 ba4k sqft200 W Commons Rd, Idaho Falls, ID 83401For Sale
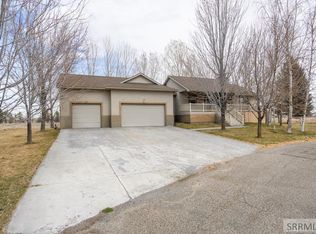 MLS ID #2185154, Laura Wiser, Real Broker LLC. SRMLS
 - $639,0006 bd4 ba4k sqft2094 Autumn Ln, Idaho Falls, ID 83404For SaleMLS ID #2188300, The Nelson Group, Keller Williams Realty East Idaho. SRMLS
- $650,0006 bd3 ba3.7k sqft5276 Rock Hollow Ln, Idaho Falls, ID 83401For SaleMLS ID #2187638, Kylee Johns, Century 21 High Desert. SRMLS
- $692,0005 bd3 ba3.6k sqft3803 Woodhaven Ln, Idaho Falls, ID 83404For SaleMLS ID #2188145, Nikki Marcovitz, Keller Williams Realty East Idaho. SRMLS
- $485,0004 bd3 ba3.6k sqft369 S Adam Ln, Idaho Falls, ID 83401For SaleMLS ID #2185898, Anderson Hicks Group, Keller Williams Realty East Idaho. SRMLS
- $405,0005 bd3 ba2.2k sqft262 S Adam Ln, Idaho Falls, ID 83401For SaleMLS ID #2188379, Claire Brown, Silvercreek Realty Group. SRMLS
- $450,0005 bd3 ba3.1k sqft349 La Montagna, Idaho Falls, ID 83401ACTIVEMLS ID #583308, Lacey Christensen, Silvercreek Realty Group. PCTMLS
- $650,0005 bd4 ba4.9k sqft2195 S Midway Ave, Ammon, ID 83406For SaleMLS ID #2187434, Eli Dahlin, Silvercreek Realty Group. SRMLS
- $387,0004 bd2 ba2.7k sqft413 Logan Dr, Idaho Falls, ID 83401For SaleMLS ID #2187945, Triple Crown Team, Silvercreek Realty Group. SRMLS
- $715,0007 bd5 ba3.6k sqft3835 S Taylorview Ln, Ammon, ID 83406For SaleMLS ID #2186942, Nicholle Moon, eXp Realty LLC. SRMLS
- $499,9006 bd4 ba3.2k sqft2890 N Sunlight Dr, Idaho Falls, ID 83401For SaleMLS ID #2186670, Anderson Hicks Group, Keller Williams Realty East Idaho. SRMLS
- $715,0007 bd4 ba4k sqft5520 S Veil Dr, Ammon, ID 83406For SaleMLS ID #2187066, Oliane Scott, Century 21 High Desert. SRMLS
- $850,0004 bd3 ba4.3k sqft7160 E Rimrock Dr, Idaho Falls, ID 83401For SaleMLS ID #2186802, Daren Long, RE/MAX Prestige. SRMLS
- $595,0005 bd3 ba3.4k sqft1040 Wheatstone Dr, Idaho Falls, ID 83404For SaleMLS ID #2186607, Launie Shelman, Keller Williams Realty East Idaho. SRMLS
- $720,0005 bd3 ba3.5k sqft1854 Castelli Dr, Ammon, ID 83406For SaleMLS ID #2186959, Connie Clawson, RE/MAX Prestige. SRMLS
- $645,0006 bd3 ba3.1k sqft7647 S Packbridge Ln, Idaho Falls, ID 83406For SaleMLS ID #2187873, Julie Anglesey, Berkshire Hathaway HS Silverhawk Realty East Idaho. SRMLS
- $530,0006 bd3 ba2.7k sqft3177 N Florian Ave, Idaho Falls, ID 83401For SaleMLS ID #2187591, Brandon Fell, Silvercreek Realty Group. SRMLS
