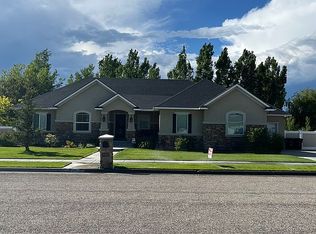
Come see this beautiful home located in the Woodland Hills Subdivision. You will find a beautiful landscaped yard, fully fenced on just under a half an acre. Three car garage with an area to park your toys or RV. Inside the home there is 7 bedrooms 3.5 baths with over 4000 square feet. Fireplace, air conditioning, oversized furnace, two water heaters. A beautiful theater area downstairs with custom cabinetry and a dry bar. Four additional bedrooms down with a Jack and Jill bathroom. Three bedrooms upstairs, with a formal living room and a gathering room in the kitchen. Brand new roof being installed. Take a look at this home before you miss out.
For sale
$735,000
5520 S Veil Dr, Ammon, ID 83406
7beds
4,032sqft
:
Get pre-qualified$4,465/mo
Single Family Residence
Built in 2006
0.41 Acres Lot
$-- Zestimate®
$182/sqft
$-- HOA
What's special
Three car garageTwo water heatersOversized furnaceJack and jill bathroomDry barAir conditioningBeautiful landscaped yard
- 39 days |
- 385 |
- 17 |
Zillow last checked:
Listing updated:
Listed by:
Oliane Scott 208-390-8455,
Century 21 High Desert
Source: SRMLS,MLS#: 2187066
Facts & features
Interior
Bedrooms & bathrooms
- Bedrooms: 7
- Bathrooms: 4
- Full bathrooms: 3
- 1/2 bathrooms: 1
- Main level bathrooms: 3
- Main level bedrooms: 3
Family room
- Level: Basement,Main
Kitchen
- Level: Main
Living room
- Level: Main
Basement
- Area: 2000
Heating
- Natural Gas, Forced Air
Cooling
- Central Air
Appliances
- Included: Dishwasher, Disposal, Electric Range, Gas Water Heater, Water Softener Owned, Plumbed For Water Softener
- Laundry: Main Level
Features
- Ceiling Fan(s), Walk-In Closet(s), Main Floor Family Room, Master Downstairs, Pantry, Theater Room
- Flooring: Luxury Vinyl, Carpet, New Floor Coverings-Partial, Tile
- Basement: Finished,Full
- Number of fireplaces: 1
- Fireplace features: 1, Gas, Insert
Interior area
- Total structure area: 4,032
- Total interior livable area: 4,032 sqft
- Finished area above ground: 2,032
- Finished area below ground: 2,000
Property
Parking
- Total spaces: 3
- Parking features: 3 Stalls, Attached, Garage Door Opener, Concrete, RV Access/Parking
- Attached garage spaces: 3
- Has uncovered spaces: Yes
Features
- Levels: One
- Stories: 1
- Patio & porch: 1, Patio
- Has spa: Yes
- Spa features: Bath
- Fencing: Vinyl,Full
Lot
- Size: 0.41 Acres
- Features: Near Park, Near Schools, Concrete Curbing, Established Lawn, Many Trees, Flower Beds, Garden, Sprinkler System Full
Details
- Parcel number: RPB3912008016O
- Zoning description: Ammon-Rp-Residence Zone
Construction
Type & style
- Home type: SingleFamily
- Property subtype: Single Family Residence
Materials
- Frame, Primary Exterior Material: Brick, Primary Exterior Material: Stucco, Primary Exterior Material: Vinyl Siding
- Foundation: Concrete Perimeter
Condition
- Year built: 2006
Utilities & green energy
- Electric: Rocky Mountain Power
- Sewer: Public Sewer
- Water: Public
Community & HOA
Community
- Subdivision: Woodland Hills-Bon
HOA
- Has HOA: No
- Services included: None
Location
- Region: Ammon
Financial & listing details
- Price per square foot: $182/sqft
- Tax assessed value: $594,635
- Annual tax amount: $3,045
- Date on market: 6/14/2026
- Listing terms: Cash,Conventional,1031 Exchange,FHA,VA Loan
- Inclusions: Oven/Range, Dishwasher, 2 Water Heaters, Water Softener, Chicken Coop, Home Theatre System
- Exclusions: Refrigerator, Personal Property
Estimated market value
Not available
Estimated sales range
Not available
Not available
Price history
| Date | Event | Price |
|---|---|---|
| 6/14/2026 | Listed for sale | $735,000+104.7%$182/sqft |
Source:  SRMLS #2187066 Report a problem SRMLS #2187066 Report a problem | ||
| 6/23/2017 | Sold | -- |
Source: Agent Provided Report a problem | ||
| 5/2/2017 | Price change | $359,000-2.4%$89/sqft |
Source: Silvercreek Realty Group #2106784 Report a problem | ||
| 4/18/2017 | Listed for sale | $368,000$91/sqft |
Source: Silvercreek Realty Group #2106784 Report a problem | ||
Public tax history
| Year | Property taxes | Tax assessment |
|---|---|---|
| 2025 | $3,193 +19.3% | $594,635 -5.3% |
| 2024 | $2,677 -19.2% | $628,069 -0.9% |
| 2023 | $3,314 -18% | $633,629 +9.9% |
| 2022 | $4,041 +3.5% | $576,378 +17% |
| 2021 | $3,906 -11.5% | $492,466 +8.2% |
| 2020 | $4,412 +12.9% | $455,020 +8.2% |
| 2019 | $3,906 -11.5% | $420,470 -1.6% |
| 2018 | $4,412 +12.6% | $427,353 +8.3% |
| 2017 | $3,919 +11.6% | $394,563 +2.7% |
| 2016 | $3,513 | $384,229 +12.3% |
| 2015 | $3,513 +2.5% | $342,085 |
| 2014 | $3,426 | $342,085 -0.4% |
| 2013 | -- | $343,424 -4.6% |
| 2012 | -- | $359,934 +7.1% |
| 2011 | $3,591 +2.4% | $336,014 -3.1% |
| 2010 | $3,507 -12.9% | $346,789 -18.5% |
| 2009 | $4,024 | $425,299 |
| 2007 | -- | -- |
Find assessor info on the county website
Monthly payment
Est. payment
Payment breakdown
Explore the cost of this home by adjusting the details. Changes won't be saved.Climate risks
Neighborhood: 83406
Nearby schools
GreatSchools rating
- 9/10Woodland Hills Elementary SchoolGrades: PK-6Distance: 0.4 mi
- 4/10Sandcreek Middle SchoolGrades: 7-8Distance: 1.9 mi
- 9/10Hillcrest High SchoolGrades: 9-12Distance: 1.8 mi
Schools provided by the listing agent
- Elementary: WOODLAND HILLS
- Middle: SANDCREEK 93JH
- High: HILLCREST 93HS
Source: SRMLS. This data may not be complete. We recommend contacting the local school district to confirm school assignments for this home.
- $--5 bd4 ba4k sqft5552 S Veil Dr, Ammon, ID 83406Sold
- $665,7007 bd3 ba3k sqft5476 S Veil Dr, Ammon, ID 83406Off Market
- $625,4004 bd2 ba3.8k sqft3724 E Windmill Dr, Ammon, ID 83406Off Market
- $598,7007 bd3 ba3.9k sqft3702 E Windmill Dr, Ammon, ID 83406Off Market
- $--7 bd4 ba3.2k sqft5555 S Veil Dr, Ammon, ID 83406Sold
- $---- bd-- ba-- sqft5555 Veil Dr, Idaho Falls, ID 83406Off Market
- $809,8007 bd4 ba4.7k sqft5527 S Veil Dr, Ammon, ID 83406Off Market
- $651,7005 bd4 ba4.3k sqft3746 Windmill Dr, Idaho Falls, ID 83406Off Market
A local agent can set up tours, give advice and negotiate with sellers.
Similar homes
- $699,0007 bd3 ba4.6k sqft5608 Veil Dr, Idaho Falls, ID 83406For Sale
 MLS ID #2186346, Jerilyn Rindfleisch, Idaho 1st Class Properties. SRMLS
 - $724,9997 bd5 ba3.6k sqft3835 S Taylorview Ln, Ammon, ID 83406For Sale
 MLS ID #2186942, Nicholle Moon, eXp Realty LLC. SRMLS
 - $720,0005 bd3 ba3.5k sqft1854 Castelli Dr, Ammon, ID 83406For Sale
 MLS ID #2186959, Connie Clawson, RE/MAX Prestige. SRMLS
 - $675,0005 bd4 ba4.9k sqft2195 S Midway Ave, Ammon, ID 83406For Sale
 MLS ID #2187434, Eli Dahlin, Silvercreek Realty Group. SRMLS
 - $799,0005 bd4 ba4k sqft5365 S Tappan Falls Dr, Idaho Falls, ID 83406For SaleMLS ID #2186869, Sondra Ward, Keller Williams Realty East Idaho. SRMLS
- $850,0005 bd4 ba4.1k sqft8021 Wild Horse Ln, Idaho Falls, ID 83406For SaleMLS ID #2186985, Ellen Castleton Pritchett, Silvercreek Realty Group. SRMLS
- $585,0005 bd4 ba3.6k sqft3886 S Taylorview Ln, Ammon, ID 83406For SaleMLS ID #2186865, Connor Van Orden, Keller Williams Realty East Idaho. SRMLS
- $528,0006 bd3 ba3.2k sqft4428 High Desert Dr, Ammon, ID 83406For SaleMLS ID #2186675, Karla Bates, Real Estate Pros LLC. SRMLS
- $490,0006 bd3 ba3.4k sqft3974 E Wanda St, Ammon, ID 83406For SaleMLS ID #2187649, Anderson Hicks Group, Keller Williams Realty East Idaho. SRMLS
- $785,0008 bd5 ba4.9k sqft5930 E Pheasant Dr, Ammon, ID 83401For SaleMLS ID #2186775, Brittany Kinghorn, Legacy Premier Realty. SRMLS
- $699,0007 bd3 ba5k sqft4679 E Wind River Dr, Idaho Falls, ID 83401For SaleMLS ID #2187592, Tamara Metcalf, Real Broker LLC. SRMLS
- $840,0004 bd3 ba5.5k sqft8065 S Black Hawk Dr, Idaho Falls, ID 83406For SaleMLS ID #2185808, Greg Sellers, Keller Williams Realty East Idaho. SRMLS
- $440,0004 bd3 ba2.4k sqft2090 S Heather Ln, Ammon, ID 83406For SaleMLS ID #2187918, Renee Spurgeon, Silvercreek Realty Group. SRMLS
- $825,0006 bd4 ba4.2k sqft1987 47th St, Ammon, ID 83401For SaleMLS ID #2185504, Paul Blaskovich, Edge Real Estate. SRMLS
- $575,0005 bd3 ba3k sqft4878 Torcello Dr, Idaho Falls, ID 83406For SaleMLS ID #2187786, The Nelson Group, Keller Williams Realty East Idaho. SRMLS
- $669,0005 bd4 ba4.5k sqft3516 Nathan Cir, Idaho Falls, ID 83404For SaleMLS ID #2187683, Anderson Hicks Group, Keller Williams Realty East Idaho. SRMLS
- $411,8007 bd3 ba2.7k sqft3889 Taylorview Ln, Idaho Falls, ID 83406For SaleMLS ID #2186485, Michele Robison, Keller Williams Realty East Idaho. SRMLS
- $775,0004 bd3 ba4.7k sqft111 E 65 S, Idaho Falls, ID 83404For SaleMLS ID #2186363, Starr Mikkelson, Keller Williams Realty East Idaho. SRMLS
- $540,0004 bd4 ba2.9k sqft6315 E Chartwell Gdn, Ammon, ID 83406For SaleMLS ID #2187203, Connie Clawson, RE/MAX Prestige. SRMLS
- $625,0006 bd3 ba3.6k sqft212 Calistoga Dr, Idaho Falls, ID 83404For SaleMLS ID #2187281, Anderson Hicks Group, Keller Williams Realty East Idaho. SRMLS
