Skip main navigation
Sold
  • Price Unknown

    5552 S Veil Dr, Ammon, ID 83406

    5beds
    4,001sqft
    SingleFamily
    Built in 2010
    0.41 Acres Lot
    $663,300 Zestimate®
    $--/sqft
    $2,974 Estimated rent

    Home value

    $663,300

    Estimated sales range

    Not available

    $2,974/mo

    Zestimate® history
    Loading
    Loading...

    Owner options

    List your home for rent

    $2,974/mo

    Rent Zestimate®

    Find your next renter with Zillow Rental Manager. Plus, with online applications, you can quickly screen prospective tenants – for free.

    Learn more

    $2,974/mo

    Rent Zestimate®

    Refinance and save

    Refinancing to a lower rate could help reduce your monthly payments and save thousands over the life of the loan.

    See today's rates

    Explore your selling options

    Work with a Zillow partner agent

    Leverage their expertise and Zillow's premium Showcase listings to get your home seen by more buyers.

    Get started

    List with your own agent

    Get your home in front of millions of buyers by listing it on Zillow.

    Learn how to do it

    Sell it yourself

    Take full control of how buyers see your home on Zillow by listing For Sale by Owner (FSBO).

    List your home

    What's special

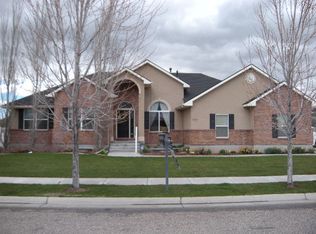
    5 BEDROOM, 4 BATH, 3751 SQ. FT. HOME LOCATED IN THE PRESTIGIOUS SUBDIVISION WOODLAND HILLS!!! MAIN LEVEL FEATURES INCLUDE: Beautiful Entry with Vaulted Ceilings and Hardwood Flooring. The Main Living Area features Stone Surround Gas Insert Fireplace with Mantel and Access to the Back Yard. Gourmet Kitchen with Stainless Steel Appliances including Double Ovens, Gas Cook Top/Range, and Spacious Hidden Walk in Pantry. Main level Laundry with Work Sink and Built ins as well as Mudroom and Half Bath as you enter from the Garage. Master Suite features Trey Ceiling and Bay Window as well as a Large Walk in Closet. The Master Bath features Tile Surround Jetted Tub and Separate Shower as well as Granite Counter Tops and Tile Flooring. Main Level also features an additional Bedroom with Loft and Den/Study with Glass French Doors. LOWER LEVEL FEATURES INCLUDE: Large Theater Room with Equipment, Spacious Family Room as well as Additional Storage Rooms and Cold Storage Room. Three Additional Bedrooms with Double Closets. EXTERIOR FEATURES INCLUDE: Three Car Attached Garage and Additional Parking/RV Pad. Mature Landscaping with Concrete Curbing. Buyers will enjoy the Hot Tub included with the sale of the home. This home is also features 1 gig Fiber Optic internet services!

    Facts & features

    Interior

    Bedrooms & bathrooms
    • Bedrooms: 5
    • Bathrooms: 4
    • Full bathrooms: 3
    • 1/2 bathrooms: 1
    Heating
    • Forced air
    Cooling
    • Other
    Appliances
    • Included: Dishwasher, Dryer, Garbage disposal, Microwave, Range / Oven, Refrigerator, Washer
    Features
    • Flooring: Tile, Carpet, Hardwood
    • Basement: Finished
    • Has fireplace: Yes
    Interior area
    • Total interior livable area: 4,001 sqft

    Property

    Parking
    • Parking features: Garage - Attached
    Features
    • Has spa: Yes
    Lot
    • Size: 0.41 Acres
    Details
    • Parcel number: RPB3912008015O

    Construction

    Type & style
    • Home type: SingleFamily
    • Architectural style: Modern
    Materials
    • Foundation: Concrete
    • Roof: Composition
    Condition
    • Year built: 2010

    Community & HOA

    Location
    • Region: Ammon

    Financial & listing details

    • Tax assessed value: $636,945
    • Annual tax amount: $3,246

    Price history

    DateEventPrice
    10/29/2024Sold--
    Source: Agent Provided Report a problem
    8/5/2024Price change$640,000-2.3%$160/sqft
    Source: SRMLS #2167770 Report a problem
    7/18/2024Price change$655,000+0.8%$164/sqft
    Source: SRMLS #2167770 Report a problem
    6/2/2024Listed for sale$650,000-1.4%$162/sqft
    Source: Owner Report a problem
    4/5/2022Listing removed--
    Source: SRMLS #2143063 Report a problem
    4/1/2022Listed for sale$659,000+9.9%$165/sqft
    Source: SRMLS #2143063 Report a problem
    4/7/2021Listing removed--
    Source: Keller Williams Report a problem
    3/28/2021Listed for sale$599,385$150/sqft
    Source: SRMLS #2135315 Report a problem

    Public tax history

    YearProperty taxesTax assessment
    2025$3,246 +13.9%$636,945 0%
    2024$2,850 -15.4%$637,019 -4.8%
    2023$3,370 -3.4%$669,019 +14.5%
    2022$3,489 -1.4%$584,378 +32.6%
    2021$3,538 -6.9%$440,586 +4.8%
    2020$3,801 +7.4%$420,460 +10.9%
    2019$3,538 -6.9%$379,120 -0.5%
    2018$3,801 +20.9%$380,913 +9.9%
    2017$3,145 +33.7%$346,443 +6.1%
    2016$2,353 $326,599 +22.7%
    2015$2,353 -3%$266,265
    2014$2,426 -1.8%$266,265 +0.7%
    2013$2,472 -84.2%$264,404 -3.4%
    2012$15,652 +565.2%$273,824 +11.6%
    2011$2,353 +69.8%$245,254 -3.6%
    2010$1,385 $254,509
    Find assessor info on the county website

    Neighborhood: 83406

    Nearby schools

    GreatSchools rating
    Schools provided by the listing agent
    • Elementary: WOODLAND HILLS
    • Middle: SANDCREEK 93JH
    • High: HILLCREST 93HS

    Source: The MLS. This data may not be complete. We recommend contacting the local school district to confirm school assignments for this home.

    Sell for more on Zillow
    Get a Zillow Showcase℠ listing at no additional cost and you could sell for .
    $663,300
    2% more
    +$13,266
    With Zillow Showcase(estimated)
    $676,566