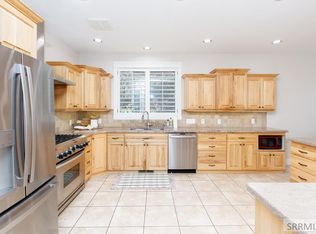
Beautifully maintained 2-owner country property situated on 2.5 picturesque acres with mature landscaping, valuable water rights, and endless possibilities for rural living. The backyard features established fruit trees including apple, cherry, plum, apricot, and pear, along with a garden area, chicken coop, livestock allowance, and a sprinkler system with canal access for convenient flood irrigation. Designed for both comfort and functionality, the property includes a heated and insulated 30'x36' shop, a 12'x36' covered RV parking area, private well, septic system, and plenty of room to live, work, and play. Inside, this spacious home offers 4 bedrooms, 3 updated bathrooms, and an abundance of flexible living space, including a large family room, formal dining room, sunroom/office, game room, wet bar, walk-in pantry, man cave, and exceptional storage throughout. Interior features include beautiful solid oak cabinetry, tile kitchen flooring, new carpet in the bedrooms, Trex decking, and two cozy propane fireplaces with stunning quartz travertine. Lovingly cared for and thoughtfully maintained, this one-of-a-kind property combines rural charm, modern convenience, and versatile amenities in an exceptional setting.
For sale
$775,000
111 E 65 S, Idaho Falls, ID 83404
4beds
4,768sqft
:
Get pre-qualified$4,655/mo
Single Family Residence
Built in 1977
2.34 Acres Lot
$744,500 Zestimate®
$163/sqft
$-- HOA
What's special
Chicken coopMan caveGarden areaGame roomExceptional storage throughoutPrivate wellWet bar
- 76 days |
- 818 |
- 34 |
Zillow last checked:
Listing updated:
Listed by:
Starr Mikkelson 435-467-1110,
Keller Williams Realty East Idaho,
Michele Robison 208-520-4236,
Keller Williams Realty East Idaho
Source: SRMLS,MLS#: 2186363
Facts & features
Interior
Bedrooms & bathrooms
- Bedrooms: 4
- Bathrooms: 3
- Full bathrooms: 3
Dining room
- Level: Main
Family room
- Level: Lower,Main
Kitchen
- Level: Main
Basement
- Area: 1192
Office
- Level: Basement,Main
Heating
- Electric, Propane, Ceiling, Forced Air, Cadet Style
Cooling
- None
Appliances
- Included: Dishwasher, Disposal, Microwave, Electric Range, Refrigerator, Electric Water Heater, Water Softener Owned, Plumbed For Water Softener
- Laundry: Lower Level
Features
- Ceiling Fan(s), Walk-In Closet(s), Wet Bar, Den/Study, Formal Dining Room, Game Room, Main Floor Family Room, Master Downstairs, Master Bath, Mud Room, Office, Pantry, Workshop
- Flooring: Carpet, Laminate, Tile
- Basement: Finished,Full
- Number of fireplaces: 2
- Fireplace features: 2, Propane
Interior area
- Total structure area: 4,768
- Total interior livable area: 4,768 sqft
- Finished area above ground: 2,384
- Finished area below ground: 2,384
Property
Parking
- Total spaces: 5
- Parking features: 2 Stalls, 3 Stalls, Workshop in Garage, Garage Door Opener, Asphalt, RV Carport, RV Access/Parking
- Garage spaces: 5
- Has uncovered spaces: Yes
Features
- Levels: Three Or More
- Stories: 3
- Patio & porch: 2, Covered, Deck, Patio
- Exterior features: Lighting
- Fencing: Chain Link,Full
Lot
- Size: 2.34 Acres
- Features: Livestock Permitted, Rural, Concrete Curbing, Established Lawn, Many Trees, Flower Beds, Garden, Sprinkler-Auto, Sprinkler System Full
Details
- Parcel number: RP01N38E068764
- Zoning description: Bonneville-R1-Residential
Construction
Type & style
- Home type: SingleFamily
- Property subtype: Single Family Residence
Materials
- Frame, Primary Exterior Material: Stucco
- Foundation: Concrete Perimeter
Condition
- Year built: 1977
Utilities & green energy
- Electric: Rocky Mountain Power
- Sewer: Private Sewer
- Water: Well
Community & HOA
Community
- Subdivision: None
HOA
- Has HOA: No
Location
- Region: Idaho Falls
Financial & listing details
- Price per square foot: $163/sqft
- Tax assessed value: $520,560
- Annual tax amount: $1,550
- Date on market: 5/16/2026
- Listing terms: Cash,Conventional,1031 Exchange,VA Loan
- Inclusions: Water Softener, Stove, Fridge, Microwave, Chicken Coop, Dishwasher
- Exclusions: Seller's Personal Property.
Estimated market value
$744,500
$707,000 - $782,000
$3,172/mo
Price history
| Date | Event | Price |
|---|---|---|
| 5/16/2026 | Listed for sale | $775,000$163/sqft |
Source:  SRMLS #2186363 Report a problem SRMLS #2186363 Report a problem | ||
Public tax history
| Year | Property taxes | Tax assessment |
|---|---|---|
| 2025 | $1,571 -2.9% | $520,560 +1.6% |
| 2024 | $1,619 -37.7% | $512,328 -11.8% |
| 2023 | $2,600 +23.1% | $580,568 +6.4% |
| 2022 | $2,112 +8.5% | $545,788 +46.3% |
| 2021 | $1,947 -5.5% | $373,158 +12.6% |
| 2020 | $2,061 +5.9% | $331,338 +18.1% |
| 2019 | $1,947 -5.5% | $280,518 -6.4% |
| 2018 | $2,061 +29.9% | $299,628 +16.8% |
| 2017 | $1,586 +9.9% | $256,638 +3.8% |
| 2016 | $1,443 | $247,338 +14.2% |
| 2015 | $1,443 +3.1% | $216,648 |
| 2014 | $1,400 | $216,648 -1.1% |
| 2013 | -- | $219,110 -0.5% |
| 2012 | -- | $220,140 +18.9% |
| 2011 | $1,440 -10.7% | $185,210 -10.7% |
| 2010 | $1,613 +0.9% | $207,290 -23.2% |
| 2009 | $1,598 | $269,870 |
| 2007 | -- | -- |
| 2005 | $2,404 +1.3% | -- |
| 2004 | $2,372 +3.7% | -- |
| 2003 | $2,288 +24.5% | -- |
| 2002 | $1,838 -0.8% | -- |
| 2000 | $1,853 | -- |
Find assessor info on the county website
Monthly payment
Est. payment
Payment breakdown
Explore the cost of this home by adjusting the details. Changes won't be saved.Climate risks
Neighborhood: 83404
Nearby schools
GreatSchools rating
- 7/10Sunnyside Elementary SchoolGrades: PK-6Distance: 1.6 mi
- 5/10Taylorview Junior High SchoolGrades: 7-8Distance: 1.4 mi
- 6/10Idaho Falls Senior High SchoolGrades: 9-12Distance: 3.7 mi
Schools provided by the listing agent
- Elementary: SUNNYSIDE 91EL
- Middle: TAYLOR VIEW 91JH
- High: IDAHO FALLS 91HS
Source: SRMLS. This data may not be complete. We recommend contacting the local school district to confirm school assignments for this home.
- $445,7004 bd3 ba2.5k sqft108 E 65 S, Idaho Falls, ID 83404Off Market
- $100,535-- bd-- ba-- sqft6175 Broken Stone Way, Idaho Falls, ID 83404Off Market
- $487,4003 bd4 ba2.3k sqft179 W 65 S, Idaho Falls, ID 83404Off Market
- $584,1005 bd3 ba3.2k sqft143 Galena Summit Dr, Idaho Falls, ID 83404Off Market
- $80,223-- bd-- ba-- sqft6161 Broken Stone Way, Idaho Falls, ID 83404Off Market
- $85,865-- bd-- ba-- sqft157 Galena Summit Dr, Idaho Falls, ID 83404Off Market
- $416,2003 bd1 ba1.7k sqft6147 Broken Stone Way, Idaho Falls, ID 83404Off Market
- $518,3006 bd2 ba3k sqft199 Galena Summit Dr, Idaho Falls, ID 83404Off Market
A local agent can set up tours, give advice and negotiate with sellers.
Similar homes
- $875,0004 bd3 ba3.8k sqft5620 S Marbrisa Ln, Idaho Falls, ID 83406For Sale
 MLS ID #2187423, Windmiller Group, Keller Williams Realty East Idaho. SRMLS
 - $850,0005 bd4 ba4.1k sqft8021 Wild Horse Ln, Idaho Falls, ID 83406For Sale
 MLS ID #2186985, Ellen Castleton Pritchett, Silvercreek Realty Group. SRMLS
 - $715,0004 bd4 ba4.5k sqft706 S Bellin Rd, Idaho Falls, ID 83402For Sale
 MLS ID #2187328, Darbi Lowery, Summit View Realty. SRMLS
 - $799,0005 bd4 ba4k sqft5365 S Tappan Falls Dr, Idaho Falls, ID 83406For Sale
 MLS ID #2186869, Sondra Ward, Keller Williams Realty East Idaho. SRMLS
 - $639,0005 bd4 ba4.7k sqft2255 E Greenbrier Dr, Idaho Falls, ID 83404For SaleMLS ID #2187658, Legacy Ranch Properties, Keller Williams Realty East Idaho. SRMLS
- $649,9003 bd2 ba2.7k sqft6958 N 25 E, Idaho Falls, ID 83401For SaleMLS ID #2188204, Melissa Rodriguez, Silvercreek Realty Group. SRMLS
- $630,0006 bd4 ba2.8k sqft6626 S 12 W, Idaho Falls, ID 83402For SaleMLS ID #2186768, Anderson Hicks Group, Keller Williams Realty East Idaho. SRMLS
- $850,0004 bd3 ba4.3k sqft7160 E Rimrock Dr, Idaho Falls, ID 83401For SaleMLS ID #2186802, Daren Long, RE/MAX Prestige. SRMLS
- $595,0005 bd3 ba3.4k sqft1040 Wheatstone Dr, Idaho Falls, ID 83404For SaleMLS ID #2186607, Launie Shelman, Keller Williams Realty East Idaho. SRMLS
- $545,0004 bd3 ba3.2k sqft4150 Silverado Cir, Idaho Falls, ID 83404For SaleMLS ID #2187532, Sheila Mitchell, Keller Williams Realty East Idaho. SRMLS
- $699,0007 bd3 ba5k sqft4679 E Wind River Dr, Idaho Falls, ID 83401For SaleMLS ID #2187592, Tamara Metcalf, Real Broker LLC. SRMLS
- $469,9005 bd3 ba3.8k sqft119 Fieldstream Ln, Idaho Falls, ID 83404For SaleMLS ID #2186688, Dwayne Coburn, Keller Williams Realty East Idaho. SRMLS
- $478,0004 bd3 ba2.9k sqft275 Richmond Cir, Idaho Falls, ID 83404For SaleMLS ID #2186807, Chris Christensen, HomeSmart Realty Group. SRMLS
- $735,0007 bd4 ba4k sqft5520 S Veil Dr, Ammon, ID 83406For SaleMLS ID #2187066, Oliane Scott, Century 21 High Desert. SRMLS
- $825,0006 bd4 ba4.2k sqft1987 47th St, Ammon, ID 83401For SaleMLS ID #2185504, Paul Blaskovich, Edge Real Estate. SRMLS
- $425,0004 bd3 ba2.4k sqft3401 Shady Gln, Idaho Falls, ID 83404For SaleMLS ID #2187604, Jacob Marcovitz, Keller Williams Realty East Idaho. SRMLS
- $725,0006 bd3 ba4.7k sqft9898 N 35 W, Idaho Falls, ID 83402For SaleMLS ID #2185301, The Nelson Group, Keller Williams Realty East Idaho. SRMLS
- $619,9005 bd3 ba3.7k sqft660 Regency Ln, Idaho Falls, ID 83402For SaleMLS ID #2186622, Debbie Glass, Evolv Brokerage. SRMLS
- $699,0007 bd3 ba4.6k sqft5608 Veil Dr, Idaho Falls, ID 83406For SaleMLS ID #2186346, Jerilyn Rindfleisch, Idaho 1st Class Properties. SRMLS
- $539,0004 bd4 ba3.4k sqft4230 Rockingham Cir, Idaho Falls, ID 83404For SaleMLS ID #2186333, Misty Brouillette, Century 21 High Desert. SRMLS
