Perched above the Idaho Falls Country Club with sweeping views of the clubhouse, golf course, and valley, 2255 E. Greenbrier Drive is a rare offering where timeless craftsmanship meets effortless everyday living. A grand rock-finished entry sets the tone for warm, elevated interiors featuring custom timber woodwork, floor-to-ceiling wood-clad windows, updated carpet, and striking rock fireplaces that anchor the home with character and charm. Designed to live beautifully on the main level, the home includes spacious gathering areas, built-ins, main-floor laundry, two additional bedrooms, and a serene primary suite with crown molding, walk-in closet, private deck access, large walk-in shower, granite counters, and radiant ceiling heat. The walkout lower level expands the home with a large family room, two bedrooms, updated bath, egress windows, and another custom rock fireplace. Outside, covered decks and patios, mature trees, lush landscaping, a large backyard, and exceptional privacy create an unforgettable setting for quiet mornings, sunset views, and year-round entertaining. A truly distinctive Idaho Falls home with space, soul, and scenery.
For sale
$639,000
2255 E Greenbrier Dr, Idaho Falls, ID 83404
5beds
4,721sqft
Single Family Residence
Built in 1977
0.36 Acres Lot
$-- Zestimate®
$135/sqft
$-- HOA
What's special
Exceptional privacyStriking rock fireplacesAnother custom rock fireplaceWarm elevated interiorsCovered decks and patiosPrivate deck accessMature trees
- 45 days |
- 381 |
- 18 |
Zillow last checked:
Listing updated:
Listed by:
Legacy Ranch Properties,
Keller Williams Realty East Idaho,
Kris Bertagnolli 208-520-8636,
Keller Williams Realty East Idaho
Source: SRMLS,MLS#: 2187658
Facts & features
Interior
Bedrooms & bathrooms
- Bedrooms: 5
- Bathrooms: 4
- Full bathrooms: 3
- 1/2 bathrooms: 1
- Main level bathrooms: 3
- Main level bedrooms: 3
Family room
- Level: Basement,Main
Kitchen
- Level: Main
Living room
- Level: Main
Basement
- Area: 2035
Office
- Level: Basement
Heating
- Electric, Baseboard, Ceiling, Cadet Style, Mini Split
Cooling
- Mini Split
Appliances
- Included: Dishwasher, Double Oven, Disposal, Microwave, Electric Range, Refrigerator, Electric Water Heater, Water Softener Owned
- Laundry: Main Level, Laundry Room
Features
- Ceiling Fan(s), Vaulted Ceiling(s), Walk-In Closet(s), Den/Study, Main Floor Family Room, Master Downstairs, Master Bath, Mud Room, Storage
- Flooring: Luxury Vinyl, Linoleum, Carpet
- Basement: Egress Windows,Finished,Full,Walk-Out Access
- Number of fireplaces: 2
- Fireplace features: 2, Open Hearth, Wood Burning
Interior area
- Total structure area: 4,721
- Total interior livable area: 4,721 sqft
- Finished area above ground: 2,686
- Finished area below ground: 2,035
Video & virtual tour
Property
Parking
- Total spaces: 2
- Parking features: 2 Stalls, Attached, Garage Door Opener, Concrete, RV Carport, RV Access/Parking
- Attached garage spaces: 2
- Has uncovered spaces: Yes
Features
- Levels: Bi-Level
- Patio & porch: 2, Covered, Deck, Patio, Porch
- Exterior features: Lighting
- Fencing: Chain Link,Full
- Has view: Yes
- View description: Golf Course, Mountain(s), Valley
Lot
- Size: 0.36 Acres
- Features: Rolling Slope, Rural, Sloped, On Golf Course, Low Traffic, Near Golf Course, Concrete Curbing, Established Lawn, Many Trees, Flower Beds, Garden, Sprinkler-Auto, Sprinkler System Full, Terraced
Details
- Parcel number: RPO4120004010O
- Zoning description: Idaho Falls-R1 Residential
- Other equipment: Intercom
Construction
Type & style
- Home type: SingleFamily
- Property subtype: Single Family Residence
Materials
- Frame, Primary Exterior Material: Metal Siding, Primary Exterior Material: Shake Siding
- Foundation: Concrete Perimeter
Condition
- Year built: 1977
Utilities & green energy
- Electric: Rocky Mountain Power, Circuit Breakers
- Sewer: Public Sewer, Community Sewer
- Water: Public
Community & HOA
Community
- Subdivision: Holiday Hills-Bon
HOA
- Has HOA: No
- Services included: None
Location
- Region: Idaho Falls
Financial & listing details
- Price per square foot: $135/sqft
- Tax assessed value: $544,642
- Annual tax amount: $1,738
- Date on market: 7/10/2026
- Listing terms: Cash,Conventional
- Inclusions: Refrigerator, Ovens, Stove, Microwave, Dishwasher, Dual Water Heaters, Water Softener, 4 Bar Chairs And Custom-Made Hutch To Match Cabinets
- Exclusions: Sellers Personal Property
Estimated market value
Not available
Estimated sales range
Not available
Not available
Price history
| Date | Event | Price |
|---|---|---|
| 7/10/2026 | Listed for sale | $639,000$135/sqft |
Source:  SRMLS #2187658 Report a problem SRMLS #2187658 Report a problem | ||
Public tax history
| Year | Property taxes | Tax assessment |
|---|---|---|
| 2025 | $1,733 -11.7% | $544,642 +1% |
| 2024 | $1,962 -30.3% | $539,472 -12.9% |
| 2023 | $2,816 +69.2% | $619,382 +7.5% |
| 2022 | $1,664 +17.9% | $576,398 +80.5% |
| 2021 | $1,412 +12.3% | $319,292 +13.9% |
| 2020 | $1,257 -11% | $280,362 +4.9% |
| 2019 | $1,412 +12.3% | $267,322 +12.7% |
| 2018 | $1,257 +3.2% | $237,156 +13.5% |
| 2017 | $1,218 +123.6% | $209,031 +6.1% |
| 2016 | $545 | $196,969 +20.9% |
| 2015 | $545 +25.3% | $162,929 |
| 2014 | $435 | $162,929 -3.7% |
| 2013 | -- | $169,228 -2.1% |
| 2012 | -- | $172,848 +13.5% |
| 2011 | $898 -2.5% | $152,290 -9.1% |
| 2010 | $922 +5.1% | $167,450 -9.7% |
| 2009 | $877 | $185,434 |
| 2007 | -- | -- |
| 2005 | $1,563 -1.6% | -- |
| 2004 | $1,588 +4.2% | -- |
| 2003 | $1,524 +14.7% | -- |
| 2002 | $1,329 -1.8% | -- |
| 2000 | $1,353 | -- |
Find assessor info on the county website
Monthly payment
Est. payment
Payment breakdown
Explore the cost of this home by adjusting the details. Changes won't be saved.Climate risks
Neighborhood: 83404
Nearby schools
GreatSchools rating
- 8/10Riverview Elementary SchoolGrades: PK,3-4Distance: 6.7 mi
- 4/10Donald J Hobbs Middle SchoolGrades: 7-8Distance: 6.5 mi
- 6/10Shelley Senior High SchoolGrades: 9-12Distance: 7.5 mi
Schools provided by the listing agent
- Elementary: SUNNYSIDE 91EL
- Middle: TAYLOR VIEW 91JH
- High: IDAHO FALLS 91HS
Source: SRMLS. This data may not be complete. We recommend contacting the local school district to confirm school assignments for this home.
- $447,1003 bd3 ba3.1k sqft11415 S Greenbrier Dr, Idaho Falls, ID 83404Off Market
- $414,3024 bd3 ba2.7k sqft2245 E Greenbrier Dr, Idaho Falls, ID 83404Off Market
- $560,3004 bd5 ba4.1k sqft11350 S Bellerive Dr, Idaho Falls, ID 83404Off Market

- $484,0394 bd2 ba3.1k sqft11375 S Greenbrier Dr, Idaho Falls, ID 83404Off Market
- $--10,454 sqft2285 E Greenbrier Dr, Idaho Falls, ID 83404Off Market
- $501,9005 bd3 ba3k sqft2265 E Greenbrier Dr, Idaho Falls, ID 83404Off Market
- $558,9003 bd1 ba3.9k sqft2230 E Greenbrier Dr, Idaho Falls, ID 83404Off Market
- $510,0004 bd4 ba3.4k sqft11366 S Bellerive Dr, Idaho Falls, ID 83404Off Market
A local agent can set up tours, give advice and negotiate with sellers.
A local lender can help you make sure your offer is ready when you are.
Similar homes
- $555,0005 bd3 ba3.4k sqft2266 E Olympic Ave, Idaho Falls, ID 83404For Sale
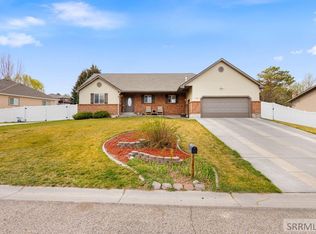 MLS ID #2185197, Jace Wright, Real Broker LLC. SRMLS
 - $777,7785 bd3 ba3.8k sqft12081 S Country Club Dr, Idaho Falls, ID 83404For Sale
 MLS ID #2188391, Kelly Allen, Summit View Realty. SRMLS
 - $619,9006 bd4 ba4k sqft2094 Autumn Ln, Idaho Falls, ID 83404For Sale
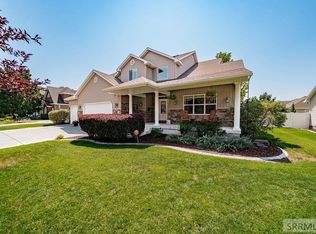 MLS ID #2188300, The Nelson Group, Keller Williams Realty East Idaho. SRMLS
 - $659,0005 bd4 ba4.5k sqft3516 Nathan Cir, Idaho Falls, ID 83404For Sale
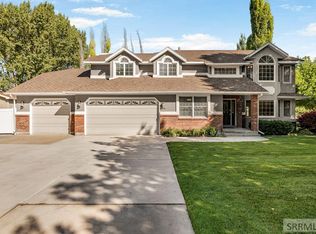 MLS ID #2187683, Anderson Hicks Group, Keller Williams Realty East Idaho. SRMLS
 - $650,0005 bd4 ba4.9k sqft2195 S Midway Ave, Ammon, ID 83406For SaleMLS ID #2187434, Eli Dahlin, Silvercreek Realty Group. SRMLS
- $765,0004 bd3 ba4.7k sqft111 E 65 S, Idaho Falls, ID 83404For SaleMLS ID #2186363, Starr Mikkelson, Keller Williams Realty East Idaho. SRMLS
- $595,0005 bd3 ba3.4k sqft1040 Wheatstone Dr, Idaho Falls, ID 83404For SaleMLS ID #2186607, Launie Shelman, Keller Williams Realty East Idaho. SRMLS
- $685,0005 bd3 ba3.6k sqft3803 Woodhaven Ln, Idaho Falls, ID 83404For SaleMLS ID #2188145, Nikki Marcovitz, Keller Williams Realty East Idaho. SRMLS
- $580,0005 bd5 ba3.8k sqft126 Stillwater Dr, Idaho Falls, ID 83404For SaleMLS ID #2185830, Kimberly Rose, Berkshire Hathaway HS Silverhawk Realty East Idaho. SRMLS
- $620,0006 bd4 ba2.8k sqft6626 S 12 W, Idaho Falls, ID 83402For SaleMLS ID #2186768, Anderson Hicks Group, Keller Williams Realty East Idaho. SRMLS
- $425,0005 bd4 ba3.2k sqft2899 Glenwood Dr, Idaho Falls, ID 83404For SaleMLS ID #2188520, Anthony Elizondo, Real Broker LLC. SRMLS
- $515,0005 bd3 ba3k sqft2770 Homestead Ln, Idaho Falls, ID 83404For SaleMLS ID #2188339, Liz Yasaitis, Silvercreek Realty Group. SRMLS
- $640,0005 bd3 ba3.6k sqft5566 W 49 N, Idaho Falls, ID 83402For SaleMLS ID #2182304, Sheri Peery, Keller Williams Realty East Idaho. SRMLS
- $645,0006 bd3 ba3.1k sqft7647 S Packbridge Ln, Idaho Falls, ID 83406For SaleMLS ID #2187873, Julie Anglesey, Berkshire Hathaway HS Silverhawk Realty East Idaho. SRMLS
- $815,0005 bd3 ba4.5k sqft8535 S 15 W, Idaho Falls, ID 83402For SaleMLS ID #2188473, Michele Robison, Keller Williams Realty East Idaho. SRMLS
- $679,0007 bd3 ba4.6k sqft5608 Veil Dr, Idaho Falls, ID 83406For SaleMLS ID #2186346, Jerilyn Rindfleisch, Idaho 1st Class Properties. SRMLS
- $675,0004 bd4 ba3.5k sqft2690 Eastview Dr, Idaho Falls, ID 83401For SaleMLS ID #2188030, Connie Clawson, RE/MAX Prestige. SRMLS
- $545,0004 bd3 ba3.2k sqft4150 Silverado Cir, Idaho Falls, ID 83404For SaleMLS ID #2187532, Sheila Mitchell, Keller Williams Realty East Idaho. SRMLS
- $585,0005 bd4 ba3.6k sqft3886 S Taylorview Ln, Ammon, ID 83406For SaleMLS ID #2186865, Connor Van Orden, Keller Williams Realty East Idaho. SRMLS
- $490,0005 bd4 ba3.7k sqft2945 Chaparral Dr, Idaho Falls, ID 83404For SaleMLS ID #2185910, Travis Winn, Century 21 High Desert. SRMLS
