Welcome to 2094 Autumn Lane, a stunning 6-bedroom, 3.5-bath home in a sought-after Idaho Falls neighborhood with gated access to the retention pond just beyond your backyard. Inside, rich hardwood floors, custom woodwork, and built-in cabinetry set an elegant tone, complemented by crown molding and soaring ceilings—some vaulted—throughout the thoughtfully designed layout. Generously sized bedrooms offer comfort for the whole family, while gas fireplaces add warmth and ambiance, including a striking double-sided fireplace connecting the master bedroom and bath. A sweeping staircase makes a grand statement, and practical touches like a large cold storage room, two water heaters (2018 & 2021), and an oversized 3-car garage add everyday convenience. Enjoy outdoor entertaining with a gas line ready for your BBQ. Additional updates include a 2018 roof, dishwasher (~2015), gas stovetop (~2022), and microwave (~2023). Set on a .25-acre lot with a low $115 annual HOA, this exceptional home blends style, space, and function. Schedule your showing today!
For sale
$639,000
2094 Autumn Ln, Idaho Falls, ID 83404
6beds
4,007sqft
Single Family Residence
Built in 2005
0.25 Acres Lot
$628,800 Zestimate®
$159/sqft
$10/mo HOA
What's special
Thoughtfully designed layoutCustom woodworkGenerously sized bedroomsRich hardwood floorsCrown moldingLarge cold storage roomBuilt-in cabinetry
- 10 days |
- 1,260 |
- 37 |
Likely to sell faster than
Zillow last checked:
Listing updated:
Listed by:
The Nelson Group 208-227-5346,
Keller Williams Realty East Idaho,
Dave Nelson 208-403-4362,
Keller Williams Realty East Idaho
Source: SRMLS,MLS#: 2188300
Facts & features
Interior
Bedrooms & bathrooms
- Bedrooms: 6
- Bathrooms: 4
- Full bathrooms: 3
- 1/2 bathrooms: 1
- Main level bathrooms: 1
Dining room
- Level: Main
Family room
- Level: Basement,Main
Kitchen
- Level: Main
Living room
- Level: Main
Basement
- Area: 1477
Office
- Level: Basement
Heating
- Natural Gas
Cooling
- Central Air
Appliances
- Included: Dishwasher, Disposal, Microwave, Gas Range, Refrigerator
- Laundry: Main Level
Features
- Flooring: Plank
- Basement: Finished,Full
- Number of fireplaces: 4
- Fireplace features: 3+, Gas
Interior area
- Total structure area: 4,007
- Total interior livable area: 4,007 sqft
- Finished area above ground: 2,530
- Finished area below ground: 1,477
Property
Parking
- Total spaces: 3
- Parking features: 3 Stalls, Attached
- Attached garage spaces: 3
Features
- Levels: Two
- Stories: 2
Lot
- Size: 0.25 Acres
Details
- Parcel number: RPA3391002012O
- Zoning description: Idaho Falls-R1 Residential
Construction
Type & style
- Home type: SingleFamily
- Property subtype: Single Family Residence
Materials
- Frame, Primary Exterior Material: Vinyl Siding
- Foundation: Concrete Perimeter
Condition
- Year built: 2005
Utilities & green energy
- Electric: Idaho Falls Power
- Sewer: Public Sewer
- Water: Public
Community & HOA
Community
- Subdivision: Brookside-Bon
HOA
- Has HOA: Yes
- HOA fee: $115 annually
Location
- Region: Idaho Falls
Financial & listing details
- Price per square foot: $159/sqft
- Tax assessed value: $597,322
- Annual tax amount: $4,429
- Date on market: 8/4/2026
- Listing terms: Cash,Conventional,1031 Exchange,FHA,VA Loan
- Inclusions: Refrigerator, Kitchen Appliances, Water Softener, Ceiling Shelving And High Shelving In Garage.
- Exclusions: Fridge And Freezer In The Garage Are Excluded; Washer/Gas Dryer, And Gas Bbq Negotiable; Shelving On Floor Of Garage Is Negotiable.
Estimated market value
$628,800
$597,000 - $660,000
$3,031/mo
Price history
| Date | Event | Price |
|---|---|---|
| 8/4/2026 | Listed for sale | $639,000$159/sqft |
Source:  SRMLS #2188300 Report a problem SRMLS #2188300 Report a problem | ||
Public tax history
| Year | Property taxes | Tax assessment |
|---|---|---|
| 2025 | $4,725 +11.2% | $597,322 -1.6% |
| 2024 | $4,247 -19.9% | $606,817 -8.2% |
| 2023 | $5,300 +2.7% | $660,787 +11.6% |
| 2022 | $5,161 +7.2% | $592,067 +32.2% |
| 2021 | $4,813 -8.1% | $447,767 +6.2% |
| 2020 | $5,238 +8.8% | $421,702 +9.7% |
| 2019 | $4,813 -8.1% | $384,542 +3.8% |
| 2018 | $5,238 +17.1% | $370,539 +8.7% |
| 2017 | $4,473 +8.6% | $340,799 +5.5% |
| 2016 | $4,119 | $322,936 +7% |
| 2015 | $4,119 -1.9% | $301,808 |
| 2014 | $4,197 | $301,808 +0.5% |
| 2013 | -- | $300,358 -5.8% |
| 2012 | -- | $319,008 +8.6% |
| 2011 | $4,393 -1.1% | $293,778 -5.7% |
| 2010 | $4,442 -10.1% | $311,582 -15.5% |
| 2009 | $4,942 | $368,811 |
| 2007 | -- | -- |
Find assessor info on the county website
Monthly payment
Est. payment
Payment breakdown
Explore the cost of this home by adjusting the details. Changes won't be saved.Climate risks
Neighborhood: 83404
Nearby schools
GreatSchools rating
- 3/10Ammon Elementary SchoolGrades: PK-6Distance: 1.6 mi
- 4/10Sandcreek Middle SchoolGrades: 7-8Distance: 1.4 mi
- 9/10Hillcrest High SchoolGrades: 9-12Distance: 1.2 mi
Schools provided by the listing agent
- Elementary: AMMON 93EL
- Middle: SANDCREEK 93JH
- High: HILLCREST 93HS
Source: SRMLS. This data may not be complete. We recommend contacting the local school district to confirm school assignments for this home.
- $538,1004 bd3 ba3.7k sqft2076 Autumn Ln, Idaho Falls, ID 83404Off Market
- $698,7004 bd1 ba3.8k sqft2112 Autumn Ln, Idaho Falls, ID 83404Off Market
- $439,9003 bd1 ba1.9k sqft4595 Stanfield Ln, Idaho Falls, ID 83404Off Market
- $597,7005 bd3 ba3.6k sqft2089 Autumn Ln, Idaho Falls, ID 83404Off Market
- $760,3008 bd3 ba5k sqft2107 Autumn Ln, Idaho Falls, ID 83404Off Market
- $757,3007 bd4 ba4.5k sqft2071 Autumn Ln, Idaho Falls, ID 83404Off Market
- $--5 bd4 ba5.4k sqft2124 Autumn Ln, Idaho Falls, ID 83404Sold
- $551,9005 bd4 ba3.4k sqft4625 Stanfield Ln, Idaho Falls, ID 83404Off Market
A local agent can set up tours, give advice and negotiate with sellers.
A local lender can help you make sure your offer is ready when you are.
Similar homes
- $595,0005 bd3 ba3.4k sqft1040 Wheatstone Dr, Idaho Falls, ID 83404For Sale
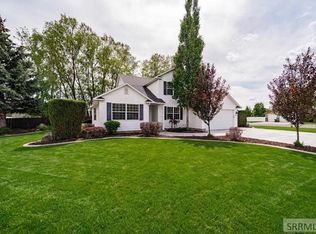 MLS ID #2186607, Launie Shelman, Keller Williams Realty East Idaho. SRMLS
 - $610,0006 bd3 ba3.6k sqft212 Calistoga Dr, Idaho Falls, ID 83404For Sale
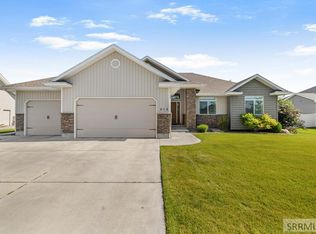 MLS ID #2187281, Anderson Hicks Group, Keller Williams Realty East Idaho. SRMLS
 - $692,0005 bd3 ba3.6k sqft3803 Woodhaven Ln, Idaho Falls, ID 83404For Sale
 MLS ID #2188145, Nikki Marcovitz, Keller Williams Realty East Idaho. SRMLS
 - $639,0005 bd4 ba4.7k sqft2255 E Greenbrier Dr, Idaho Falls, ID 83404For Sale
 MLS ID #2187658, Legacy Ranch Properties, Keller Williams Realty East Idaho. SRMLS
 - $659,0005 bd4 ba4.5k sqft3516 Nathan Cir, Idaho Falls, ID 83404For SaleMLS ID #2187683, Anderson Hicks Group, Keller Williams Realty East Idaho. SRMLS
- $580,0005 bd5 ba3.8k sqft126 Stillwater Dr, Idaho Falls, ID 83404For SaleMLS ID #2185830, Kimberly Rose, Berkshire Hathaway HS Silverhawk Realty East Idaho. SRMLS
- $538,0004 bd3 ba3k sqft1917 Lexington, Idaho Falls, ID 83404For SaleMLS ID #2186830, Connie Clawson, RE/MAX Prestige. SRMLS
- $585,0005 bd4 ba3.6k sqft3886 S Taylorview Ln, Ammon, ID 83406For SaleMLS ID #2186865, Connor Van Orden, Keller Williams Realty East Idaho. SRMLS
- $630,0006 bd4 ba2.8k sqft6626 S 12 W, Idaho Falls, ID 83402For SaleMLS ID #2186768, Anderson Hicks Group, Keller Williams Realty East Idaho. SRMLS
- $599,9005 bd3 ba3.4k sqft6060 Malory Dr, Idaho Falls, ID 83402For SaleMLS ID #2188389, Nikki Marcovitz, Keller Williams Realty East Idaho. SRMLS
- $675,0004 bd4 ba3.5k sqft2690 Eastview Dr, Idaho Falls, ID 83401For SaleMLS ID #2188030, Connie Clawson, RE/MAX Prestige. SRMLS
- $555,0005 bd3 ba3.4k sqft2266 E Olympic Ave, Idaho Falls, ID 83404For SaleMLS ID #2185197, Jace Wright, Real Broker LLC. SRMLS
- $629,0006 bd3 ba3.3k sqft4824 E Torcello Dr, Idaho Falls, ID 83401For SaleMLS ID #2188315, Jeanne Kay Vogt, Idaho Dream Homes Real Estate. SRMLS
- $715,0007 bd5 ba3.6k sqft3835 S Taylorview Ln, Ammon, ID 83406For SaleMLS ID #2186942, Nicholle Moon, eXp Realty LLC. SRMLS
- $650,0005 bd4 ba4.9k sqft2195 S Midway Ave, Ammon, ID 83406For SaleMLS ID #2187434, Eli Dahlin, Silvercreek Realty Group. SRMLS
- $545,0004 bd3 ba3.2k sqft4150 Silverado Cir, Idaho Falls, ID 83404For SaleMLS ID #2187532, Sheila Mitchell, Keller Williams Realty East Idaho. SRMLS
- $659,9003 bd3 ba4k sqft999 S Lee Ave, Idaho Falls, ID 83404For SaleMLS ID #2187391, Suzan Swendsen, Snake River Realty. SRMLS
- $645,0006 bd3 ba3.1k sqft7647 S Packbridge Ln, Idaho Falls, ID 83406For SaleMLS ID #2187873, Julie Anglesey, Berkshire Hathaway HS Silverhawk Realty East Idaho. SRMLS
- $715,0007 bd4 ba4k sqft5520 S Veil Dr, Ammon, ID 83406For SaleMLS ID #2187066, Oliane Scott, Century 21 High Desert. SRMLS
- $460,0006 bd3 ba2.9k sqft140 Harrisburg Ln, Idaho Falls, ID 83404For SaleMLS ID #2187433, Chris Pelkola Lee, simpLEE HOME. SRMLS
