Updated & Spacious Idaho Falls Home with Room to Grow! Beautifully updated and thoughtfully designed, this 6 bed, 3.5 bath Idaho Falls home offers the space, flexibility, and modern touches today's buyers are looking for. Recent improvements include updated kitchen and bathrooms featuring granite finishes, creating a polished and welcoming feel throughout. The functional layout provides multiple gathering spaces, generous-sized bedrooms, and the versatility to accommodate guests, a home office, hobbies, or multi-generational living. Natural flow between living areas makes everyday living and entertaining comfortable and convenient. With plenty of room both inside and out, this home offers the perfect balance of comfort and practicality. Conveniently located near schools, shopping, parks, and other Idaho Falls amenities, it's an excellent opportunity for anyone seeking an updated home with space to grow and enjoy for years to come.
For sale
Price cut: $39K (7/14)
$630,000
6626 S 12 W, Idaho Falls, ID 83402
6beds
2,806sqft
:
Get pre-qualified$3,868/mo
Single Family Residence
Built in 1993
1.46 Acres Lot
$-- Zestimate®
$225/sqft
$-- HOA
What's special
Functional layoutGenerous-sized bedroomsMultiple gathering spacesUpdated kitchen
- 59 days |
- 738 |
- 35 |
Zillow last checked:
Listing updated:
Listed by:
Anderson Hicks Group 208-227-5320,
Keller Williams Realty East Idaho,
Casey Johnston 701-303-0724,
Keller Williams Realty East Idaho
Source: SRMLS,MLS#: 2186768
Facts & features
Interior
Bedrooms & bathrooms
- Bedrooms: 6
- Bathrooms: 4
- Full bathrooms: 3
- 1/2 bathrooms: 1
- Main level bathrooms: 1
Dining room
- Level: Main
Family room
- Level: Main
Kitchen
- Level: Main
Living room
- Level: Main
Basement
- Area: 350
Heating
- Natural Gas, Forced Air
Cooling
- Central Air
Appliances
- Included: Dishwasher, Disposal, Microwave, Refrigerator, Plumbed For Water Softener
- Laundry: Upper Level
Features
- Ceiling Fan(s), Vaulted Ceiling(s), Walk-In Closet(s), Formal Dining Room, Main Floor Family Room, Master Bath, Mud Room
- Flooring: Hardwood, Tile
- Basement: Egress Windows,Finished,Full
- Has fireplace: No
- Fireplace features: None
Interior area
- Total structure area: 2,806
- Total interior livable area: 2,806 sqft
- Finished area above ground: 2,456
- Finished area below ground: 350
Property
Parking
- Total spaces: 3
- Parking features: 3 Stalls, Attached, Garage Door Opener, Asphalt
- Attached garage spaces: 3
- Has uncovered spaces: Yes
Features
- Levels: Three Or More
- Stories: 3
- Patio & porch: Deck, Porch
- Has spa: Yes
- Spa features: Bath
- Fencing: Vinyl,Partial
Lot
- Size: 1.46 Acres
- Features: Rural, Established Lawn, Sprinkler-Auto, Sprinkler System Full
Details
- Additional structures: Shed(s)
- Parcel number: RPO5370001002O
- Zoning description: Bonneville-A1-Agricultural Zon
Construction
Type & style
- Home type: SingleFamily
- Architectural style: A-Frame
- Property subtype: Single Family Residence
Materials
- Block, Primary Exterior Material: Brick, Primary Exterior Material: Vinyl Siding
- Foundation: Concrete Perimeter
- Roof: Membrane
Condition
- Year built: 1993
Utilities & green energy
- Electric: Rocky Mountain Power, Circuit Breakers
- Sewer: Private Sewer
- Water: Well
Community & HOA
Community
- Subdivision: None
HOA
- Has HOA: No
Location
- Region: Idaho Falls
Financial & listing details
- Price per square foot: $225/sqft
- Tax assessed value: $478,601
- Annual tax amount: $1,373
- Date on market: 6/2/2026
- Listing terms: Cash,Conventional,FHA,VA Loan
- Inclusions: Refrigerator, Oven/Range, Dishwasher, Microwave
- Exclusions: Seller's Personal Property
- Has irrigation water rights: Yes
Estimated market value
Not available
Estimated sales range
Not available
Not available
Price history
| Date | Event | Price |
|---|---|---|
| 7/14/2026 | Price change | $630,000-5.8%$225/sqft |
Source:  SRMLS #2186768 Report a problem SRMLS #2186768 Report a problem | ||
| 6/24/2026 | Price change | $669,000-1.6%$238/sqft |
Source: SRMLS #2186768 Report a problem | ||
| 6/2/2026 | Listed for sale | $680,000$242/sqft |
Source: SRMLS #2186768 Report a problem | ||
| 7/26/2017 | Sold | -- |
Source: Agent Provided Report a problem | ||
| 10/26/2005 | Sold | -- |
Source: Public Record Report a problem | ||
Public tax history
| Year | Property taxes | Tax assessment |
|---|---|---|
| 2025 | $1,430 +0.5% | $478,601 -1.1% |
| 2024 | $1,424 -32.6% | $483,833 -9.7% |
| 2023 | $2,111 +14.4% | $535,828 +14.6% |
| 2022 | $1,845 +4.1% | $467,520 +36.1% |
| 2021 | $1,772 -8.4% | $343,620 +9.7% |
| 2020 | $1,934 +9.1% | $313,234 +13% |
| 2019 | $1,772 -8.4% | $277,094 -4.4% |
| 2018 | $1,934 +29.9% | $289,718 +17.5% |
| 2017 | $1,488 +15.5% | $246,655 +2.5% |
| 2016 | $1,289 | $240,648 +22.8% |
| 2015 | $1,289 -37.4% | $195,898 |
| 2014 | $2,058 | $195,898 +4.6% |
| 2013 | -- | $187,227 -4.8% |
| 2012 | -- | $196,747 +10.7% |
| 2011 | $1,956 +1.4% | $177,697 -8.1% |
| 2010 | $1,930 | $193,365 |
Find assessor info on the county website
Monthly payment
Est. payment
Payment breakdown
Explore the cost of this home by adjusting the details. Changes won't be saved.Climate risks
Neighborhood: 83402
Nearby schools
GreatSchools rating
- 7/10Longfellow Elementary SchoolGrades: PK-6Distance: 3 mi
- 4/10Eagle Rock Junior High SchoolGrades: 7-8Distance: 3.7 mi
- 3/10Skyline Senior High SchoolGrades: 9-12Distance: 3.4 mi
Schools provided by the listing agent
- Elementary: LONGFELLOW 91EL
- Middle: EAGLE ROCK 91JH
- High: SKYLINE 91HS
Source: SRMLS. This data may not be complete. We recommend contacting the local school district to confirm school assignments for this home.
- $8,240-- bd-- ba-- sqft6626 S 12 W, Idaho Falls, ID 83402Off Market
- $505,2004 bd3 ba1.9k sqft6625 S 12 W, Idaho Falls, ID 83402Off Market
- $560,6003 bd3 ba3k sqft6550 S 12 W, Idaho Falls, ID 83402Off Market
- $588,5004 bd4 ba2.9k sqft6549 S 12 W, Idaho Falls, ID 83402Off Market
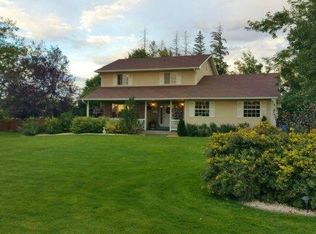
- $572,2004 bd4 ba2.9k sqft6549 S 12th W, Idaho Falls, ID 83402Off Market
- $344,1002 bd1 ba2.3k sqft1141 W 65 S, Idaho Falls, ID 83402Off Market
- $246,9423 bd1 ba1.2k sqft1081 W 65 S, Idaho Falls, ID 83402Off Market
- $499,1005 bd2 ba2k sqft1059 W 65 S, Idaho Falls, ID 83402Off Market
A local agent can set up tours, give advice and negotiate with sellers.
A local lender can help you make sure your offer is ready when you are.
Similar homes
- $615,0005 bd3 ba3.7k sqft660 Regency Ln, Idaho Falls, ID 83402For Sale
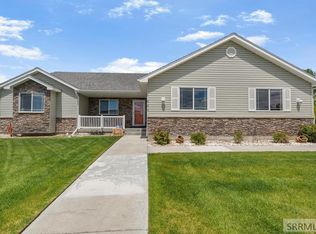 MLS ID #2186622, Debbie Glass, Evolv Brokerage. SRMLS
 - $625,0006 bd3 ba3.6k sqft212 Calistoga Dr, Idaho Falls, ID 83404For Sale
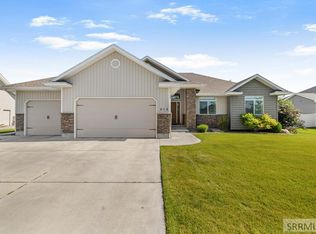 MLS ID #2187281, Anderson Hicks Group, Keller Williams Realty East Idaho. SRMLS
 - $645,0006 bd3 ba3.1k sqft7647 S Packbridge Ln, Idaho Falls, ID 83406For Sale
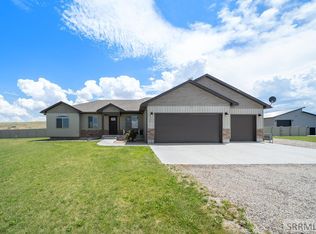 MLS ID #2187873, Julie Anglesey, Berkshire Hathaway HS Silverhawk Realty East Idaho. SRMLS
 - $595,0005 bd3 ba3.4k sqft1040 Wheatstone Dr, Idaho Falls, ID 83404For Sale
 MLS ID #2186607, Launie Shelman, Keller Williams Realty East Idaho. SRMLS
 - $580,0005 bd5 ba3.8k sqft126 Stillwater Dr, Idaho Falls, ID 83404For SaleMLS ID #2185830, Kimberly Rose, Berkshire Hathaway HS Silverhawk Realty East Idaho. SRMLS
- $640,0005 bd3 ba3.6k sqft5566 W 49 N, Idaho Falls, ID 83402For SaleMLS ID #2182304, Sheri Peery, Keller Williams Realty East Idaho. SRMLS
- $545,0004 bd3 ba3.2k sqft4150 Silverado Cir, Idaho Falls, ID 83404For SaleMLS ID #2187532, Sheila Mitchell, Keller Williams Realty East Idaho. SRMLS
- $585,0005 bd4 ba3.6k sqft3886 S Taylorview Ln, Ammon, ID 83406For SaleMLS ID #2186865, Connor Van Orden, Keller Williams Realty East Idaho. SRMLS
- $585,0003 bd2 ba1.9k sqft2050 E 73 S, Idaho Falls, ID 83404For SaleMLS ID #2185206, Brandon Fell, Silvercreek Realty Group. SRMLS
- $699,0004 bd4 ba3.5k sqft2690 Eastview Dr, Idaho Falls, ID 83401For SaleMLS ID #2188030, Connie Clawson, RE/MAX Prestige. SRMLS
- $535,0005 bd3 ba3k sqft1368 N 1100 E, Shelley, ID 83274For SaleMLS ID #2187487, Jeffrey Lenz, Real Broker LLC. SRMLS
- $514,9005 bd4 ba4.1k sqft2429 Harold Dr, Idaho Falls, ID 83402For SaleMLS ID #2185556, Nicole Beebe, Century 21 High Desert. SRMLS
- $559,9003 bd2 ba3.1k sqft3082 Homestead Ln, Idaho Falls, ID 83404For SaleMLS ID #2187085, Neccia Hahn, Coldwell Banker Tomlinson. SRMLS
- $670,0006 bd3 ba4k sqft200 W Commons Rd, Idaho Falls, ID 83401For SaleMLS ID #2185154, Laura Wiser, Real Broker LLC. SRMLS
- $429,9004 bd3 ba2.4k sqft2525 Granite Way, Idaho Falls, ID 83402For SaleMLS ID #2187382, Sadi Richmond, Silvercreek Realty Group. SRMLS
- $759,9005 bd3 ba3.9k sqft5095 Pevero Dr, Idaho Falls, ID 83401For SaleMLS ID #2188062, Anderson Hicks Group, Keller Williams Realty East Idaho. SRMLS
- $460,0006 bd3 ba2.9k sqft140 Harrisburg Ln, Idaho Falls, ID 83404For SaleMLS ID #2187433, Chris Pelkola Lee, simpLEE HOME. SRMLS
- $625,0006 bd3 ba3.7k sqft132 N 4020 E, Rigby, ID 83442For SaleMLS ID #2188035, Launie Shelman, Keller Williams Realty East Idaho. SRMLS
- $399,9006 bd3 ba2.7k sqft972 Bluebird Pl, Idaho Falls, ID 83402For SaleMLS ID #2185812, Katie Foote, Keller Williams Realty East Idaho. SRMLS
- $478,0004 bd3 ba2.9k sqft275 Richmond Cir, Idaho Falls, ID 83404For SaleMLS ID #2186807, Chris Christensen, HomeSmart Realty Group. SRMLS
