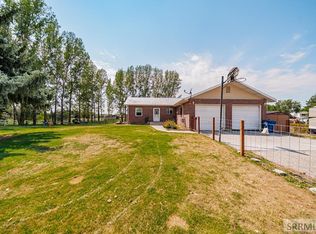
PRICE REDUCED $25,000! Set on a full acre, this property offers the space to breathe, the freedom to live your way, and everything you need to enjoy country life without compromise. Inside, you'll find 5 bedrooms, 3 bathrooms, and a spacious layout with a fully finished basement. The private primary suite is complete with its own ensuite bathroom. Updates that offer peace of mind, include a new roof in 2023, new sump pump in 2024, new furnace and central A/C unit in 2025. Two water heaters help keep up with the demands of a busy household. Outside is where this property truly shines. Bring your horses, livestock, and all your country dreams. Water rights, livestock allowed, and an established horse corral make this property ready for equestrian living from day one. A 24x30 shop provides plenty of space for projects, equipment, or toys, while the 28x32 hay barn offers excellent storage for feed, tack, or additional livestock needs. This is the kind of property that feels like home. You get that country feel and incredible mountain views while still being close to Shelley and Idaho Falls. Water rights.
Pending
Price cut: $5.1K (8/27)
$519,900
1368 N 1100 E, Shelley, ID 83274
5beds
3,020sqft
Single Family Residence
Built in 1997
1 Acres Lot
$513,400 Zestimate®
$172/sqft
$-- HOA
What's special
Spacious layoutEstablished horse corralTwo water heatersIncredible mountain viewsFully finished basement
- 110 days
- 486
- 30
Zillow last checked:
Listing updated:
Listed by:
Jeffrey Lenz 208-521-4856,
Real Broker LLC
Source: SRMLS,MLS#: 2187487
Facts & features
Interior
Bedrooms & bathrooms
- Bedrooms: 5
- Bathrooms: 3
- Full bathrooms: 3
- Main level bathrooms: 2
- Main level bedrooms: 3
Dining room
- Level: Main
Family room
- Level: Basement
Kitchen
- Level: Main
Living room
- Level: Main
Basement
- Area: 1510
Office
- Level: Basement
Heating
- Natural Gas, Forced Air
Cooling
- Central Air
Appliances
- Included: Dishwasher, Disposal, Microwave, Exhaust Fan, Gas Range, Refrigerator, Gas Water Heater, Water Softener Owned, Plumbed For Water Softener
- Laundry: Main Level, Laundry Room
Features
- Ceiling Fan(s), Plumbed For Central Vac, Master Downstairs, Master Bath, Mud Room, Office, Pantry, Storage
- Flooring: Luxury Vinyl, Carpet, Tile
- Basement: Daylight,Egress Windows,Finished,Full
- Number of fireplaces: 1
- Fireplace features: 1, Gas
Interior area
- Total structure area: 3,020
- Total interior livable area: 3,020 sqft
- Finished area above ground: 1,510
- Finished area below ground: 1,510
Property
Parking
- Total spaces: 2
- Parking features: 2 Stalls, Attached, Workshop in Garage, Garage Door Opener, Asphalt, Circular Driveway, Concrete, RV Access/Parking
- Attached garage spaces: 2
- Has uncovered spaces: Yes
Features
- Levels: Two
- Stories: 2
- Patio & porch: 1, Covered, Patio
- Exterior features: Lighting
- Fencing: Metal,Split Rail,Vinyl,Full
- Has view: Yes
- View description: Mountain(s)
Lot
- Size: 1 Acres
- Features: Livestock Permitted, Level, Rural, Low Traffic, Established Lawn, Many Trees, Flower Beds, Garden
Details
- Additional structures: Barn(s), Corral/Stable, Outbuilding
- Parcel number: RP0466704
- Zoning description: Bingham-Residential/agricultur
- Horses can be raised: Yes
- Horse amenities: Horse Facilities
Construction
Type & style
- Home type: SingleFamily
- Property subtype: Single Family Residence
Materials
- Frame, Primary Exterior Material: Vinyl Siding
- Foundation: Concrete Perimeter
Condition
- Year built: 1997
Utilities & green energy
- Electric: Rocky Mountain Power, 220 Volts
- Sewer: Private Sewer, Sump Pump
- Water: Well
Community & HOA
Community
- Subdivision: None
HOA
- Has HOA: No
Location
- Region: Shelley
Financial & listing details
- Price per square foot: $172/sqft
- Tax assessed value: $385,315
- Annual tax amount: $1,451
- Date on market: 7/2/2026
- Listing terms: Cash,Conventional,FHA,RD,VA Loan
- Inclusions: Fridge, Gas Range/Oven, Dishwasher, Microwave, Water Softener (Owned)
- Exclusions: Sellers Personal Property, Washer & Dryer, Chicken-Coop, Dog Run, Trampoline, Metal Swing Set/Playhouse
- Has irrigation water rights: Yes
Estimated market value
$513,400
$488,000 - $539,000
$2,838/mo
Price history
| Date | Event | Price |
|---|---|---|
| 9/27/2026 | Pending sale | $519,900$172/sqft |
Source:  SRMLS #2187487 Report a problem SRMLS #2187487 Report a problem | ||
| 8/27/2026 | Price change | $519,900-1%$172/sqft |
Source: SRMLS #2187487 Report a problem | ||
| 8/4/2026 | Price change | $525,000-1.9%$174/sqft |
Source: SRMLS #2187487 Report a problem | ||
| 7/28/2026 | Price change | $535,000-0.9%$177/sqft |
Source: SRMLS #2187487 Report a problem | ||
| 7/21/2026 | Price change | $539,900-0.9%$179/sqft |
Source: SRMLS #2187487 Report a problem | ||
| 7/2/2026 | Listed for sale | $545,000+9%$180/sqft |
Source: SRMLS #2187487 Report a problem | ||
| 8/6/2024 | Sold | -- |
Source: Agent Provided Report a problem | ||
| 7/16/2024 | Listed for sale | $500,000$166/sqft |
Source: SRMLS #2166100 Report a problem | ||
| 7/15/2024 | Pending sale | $500,000$166/sqft |
Source: SRMLS #2166100 Report a problem | ||
| 6/20/2024 | Listed for sale | $500,000+2.2%$166/sqft |
Source: SRMLS #2166100 Report a problem | ||
| 8/2/2023 | Sold | -- |
Source: Agent Provided Report a problem | ||
| 7/17/2023 | Pending sale | $489,000$162/sqft |
Source: Owner Report a problem | ||
| 6/29/2023 | Price change | $489,000-2%$162/sqft |
Source: Owner Report a problem | ||
| 5/29/2023 | Price change | $499,000+2%$165/sqft |
Source: Owner Report a problem | ||
| 5/26/2023 | Listed for sale | $489,000+171.7%$162/sqft |
Source: Owner Report a problem | ||
| 8/9/2013 | Sold | -- |
Source: Agent Provided Report a problem | ||
| 11/8/2012 | Price change | $180,000-2.7%$60/sqft |
Source: Keller Williams Realty East Idaho #181643 Report a problem | ||
| 7/19/2012 | Listed for sale | $185,000$61/sqft |
Source: Keller Williams Realty East Idaho #181643 Report a problem | ||
Public tax history
| Year | Property taxes | Tax assessment |
|---|---|---|
| 2025 | $1,279 -14.1% | $385,315 +4.1% |
| 2024 | $1,488 -6.2% | $370,315 |
| 2023 | $1,587 -11.5% | $370,315 |
| 2022 | $1,794 +41.2% | $370,315 +56.3% |
| 2021 | $1,271 +3.3% | $236,900 +6.8% |
| 2020 | $1,230 -9.5% | $221,900 |
| 2019 | $1,360 +21.8% | $221,900 +24.2% |
| 2018 | $1,116 +2.2% | $178,600 +4.1% |
| 2017 | $1,092 +3.2% | $171,600 |
| 2016 | $1,059 | $171,600 |
| 2015 | $1,059 | $171,600 +1.8% |
| 2014 | $1,059 | $168,600 |
| 2012 | -- | -- |
| 2011 | -- | -- |
Find assessor info on the county website
Monthly payment
Est. payment
Payment breakdown
Explore the cost of this home by adjusting the details. Changes won't be saved.Climate risks
Neighborhood: 83274
Nearby schools
Schools provided by the listing agent
- Elementary: SUNRISE ELEMENTARY-1-2 60EL
- Middle: SHELLEY/HOBBS 60JH
- High: SHELLEY 60HS
Source: SRMLS. This data may not be complete. We recommend contacting the local school district to confirm school assignments for this home.

Similar homes
- $469,0004 bd3 ba2.4k sqft1384 N 1200 E, Shelley, ID 83274For Sale
 MLS ID #2188330, Grider Peterson Real Estate Team, eXp Realty LLC. SRMLS
 - $470,0004 bd3 ba2.7k sqft682 E 1100 N, Shelley, ID 83274For Sale
 MLS ID #2189217, Adam Walz, Keller Williams Realty East Idaho. SRMLS
 - $499,5005 bd4 ba3k sqft853 E 900 N, Shelley, ID 83274For Sale
 MLS ID #2186679, Dwayne Coburn, Keller Williams Realty East Idaho. SRMLS
 - $520,0004 bd2 ba2.3k sqft1881 W 49 S, Idaho Falls, ID 83402For Sale
 MLS ID #2189172, Anderson Hicks Group, Keller Williams Realty East Idaho. SRMLS
