Welcome to 158 Birch Street—where thoughtful updates, generous living space, and small-town charm come together in the heart of Shelley. Offering 4 bedrooms, 3 bathrooms, and 3,054 square feet on a 0.24-acre lot, this home is designed for comfortable everyday living and effortless entertaining. Step inside to find bright, inviting spaces filled with natural light. The updated kitchen features granite countertops, modern appliances, and ample workspace, making it the heart of the home. Two cozy fireplaces provide the perfect place to gather with family and friends, while the sunroom offers a peaceful retreat to enjoy your morning coffee or unwind at the end of the day. The spacious layout includes a private primary suite, well-sized bedrooms, and flexible living areas that can accommodate a home office, playroom, or guest space. Outside, you'll appreciate the fully fenced backyard, attached two-car garage, shop, and storage shed, offering plenty of room for hobbies, storage, and outdoor enjoyment. With a newer roof, furnace, and central air conditioning already in place, this home is ready for its next chapter. Come see everything 158 Birch Street has to offer!
For sale
$409,900
158 Birch St, Shelley, ID 83274
4beds
3,054sqft
Single Family Residence
Built in 1971
10,454 Square Feet Lot
$-- Zestimate®
$134/sqft
$-- HOA
What's special
Two cozy fireplacesAttached two-car garageGenerous living spaceSpacious layoutModern appliancesThoughtful updatesWell-sized bedrooms
- 71 days
- 210
- 14
Zillow last checked:
Listing updated:
Listed by:
Rosa Ruiz 208-881-6765,
Real Estate Pros LLC,
Martha Martin 208-589-0056,
Real Estate Pros LLC
Source: SRMLS,MLS#: 2188098
Facts & features
Interior
Bedrooms & bathrooms
- Bedrooms: 4
- Bathrooms: 3
- Full bathrooms: 3
- Main level bathrooms: 2
- Main level bedrooms: 2
Family room
- Level: Basement
Kitchen
- Level: Main
Living room
- Level: Main
Basement
- Area: 1527
Heating
- Natural Gas, Forced Air
Cooling
- Central Air
Appliances
- Included: Dishwasher, Microwave, Electric Range, Refrigerator
- Laundry: Main Level
Features
- Ceiling Fan(s), Breakfast Bar, Formal Dining Room, Master Downstairs, Pantry, Sun Room
- Flooring: Luxury Vinyl
- Basement: Egress Windows,Full
- Number of fireplaces: 1
- Fireplace features: 2, Gas, Wood Burning
Interior area
- Total structure area: 3,054
- Total interior livable area: 3,054 sqft
- Finished area above ground: 1,527
- Finished area below ground: 1,527
Property
Parking
- Total spaces: 2
- Parking features: 2 Stalls, Attached, Workshop in Garage, Garage Door Opener, Concrete
- Attached garage spaces: 2
- Has uncovered spaces: Yes
Accessibility
- Accessibility features: Accessible Entrance
Features
- Levels: Bi-Level
- Exterior features: Lighting
- Fencing: Chain Link,Metal
Lot
- Size: 10,454 Square Feet
- Features: Interstate Exit/Access, Low Traffic, Near Park, Near Schools, Established Lawn, Many Trees, Flower Beds, Garden, Sprinkler System Full
Details
- Additional structures: Shed(s)
- Parcel number: RP2068500
- Zoning description: Blackfoot-R1-Residential
Construction
Type & style
- Home type: SingleFamily
- Property subtype: Single Family Residence
Materials
- Frame, Primary Exterior Material: Vinyl Siding
- Foundation: Concrete Perimeter
Condition
- Year built: 1971
Utilities & green energy
- Electric: Rocky Mountain Power
- Sewer: Public Sewer
- Water: Public
Community & HOA
Community
- Subdivision: Kelley Acres-Bing
HOA
- Has HOA: No
Location
- Region: Shelley
Financial & listing details
- Price per square foot: $134/sqft
- Tax assessed value: $375,861
- Annual tax amount: $3,374
- Date on market: 7/28/2026
- Listing terms: Cash,Conventional,1031 Exchange,FHA,VA Loan
- Inclusions: Refrigerator, Dishwasher, Microwave, Range/Electric.
- Exclusions: Seller's/Tenants Personal Property.
Estimated market value
Not available
Estimated sales range
Not available
$2,462/mo
Price history
| Date | Event | Price |
|---|---|---|
| 7/28/2026 | Listed for sale | $409,900-8.9%$134/sqft |
Source:  SRMLS #2188098 Report a problem SRMLS #2188098 Report a problem | ||
| 12/19/2025 | Listing removed | $2,000$1/sqft |
Source: Zillow Rentals Report a problem | ||
| 11/25/2025 | Listed for rent | $2,000$1/sqft |
Source: Zillow Rentals Report a problem | ||
| 3/14/2025 | Listing removed | $449,900$147/sqft |
Source: SRMLS #2168259 Report a problem | ||
| 3/4/2025 | Price change | $449,900+8.4%$147/sqft |
Source: SRMLS #2168259 Report a problem | ||
| 2/11/2025 | Price change | $414,900-1.2%$136/sqft |
Source: SRMLS #2168259 Report a problem | ||
| 11/23/2024 | Price change | $419,900-2.3%$137/sqft |
Source: SRMLS #2168259 Report a problem | ||
| 11/14/2024 | Price change | $429,900-1.1%$141/sqft |
Source: SRMLS #2168259 Report a problem | ||
| 10/17/2024 | Price change | $434,900-1.1%$142/sqft |
Source: SRMLS #2168259 Report a problem | ||
| 9/24/2024 | Price change | $439,900-1.8%$144/sqft |
Source: SRMLS #2168259 Report a problem | ||
| 9/18/2024 | Price change | $447,900-0.4%$147/sqft |
Source: SRMLS #2168259 Report a problem | ||
| 8/8/2024 | Listed for sale | $449,900+100%$147/sqft |
Source: SRMLS #2168259 Report a problem | ||
| 4/12/2024 | Sold | -- |
Source: Public Record Report a problem | ||
| 9/12/2023 | Sold | -- |
Source: Public Record Report a problem | ||
| 10/24/2019 | Sold | -- |
Source: Agent Provided Report a problem | ||
| 8/26/2019 | Price change | $224,900-3.9%$74/sqft |
Source: Keller Williams Realty East Idaho #2123384 Report a problem | ||
| 8/2/2019 | Price change | $234,000-2.1%$77/sqft |
Source: Keller Williams Realty East Idaho #2123384 Report a problem | ||
| 7/11/2019 | Listed for sale | $239,000$78/sqft |
Source: Keller Williams Realty East Idaho #2123384 Report a problem | ||
Public tax history
| Year | Property taxes | Tax assessment |
|---|---|---|
| 2025 | $3,375 +57.2% | $375,861 +9.5% |
| 2024 | $2,147 -4% | $343,245 |
| 2023 | $2,237 +12.2% | $343,245 +17.8% |
| 2022 | $1,994 +5.9% | $291,376 +25% |
| 2021 | $1,884 +4.8% | $233,101 +12.3% |
| 2020 | $1,798 +32.9% | $207,596 |
| 2019 | $1,353 -40.1% | $207,596 +32.1% |
| 2018 | $2,258 +0.8% | $157,133 |
| 2017 | $2,239 +3.4% | $157,133 |
| 2016 | $2,167 | $157,133 |
| 2015 | $2,167 | $157,133 |
| 2014 | $2,167 | $157,133 |
| 2012 | -- | -- |
| 2011 | -- | -- |
Find assessor info on the county website
Monthly payment
Est. payment
Payment breakdown
Explore the cost of this home by adjusting the details. Changes won't be saved.Climate risks
Neighborhood: 83274
Nearby schools
Schools provided by the listing agent
- Elementary: SUNRISE ELEMENTARY-1-2 60EL
- Middle: DONALD J HOBBS MIDDLE SCHOOL
- High: SHELLEY 60HS
Source: SRMLS. This data may not be complete. We recommend contacting the local school district to confirm school assignments for this home.
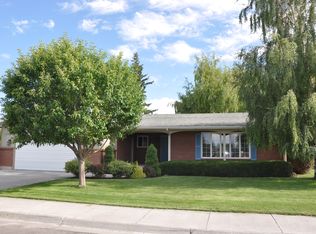
Similar homes
- $399,9004 bd3 ba2.9k sqft160 W Oak St, Shelley, ID 83274For Sale
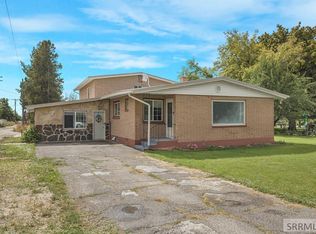 MLS ID #2188527, Adam Perry, Local Realty. SRMLS
 - $365,0004 bd3 ba1.9k sqft570 S Park Ave, Shelley, ID 83274For Sale
 MLS ID #2188053, Jace Wright, Real Broker LLC. SRMLS
 - $364,9005 bd2 ba2.3k sqft235 Spruce St, Shelley, ID 83274For Sale
 MLS ID #2188326, Brayden Buxton, Real Broker LLC. SRMLS
 - $369,0005 bd3 ba2.6k sqft231 Meadowlark Dr, Shelley, ID 83274For Sale
 MLS ID #2187687, Grider Peterson Real Estate Team, eXp Realty LLC. SRMLS
