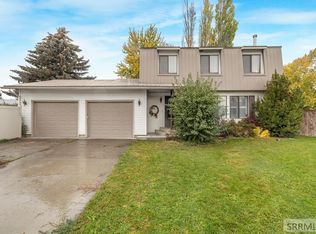
Welcome to this beautifully updated 5-bedroom, 3-bathroom home offering 2,630 square feet of comfortable living space on a 0.20-acre lot. With a functional single-level layout and a partially finished basement, there's plenty of room for family, guests, a home office, or hobbies. This home has seen numerous recent upgrades, providing peace of mind for years to come. Major improvements include a new roof, windows, doors, and gutters completed in 2026, along with new carpet throughout the main level and basement. Stay comfortable year-round with the wall-mounted air conditioning unit installed in 2025. The exterior is equally impressive, featuring new sod and a full sprinkler system installed in 2025 for an attractive, low-maintenance yard. A 1-car attached garage adds everyday convenience, while the spacious floor plan offers flexibility to fit a variety of lifestyles. Located in a desirable neighborhood, this well-maintained home is an outstanding value for the area and is move-in ready. Don't miss the opportunity to make this beautifully updated property your next home!
For sale
Price cut: $15K (7/22)
$385,000
231 Meadowlark Dr, Shelley, ID 83274
5beds
2,630sqft
:
Get pre-qualified$2,370/mo
Single Family Residence
Built in 1977
8,712 Square Feet Lot
$-- Zestimate®
$146/sqft
$-- HOA
What's special
Spacious floor planFunctional single-level layoutPartially finished basement
- 15 days |
- 599 |
- 25 |
Likely to sell faster than
Zillow last checked:
Listing updated:
Listed by:
Grider Peterson Real Estate Team 208-227-5389,
eXp Realty LLC,
Jake Jacobsen 520-980-0579,
eXp Realty LLC
Source: SRMLS,MLS#: 2187687
Facts & features
Interior
Bedrooms & bathrooms
- Bedrooms: 5
- Bathrooms: 3
- Full bathrooms: 3
- Main level bathrooms: 2
- Main level bedrooms: 3
Family room
- Level: Basement
Kitchen
- Level: Main
Living room
- Level: Main
Basement
- Area: 1315
Office
- Level: Basement
Heating
- Electric
Cooling
- See Remarks
Appliances
- Included: Dishwasher, Refrigerator, Water Softener Owned
- Laundry: In Basement, Main Level
Features
- New Paint-Full
- Flooring: Luxury Vinyl, Carpet
- Basement: Partially Finished
- Has fireplace: No
- Fireplace features: None
Interior area
- Total structure area: 2,630
- Total interior livable area: 2,630 sqft
- Finished area above ground: 1,315
- Finished area below ground: 1,315
Property
Parking
- Total spaces: 1
- Parking features: 1 Stall, Attached
- Attached garage spaces: 1
Features
- Levels: One
- Stories: 1
- Fencing: Wood
Lot
- Size: 8,712 Square Feet
- Features: Established Lawn, Sprinkler-Auto
Details
- Parcel number: RP2098301
- Zoning description: Shelley-R1 Single Family Dwell
Construction
Type & style
- Home type: SingleFamily
- Property subtype: Single Family Residence
Materials
- Frame, Primary Exterior Material: Metal Siding
- Foundation: Concrete Perimeter
Condition
- Year built: 1977
Utilities & green energy
- Electric: Rocky Mountain Power
- Sewer: Public Sewer
- Water: Public
Community & HOA
Community
- Subdivision: Meadow Park-Bing
HOA
- Has HOA: No
Location
- Region: Shelley
Financial & listing details
- Price per square foot: $146/sqft
- Tax assessed value: $305,950
- Annual tax amount: $1,651
- Date on market: 7/10/2026
- Listing terms: Cash,Conventional,FHA,VA Loan
- Inclusions: Range / Oven, Dishwasher, Water Softener, Refrigerator
- Exclusions: Seller's Personal Property
Estimated market value
Not available
Estimated sales range
Not available
Not available
Price history
| Date | Event | Price |
|---|---|---|
| 7/22/2026 | Price change | $385,000-3.8%$146/sqft |
Source:  SRMLS #2187687 Report a problem SRMLS #2187687 Report a problem | ||
| 7/10/2026 | Listed for sale | $400,000+53.8%$152/sqft |
Source: SRMLS #2187687 Report a problem | ||
| 9/23/2022 | Listing removed | -- |
Source: SRMLS #2146918 Report a problem | ||
| 9/12/2022 | Listed for sale | $260,000-8.8%$99/sqft |
Source: SRMLS #2146918 Report a problem | ||
| 8/5/2022 | Listing removed | -- |
Source: SRMLS #2146918 Report a problem | ||
| 7/13/2022 | Listed for sale | $285,000$108/sqft |
Source: SRMLS #2146918 Report a problem | ||
Public tax history
| Year | Property taxes | Tax assessment |
|---|---|---|
| 2025 | $11,651 +626% | $305,950 +6.7% |
| 2024 | $1,605 -3.3% | $286,850 |
| 2023 | $1,659 -40.7% | $286,850 +21.9% |
| 2022 | $2,799 -7% | $235,230 +25% |
| 2021 | $3,011 +14.6% | $188,184 +18.6% |
| 2020 | $2,627 +87.3% | $158,670 |
| 2019 | $1,403 +19.7% | $158,670 +32.5% |
| 2018 | $1,172 +0.8% | $119,766 |
| 2017 | $1,162 +3.3% | $119,766 |
| 2016 | $1,126 | $119,766 |
| 2015 | $1,126 | $119,766 |
| 2014 | $1,126 | $119,766 |
| 2012 | -- | -- |
| 2011 | -- | -- |
Find assessor info on the county website
Monthly payment
Est. payment
Payment breakdown
Explore the cost of this home by adjusting the details. Changes won't be saved.Climate risks
Neighborhood: 83274
Nearby schools
GreatSchools rating
- 4/10Hazel Stuart Elementary SchoolGrades: 5-6Distance: 0.6 mi
- 4/10Donald J Hobbs Middle SchoolGrades: 7-8Distance: 0.9 mi
- 6/10Shelley Senior High SchoolGrades: 9-12Distance: 1.3 mi
Schools provided by the listing agent
- Elementary: RIVERVIEW ELEMENTARY-3-4-60EL
- Middle: DONALD J HOBBS MIDDLE SCHOOL
- High: SHELLEY 60HS
Source: SRMLS. This data may not be complete. We recommend contacting the local school district to confirm school assignments for this home.
- $315,5003 bd2 ba1.4k sqft241 Meadowlark Dr, Shelley, ID 83274Off Market

- $301,9003 bd1 ba1k sqft221 Meadowlark Dr, Shelley, ID 83274Off Market
- $339,800-- bd-- ba-- sqft251 Meadowlark Dr, Shelley, ID 83274Off Market
- $317,5003 bd1 ba1k sqft605 Bluebird Ave, Shelley, ID 83274Off Market
- $374,7004 bd3 ba1.8k sqft201 Meadowlark Dr, Shelley, ID 83274Off Market
- $330,5005 bd2 ba2.3k sqft230 Meadowlark Dr, Shelley, ID 83274Off Market
- $373,0004 bd2 ba1.5k sqft200 Meadowlark Dr, Shelley, ID 83274Off Market
- $336,3003 bd2 ba1.4k sqft261 Meadowlark Dr, Shelley, ID 83274Off Market
A local agent can set up tours, give advice and negotiate with sellers.
Similar homes
- $360,0004 bd3 ba2.4k sqft203 Hummingbird Pl, Shelley, ID 83274For Sale
 MLS ID #2184936, Eli Dahlin, Silvercreek Realty Group. SRMLS
 - $360,0005 bd2 ba2.1k sqft431 W Center St, Shelley, ID 83274For Sale
 MLS ID #2187064, Joe Kohler, Real Broker LLC. SRMLS
 - $505,0005 bd3 ba3.1k sqft1225 N 885 E, Shelley, ID 83274For Sale
 MLS ID #2186754, Britanie Griffin, NextHome Advantage Realty. SRMLS
 - $539,9005 bd3 ba3k sqft1368 N 1100 E, Shelley, ID 83274For Sale
 MLS ID #2187487, Jeffrey Lenz, Real Broker LLC. SRMLS
 - $387,0004 bd2 ba2.7k sqft413 Logan Dr, Idaho Falls, ID 83401For SaleMLS ID #2187945, Triple Crown Team, Silvercreek Realty Group. SRMLS
- $440,0004 bd3 ba2.4k sqft2090 S Heather Ln, Ammon, ID 83406For SaleMLS ID #2187918, Renee Spurgeon, Silvercreek Realty Group. SRMLS
- $378,0004 bd2 ba2.1k sqft648 Buckboard Ln, Idaho Falls, ID 83402For SaleMLS ID #2187384, Tyler Price, The Foundation Idaho Real Estate LLC. SRMLS
- $380,0003 bd4 ba2.8k sqft946 S Bellin Rd, Idaho Falls, ID 83402For SaleMLS ID #2187602, Lana Johnston, LJ Real Estate. SRMLS
- $437,7005 bd3 ba2.6k sqft3075 Chaparral Dr, Idaho Falls, ID 83404For SaleMLS ID #2187617, Michele Robison, Keller Williams Realty East Idaho. SRMLS
- $385,0004 bd3 ba2.7k sqft(Undisclosed Address), Idaho Falls, ID 83401For SaleMLS ID #2186406, Russ Donahoo, eXp Realty LLC. SRMLS
- $399,9006 bd3 ba2.7k sqft972 Bluebird Pl, Idaho Falls, ID 83402For SaleMLS ID #2185812, Katie Foote, Keller Williams Realty East Idaho. SRMLS
- $365,0004 bd3 ba2.8k sqft1486 E 16th St, Idaho Falls, ID 83404For SaleMLS ID #2187622, Anderson Hicks Group, Keller Williams Realty East Idaho. SRMLS
- $380,0004 bd2 ba2.6k sqft706 E 16th St, Idaho Falls, ID 83404For SaleMLS ID #2186430, Jayden Yorgesen, Real Broker LLC. SRMLS
- $365,0004 bd2 ba2.5k sqft1545 12th St, Idaho Falls, ID 83404For SaleMLS ID #2187618, Rachael Morgan, Real Broker LLC. SRMLS
- $375,0005 bd2 ba3k sqft11260 N 15 E, Idaho Falls, ID 83401For SaleMLS ID #2182032, Adam Walz, Keller Williams Realty East Idaho. SRMLS
- $370,0005 bd3 ba2.7k sqft6559 N Albert Ln, Idaho Falls, ID 83401For SaleMLS ID #2185695, Anderson Hicks Group, Keller Williams Realty East Idaho. SRMLS
- $415,0004 bd2 ba2.5k sqft31 N 3700 E, Rigby, ID 83442For SaleMLS ID #2187621, Dakri Bernard, Keller Williams Realty East Idaho. SRMLS
- $375,0005 bd2 ba2.5k sqft375 W Highway 39, Blackfoot, ID 83221For SaleMLS ID #2187947, Adrianne Godfrey, Keller Williams Realty East Idaho. SRMLS
- $420,0004 bd3 ba2.8k sqft960 Escalante Ave, Idaho Falls, ID 83404For SaleMLS ID #2187920, Renee Spurgeon, Silvercreek Realty Group. SRMLS
- $460,0005 bd3 ba3.3k sqft572 Zions St, Shelley, ID 83274For SaleMLS ID #2184904, The Nelson Group, Keller Williams Realty East Idaho. SRMLS
