This beautifully maintained home on the desirable west side of Idaho Falls offers exceptional curb appeal with mature landscaping that creates a welcoming first impression. Move-in ready and thoughtfully designed, the home features a unique floor plan that provides both character and functionality. Inside, you'll find a spacious family room complete with built-in shelving, perfect for relaxing or entertaining. The finished basement adds valuable living space, along with a large storage room to keep everything organized. A two-car garage provides convenience and additional storage options. Step outside to a well-landscaped backyard oasis, complete with garden boxes—ideal for gardening enthusiasts or enjoying outdoor living. This home truly combines comfort, charm, and practicality in a sought-after location.
For sale
Price cut: $10.1K (6/29)
$399,900
972 Bluebird Pl, Idaho Falls, ID 83402
6beds
2,786sqft
:
Get pre-qualified$2,455/mo
Single Family Residence
Built in 1987
0.27 Acres Lot
$-- Zestimate®
$144/sqft
$-- HOA
What's special
Two-car garageUnique floor planExceptional curb appealGarden boxesFinished basementMature landscapingLarge storage room
- 93 days |
- 1,461 |
- 106 |
Zillow last checked:
Listing updated:
Listed by:
Katie Foote 208-538-9503,
Keller Williams Realty East Idaho
Source: SRMLS,MLS#: 2185812
Facts & features
Interior
Bedrooms & bathrooms
- Bedrooms: 6
- Bathrooms: 3
- Full bathrooms: 3
- Main level bathrooms: 2
- Main level bedrooms: 3
Family room
- Level: Basement,Main
Kitchen
- Level: Main
Living room
- Level: Main
Basement
- Area: 1176
Heating
- Electric
Cooling
- Mini Split
Appliances
- Included: Dishwasher, Electric Range
- Laundry: Main Level
Features
- Main Floor Family Room, Master Downstairs, Master Bath, Storage
- Flooring: Linoleum, Carpet, Tile
- Basement: Finished,Full
- Number of fireplaces: 1
- Fireplace features: 1, Wood Burning
Interior area
- Total structure area: 2,786
- Total interior livable area: 2,786 sqft
- Finished area above ground: 1,610
- Finished area below ground: 1,176
Property
Parking
- Total spaces: 2
- Parking features: 2 Stalls, Garage Door Opener, Concrete, RV Access/Parking
- Garage spaces: 2
- Has uncovered spaces: Yes
Features
- Levels: One
- Stories: 1
- Patio & porch: Deck
- Fencing: Wood,Full
Lot
- Size: 0.27 Acres
- Features: Established Lawn, Many Trees, Garden, Sprinkler-Auto, Sprinkler System Full
Details
- Additional structures: Shed(s)
- Parcel number: RPA1703006010O
- Zoning description: Idaho Falls-R1-Single Dwel Res
Construction
Type & style
- Home type: SingleFamily
- Property subtype: Single Family Residence
Materials
- Frame, Primary Exterior Material: Brick, Primary Exterior Material: Vinyl Siding
- Foundation: Concrete Perimeter
Condition
- Year built: 1987
Utilities & green energy
- Electric: Idaho Falls Power
- Sewer: Public Sewer
- Water: Public
Community & HOA
Community
- Subdivision: New Sweden Estates-Bon
HOA
- Has HOA: No
Location
- Region: Idaho Falls
Financial & listing details
- Price per square foot: $144/sqft
- Tax assessed value: $386,957
- Annual tax amount: $2,512
- Date on market: 4/24/2026
- Listing terms: Cash,Conventional,FHA,VA Loan
- Inclusions: Oven/Stove, Dishwasher
- Exclusions: Seller's Personal Property
Estimated market value
Not available
Estimated sales range
Not available
Not available
Price history
| Date | Event | Price |
|---|---|---|
| 6/29/2026 | Price change | $399,900-2.5%$144/sqft |
Source:  SRMLS #2185812 Report a problem SRMLS #2185812 Report a problem | ||
| 5/4/2026 | Listed for sale | $410,000$147/sqft |
Source: SRMLS #2185812 Report a problem | ||
| 4/27/2026 | Pending sale | $410,000$147/sqft |
Source: SRMLS #2185812 Report a problem | ||
| 4/24/2026 | Listed for sale | $410,000$147/sqft |
Source: SRMLS #2185812 Report a problem | ||
Public tax history
| Year | Property taxes | Tax assessment |
|---|---|---|
| 2025 | $2,090 +7.5% | $386,957 +4.9% |
| 2024 | $1,944 -17.4% | $368,892 -7.6% |
| 2023 | $2,354 +21.5% | $399,272 +21.7% |
| 2022 | $1,937 +11.6% | $328,107 +30.1% |
| 2021 | $1,737 -2.5% | $252,178 +12.9% |
| 2020 | $1,782 +2.6% | $223,395 +8.3% |
| 2019 | $1,737 -2.5% | $206,335 +4.2% |
| 2018 | $1,782 +24.7% | $198,019 +22.1% |
| 2017 | $1,428 -0.3% | $162,223 +7% |
| 2016 | $1,432 | $151,652 +5.8% |
| 2015 | $1,432 +5.6% | $143,365 |
| 2014 | $1,356 | $143,365 +1.1% |
| 2013 | -- | $141,875 -4.5% |
| 2012 | -- | $148,615 +7.8% |
| 2011 | $1,348 -1% | $137,805 -5.8% |
| 2010 | $1,362 -2.6% | $146,230 -9.9% |
| 2009 | $1,398 | $162,361 |
| 2007 | -- | -- |
| 2005 | $1,867 +13.7% | -- |
| 2004 | $1,642 -0.6% | -- |
| 2003 | $1,652 -1.2% | -- |
| 2002 | $1,673 -1.2% | -- |
| 2000 | $1,693 | -- |
Find assessor info on the county website
Monthly payment
Est. payment
Payment breakdown
Explore the cost of this home by adjusting the details. Changes won't be saved.Climate risks
Neighborhood: 83402
Nearby schools
GreatSchools rating
- 8/10Westside Elementary SchoolGrades: PK-6Distance: 0.3 mi
- 4/10Eagle Rock Junior High SchoolGrades: 7-8Distance: 0.7 mi
- 3/10Skyline Senior High SchoolGrades: 9-12Distance: 0.9 mi
Schools provided by the listing agent
- Elementary: WESTSIDE 91EL
- Middle: EAGLE ROCK 91JH
- High: SKYLINE 91HS
Source: SRMLS. This data may not be complete. We recommend contacting the local school district to confirm school assignments for this home.
- $365,8004 bd3 ba2k sqft980 Bluebird Pl, Idaho Falls, ID 83402Off Market
- $493,9005 bd2 ba3.5k sqft975 Bluebird Pl, Idaho Falls, ID 83402Off Market
- $392,2004 bd3 ba2.5k sqft977 Plommon Cir, Idaho Falls, ID 83402Off Market
- $500,5006 bd3 ba3.6k sqft973 Plommon Cir, Idaho Falls, ID 83402Off Market
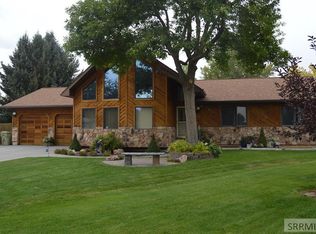
- $433,3006 bd3 ba3.1k sqft998 Bluebird Pl, Idaho Falls, ID 83402Off Market
- $365,0004 bd2 ba1.8k sqft981 Bluebird Pl, Idaho Falls, ID 83402For Sale
- $415,8004 bd3 ba2.9k sqft997 Bluebird Pl, Idaho Falls, ID 83402Off Market
- $422,9005 bd2 ba3k sqft1005 Plommon Cir, Idaho Falls, ID 83402Off Market
A local agent can set up tours, give advice and negotiate with sellers.
A local lender can help you make sure your offer is ready when you are.
Similar homes
- $380,0003 bd4 ba2.8k sqft946 S Bellin Rd, Idaho Falls, ID 83402For Sale
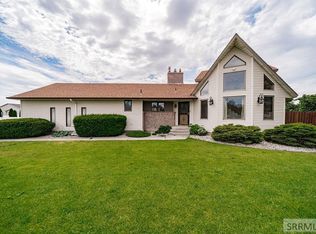 MLS ID #2187602, Lana Johnston, LJ Real Estate. SRMLS
 - $429,9004 bd3 ba2.4k sqft2525 Granite Way, Idaho Falls, ID 83402For Sale
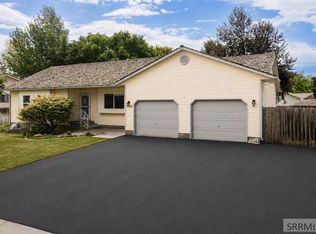 MLS ID #2187382, Sadi Richmond, Silvercreek Realty Group. SRMLS
 - $378,0004 bd2 ba2.1k sqft648 Buckboard Ln, Idaho Falls, ID 83402For Sale
 MLS ID #2187384, Tyler Price, The Foundation Idaho Real Estate LLC. SRMLS
 - $350,0004 bd2 ba1.5k sqft847 Chantilly Ln, Idaho Falls, ID 83402For Sale
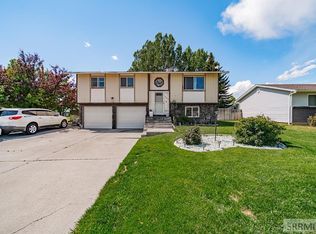 MLS ID #2186125, Martha Martin, Real Estate Pros LLC. SRMLS
 - $425,0004 bd3 ba2.4k sqft3401 Shady Gln, Idaho Falls, ID 83404For SaleMLS ID #2187604, Jacob Marcovitz, Keller Williams Realty East Idaho. SRMLS
- $410,0005 bd3 ba2.6k sqft1858 Henry St, Idaho Falls, ID 83401For SaleMLS ID #2186147, Jim Hammon, Century 21 High Desert. SRMLS
- $395,0005 bd3 ba3.4k sqft1221 Sage Ave, Idaho Falls, ID 83402For SaleMLS ID #2187466, Dustin Hawkins, Axen Realty. SRMLS
- $437,7005 bd3 ba2.6k sqft3075 Chaparral Dr, Idaho Falls, ID 83404For SaleMLS ID #2187617, Michele Robison, Keller Williams Realty East Idaho. SRMLS
- $414,9005 bd3 ba3.1k sqft2415 Eastview Dr, Idaho Falls, ID 83401For SaleMLS ID #2184518, Bryan Davis, eXp Realty LLC. SRMLS
- $349,0003 bd1 ba1.6k sqft1401 W Albany St, Idaho Falls, ID 83402For SaleMLS ID #2187496, Kristi Carlquist, The Foundation Idaho Real Estate LLC. SRMLS
- $425,0004 bd4 ba2.9k sqft1263 Londonderry Ave, Idaho Falls, ID 83404For SaleMLS ID #2185844, Abigail Martin, eXp Realty LLC. SRMLS
- $458,0004 bd3 ba2.7k sqft181 W 13th St, Idaho Falls, ID 83402For SaleMLS ID #2187447, Tori Rainey, Hamlet Realty. SRMLS
- $370,0005 bd3 ba2.7k sqft6559 N Albert Ln, Idaho Falls, ID 83401For SaleMLS ID #2185695, Anderson Hicks Group, Keller Williams Realty East Idaho. SRMLS
- $379,0005 bd2 ba2.2k sqft900 Stanger Ave, Idaho Falls, ID 83404ACTIVEMLS ID #581975, Dan Thomas, Real Broker, LLC. PCTMLS
- $399,0005 bd3 ba2k sqft915 Ada Ave, Idaho Falls, ID 83402For SaleMLS ID #2185743, Austin Jacobs, Real Broker LLC. SRMLS
- $365,0004 bd3 ba2.8k sqft1486 E 16th St, Idaho Falls, ID 83404For SaleMLS ID #2187622, Anderson Hicks Group, Keller Williams Realty East Idaho. SRMLS
- $539,5005 bd4 ba4.1k sqft2429 Harold Dr, Idaho Falls, ID 83402For SaleMLS ID #2185556, Nicole Beebe, Century 21 High Desert. SRMLS
- $380,0004 bd2 ba2.6k sqft706 E 16th St, Idaho Falls, ID 83404For SaleMLS ID #2186430, Jayden Yorgesen, Real Broker LLC. SRMLS
- $440,0004 bd3 ba2.4k sqft2090 S Heather Ln, Ammon, ID 83406For SaleMLS ID #2187918, Renee Spurgeon, Silvercreek Realty Group. SRMLS
- $420,0004 bd3 ba2.8k sqft960 Escalante Ave, Idaho Falls, ID 83404For SaleMLS ID #2187920, Renee Spurgeon, Silvercreek Realty Group. SRMLS
