HISTORIC CHARM ,LARGE SHOP, FIREPLACES, UPDATED HALF-BATH, GARDEN BOXES, PEACH AND CHERRY TREES, CROWN MOLDING, COVERED BACKYARD PATIO, SECURITY CAMERA SYSTEM. Historic charm, modern updates, and a rare shop space all in one! This beautifully maintained brick home features hardwood floors, crown molding, two fireplaces, a finished basement, and plenty of room to live and entertain. The main floor offers 3 spacious bedrooms filled with natural light, a formal dining room with backyard access, and a bright kitchen with abundant cabinetry, ample counter space, and a cozy breakfast nook. A convenient updated half bath is located just off the kitchen—a rare feature in historic homes. The finished basement adds even more living space with a large family room, fourth bedroom, full bath with walk-in shower, and generous storage. Outside, enjoy mature landscaping, peach and cherry trees, raised garden boxes, an expansive lawn, and a covered patio perfect for relaxing or entertaining. An extensive security camera system is already installed and just needs to be connected and activated. BONUS: A large shop offers endless possibilities for hobbies, projects, a studio, workshop, or extra storage. Move-in ready with character and features you simply won't find in newer homes!
For sale
$458,000
181 W 13th St, Idaho Falls, ID 83402
4beds
2,714sqft
Single Family Residence
Built in 1949
7,840 Square Feet Lot
$-- Zestimate®
$169/sqft
$-- HOA
What's special
Two fireplacesExpansive lawnBeautifully maintained brick homeHistoric charmFourth bedroomGarden boxesFinished basement
- 68 days
- 183
- 11
Zillow last checked:
Listing updated:
Listed by:
Tori Rainey 208-681-2401,
Hamlet Realty
Source: SRMLS,MLS#: 2187447
Facts & features
Interior
Bedrooms & bathrooms
- Bedrooms: 4
- Bathrooms: 3
- Full bathrooms: 2
- 1/2 bathrooms: 1
- Main level bathrooms: 2
- Main level bedrooms: 3
Dining room
- Level: Main
Family room
- Level: Basement
Kitchen
- Level: Main
Living room
- Level: Main
Basement
- Area: 1138
Heating
- Natural Gas, Forced Air
Cooling
- None
Appliances
- Included: Dishwasher, Electric Range, Refrigerator
- Laundry: In Basement, Laundry Room
Features
- Formal Dining Room, Master Downstairs, Workshop
- Flooring: Hardwood, Tile
- Basement: Finished,Full
- Number of fireplaces: 2
- Fireplace features: 2, Wood Burning
Interior area
- Total structure area: 2,714
- Total interior livable area: 2,714 sqft
- Finished area above ground: 1,576
- Finished area below ground: 1,138
Property
Parking
- Total spaces: 1
- Parking features: 1 Stall, Attached, Workshop in Garage, Garage Door Opener, Concrete
- Attached garage spaces: 1
- Has uncovered spaces: Yes
Features
- Levels: One
- Stories: 1
- Patio & porch: 1, Patio
- Fencing: Full
Lot
- Size: 7,840 Square Feet
- Features: Level, Low Traffic, Near Park, Near Schools, Established Lawn, Many Trees, Flower Beds, Garden
Details
- Additional structures: Outbuilding
- Parcel number: RPA2060000006A
- Zoning description: Idaho Falls-Tn-Traditional Nbh
Construction
Type & style
- Home type: SingleFamily
- Property subtype: Single Family Residence
Materials
- Frame, Primary Exterior Material: Brick, Primary Exterior Material: See Remarks
- Foundation: Concrete Perimeter
Condition
- Year built: 1949
Utilities & green energy
- Electric: Idaho Falls Power, 220 Volts, Circuit Breakers
- Sewer: Public Sewer
- Water: Public
Community & HOA
Community
- Security: Security System
- Subdivision: Rogers Addition-Bon
HOA
- Has HOA: No
- Services included: None
Location
- Region: Idaho Falls
Financial & listing details
- Price per square foot: $169/sqft
- Tax assessed value: $426,893
- Annual tax amount: $1,900
- Date on market: 7/1/2026
- Listing terms: Cash,Conventional,FHA,VA Loan
- Inclusions: Oven/Range, Dishwasher, Microwave, Fridge
- Exclusions: Sellers Personal Property
Estimated market value
Not available
Estimated sales range
Not available
Not available
Price history
| Date | Event | Price |
|---|---|---|
| 4/9/2026 | Price change | $458,000-2.6%$169/sqft |
Source:  SRMLS #2181920 Report a problem SRMLS #2181920 Report a problem | ||
| 3/4/2026 | Price change | $470,000-3.1%$173/sqft |
Source: SRMLS #2181920 Report a problem | ||
| 2/7/2026 | Listed for sale | $485,000+304.2%$179/sqft |
Source: SRMLS #2181920 Report a problem | ||
| 2/8/2013 | Sold | -- |
Source: Agent Provided Report a problem | ||
| 11/15/2012 | Price change | $120,000-7.7%$44/sqft |
Source: Keller Williams Realty East Idaho #182533 Report a problem | ||
| 9/12/2012 | Listed for sale | $130,000$48/sqft |
Source: Keller Williams Realty East Idaho #182533 Report a problem | ||
Public tax history
| Year | Property taxes | Tax assessment |
|---|---|---|
| 2025 | $1,845 -8.9% | $426,893 +26% |
| 2024 | $2,026 -22.7% | $338,749 -17.8% |
| 2023 | $2,619 +34.5% | $411,949 +17% |
| 2022 | $1,947 +53.4% | $352,229 +39.2% |
| 2021 | $1,270 -13.2% | $253,027 +42.1% |
| 2020 | $1,462 +15.2% | $178,122 +4.4% |
| 2019 | $1,270 -13.2% | $170,542 +5.4% |
| 2018 | $1,462 +25.4% | $161,806 +23.3% |
| 2017 | $1,166 +6.1% | $131,202 +6.6% |
| 2016 | $1,099 | $123,093 +7% |
| 2015 | $1,099 +0.3% | $115,093 |
| 2014 | $1,095 | $115,093 -5.5% |
| 2013 | -- | $121,832 -2.4% |
| 2012 | -- | $124,842 +4.1% |
| 2011 | $1,117 -1.7% | $119,982 -3.8% |
| 2010 | $1,137 -1.3% | $124,766 -6.2% |
| 2009 | $1,152 | $132,966 |
| 2007 | -- | -- |
| 2005 | $1,205 -1.7% | -- |
| 2004 | $1,225 -0.9% | -- |
| 2003 | $1,236 -13.2% | -- |
| 2002 | $1,425 -3% | -- |
| 2000 | $1,468 | -- |
Find assessor info on the county website
Monthly payment
Est. payment
Payment breakdown
Explore the cost of this home by adjusting the details. Changes won't be saved.Climate risks
Neighborhood: 83402
Nearby schools
Schools provided by the listing agent
- Elementary: HAWTHORNE 91EL
- Middle: EAGLE ROCK 91JH
- High: SKYLINE 91HS
Source: SRMLS. This data may not be complete. We recommend contacting the local school district to confirm school assignments for this home.


Similar homes
- $455,9006 bd4 ba3.2k sqft520 J St, Idaho Falls, ID 83402For Sale
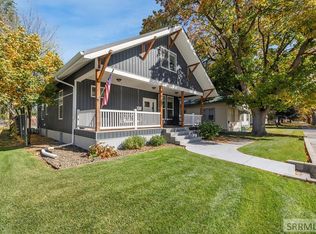 MLS ID #2187590, Triple Crown Team, Silvercreek Realty Group. SRMLS
 - $409,0004 bd3 ba3k sqft290 Colonial Way, Idaho Falls, ID 83404For Sale
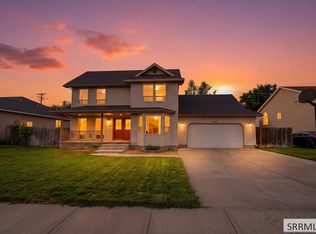 MLS ID #2189050, Carlos Villagomez, Silvercreek Realty Group. SRMLS
 - $551,0005 bd3 ba3.3k sqft235 W 13th St, Idaho Falls, ID 83402For Sale
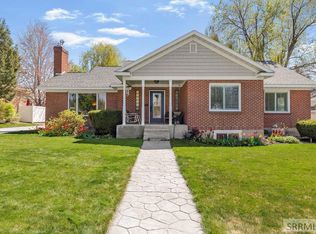 MLS ID #2185996, Anderson Hicks Group, Keller Williams Realty East Idaho. SRMLS
 - $490,0005 bd2 ba2.8k sqft1230 S Higbee Ave, Idaho Falls, ID 83404For Sale
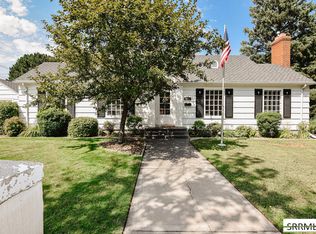 MLS ID #2188440, Karen Liester, Keller Williams Realty East Idaho. SRMLS
