Beautifully maintained 3 bed, 2 bath home offering 1,584 sq ft of comfortable living space in a desirable Idaho Falls neighborhood! This charming property features a spacious layout, generous natural light, and a 2-car garage for added convenience. Situated on a large corner lot, there's plenty of room to enjoy outdoor living, entertaining, or gardening. Built in 1980, this home blends timeless character with everyday functionality, making it perfect for families, first-time buyers, or anyone looking for a place to call home. Conveniently located near schools, shopping, parks, and local amenities!
For sale
Price cut: $15K (6/13)
$350,000
847 Chantilly Ln, Idaho Falls, ID 83402
4beds
1,584sqft
:
Get pre-qualified$2,149/mo
Single Family Residence
Built in 1980
8,276 Square Feet Lot
$347,400 Zestimate®
$221/sqft
$-- HOA
What's special
Spacious layoutGenerous natural lightLarge corner lot
- 78 days |
- 386 |
- 45 |
Zillow last checked:
Listing updated:
Listed by:
Martha Martin 208-589-0056,
Real Estate Pros LLC,
Rosa Ruiz 208-881-6765,
Real Estate Pros LLC
Source: SRMLS,MLS#: 2186125
Facts & features
Interior
Bedrooms & bathrooms
- Bedrooms: 4
- Bathrooms: 2
- Full bathrooms: 2
Dining room
- Level: Upper
Family room
- Level: Lower
Kitchen
- Level: Upper
Living room
- Level: Upper
Basement
- Area: 0
Heating
- Electric, Baseboard
Cooling
- Wall/Window Unit(s)
Appliances
- Included: Dishwasher, Microwave, Electric Range, Refrigerator, Plumbed For Water Softener
- Laundry: Lower Level
Features
- Ceiling Fan(s)
- Flooring: Carpet, New Floor Coverings-Partial, Tile
- Basement: Finished
- Has fireplace: No
- Fireplace features: None
Interior area
- Total structure area: 1,584
- Total interior livable area: 1,584 sqft
- Finished area above ground: 1,034
- Finished area below ground: 550
Property
Parking
- Total spaces: 2
- Parking features: 2 Stalls, Garage Door Opener, Concrete, RV Carport
- Garage spaces: 2
- Has uncovered spaces: Yes
Features
- Levels: Bi-Level
- Patio & porch: Covered, Deck
- Fencing: Wood,Full
Lot
- Size: 8,276 Square Feet
- Features: Corner Lot, Low Traffic, Established Lawn, Many Trees, Sprinkler-Auto
Details
- Additional structures: Shed(s)
- Parcel number: RP0520613
- Zoning description: Not Verified
Construction
Type & style
- Home type: SingleFamily
- Property subtype: Single Family Residence
Materials
- Frame, Primary Exterior Material: Lap Siding
- Foundation: Concrete Perimeter
Condition
- Year built: 1980
Utilities & green energy
- Electric: Idaho Falls Power
- Sewer: Public Sewer
- Water: Public
Community & HOA
Community
- Subdivision: Old Fashion Way-Bon
HOA
- Has HOA: No
Location
- Region: Idaho Falls
Financial & listing details
- Price per square foot: $221/sqft
- Tax assessed value: $282,765
- Annual tax amount: $1,320
- Date on market: 5/7/2026
- Listing terms: Cash,Conventional,FHA,VA Loan
- Inclusions: Range, Refridgerator, Dishwasher, Microwave, Shed.
- Exclusions: Seller's Personal Items.
Estimated market value
$347,400
$330,000 - $365,000
$1,753/mo
Price history
| Date | Event | Price |
|---|---|---|
| 6/13/2026 | Price change | $350,000-4.1%$221/sqft |
Source:  SRMLS #2186125 Report a problem SRMLS #2186125 Report a problem | ||
| 5/7/2026 | Listed for sale | $365,000+247.6%$230/sqft |
Source: SRMLS #2186125 Report a problem | ||
| 6/25/2013 | Listing removed | $105,000$66/sqft |
Source: HomePointe Realty Team #186232 Report a problem | ||
| 5/25/2013 | Pending sale | $105,000$66/sqft |
Source: HomePointe Realty Team #186232 Report a problem | ||
| 5/15/2013 | Listed for sale | $105,000+5.1%$66/sqft |
Source: Listhub #186232 Report a problem | ||
| 2/16/2010 | Listing removed | $99,900$63/sqft |
Source: Systems Engineering, Inc. #164860 Report a problem | ||
| 2/14/2010 | Listed for sale | $99,900$63/sqft |
Source: Systems Engineering, Inc. #164860 Report a problem | ||
| 9/9/2009 | Sold | -- |
Source: Public Record Report a problem | ||
| 4/30/2008 | Listing removed | -- |
Source: Z57 Report a problem | ||
| 4/23/2008 | Listed for sale | -- |
Source: Z57 Report a problem | ||
Public tax history
| Year | Property taxes | Tax assessment |
|---|---|---|
| 2025 | $1,321 0% | $282,765 +3.3% |
| 2024 | $1,321 -9.6% | $273,600 -10.6% |
| 2023 | $1,461 +4% | $305,910 +24.1% |
| 2022 | $1,404 +24.6% | $246,560 +35.4% |
| 2021 | $1,127 -14.4% | $182,139 +16% |
| 2020 | $1,317 +16.9% | $157,031 +13.7% |
| 2019 | $1,127 -14.4% | $138,051 -5% |
| 2018 | $1,317 +25% | $145,273 +22.9% |
| 2017 | $1,053 +2.7% | $118,245 +6.7% |
| 2016 | $1,025 | $110,802 +9.2% |
| 2015 | $1,025 +5.7% | $101,431 |
| 2014 | $970 | $101,431 +8.7% |
| 2013 | -- | $93,300 +5.2% |
| 2012 | -- | $88,730 +2% |
| 2011 | $869 -3.1% | $87,000 -11.2% |
| 2010 | $896 -50.8% | $97,930 -8.4% |
| 2009 | $1,824 | $106,904 |
| 2007 | -- | -- |
| 2005 | $1,007 +0.3% | -- |
| 2004 | $1,004 -1.2% | -- |
| 2003 | $1,016 -1.4% | -- |
| 2002 | $1,031 +2.3% | -- |
| 2000 | $1,008 | -- |
Find assessor info on the county website
Monthly payment
Est. payment
Payment breakdown
Explore the cost of this home by adjusting the details. Changes won't be saved.Climate risks
Neighborhood: 83402
Nearby schools
GreatSchools rating
- 2/10Ethel Boyes Elementary SchoolGrades: PK-6Distance: 0.9 mi
- 4/10Eagle Rock Junior High SchoolGrades: 7-8Distance: 0.9 mi
- 3/10Skyline Senior High SchoolGrades: 9-12Distance: 1.2 mi
Schools provided by the listing agent
- Elementary: TEMPLE VIEW 91EL
- Middle: EAGLE ROCK 91JH
- High: SKYLINE 91HS
Source: SRMLS. This data may not be complete. We recommend contacting the local school district to confirm school assignments for this home.
- $360,6005 bd3 ba2.1k sqft855 Chantilly Ln, Idaho Falls, ID 83402Off Market

- $323,0003 bd2 ba1.7k sqft2316 Chantilly Ct, Idaho Falls, ID 83402Off Market

- $374,6004 bd3 ba2.1k sqft2343 Calico Ct, Idaho Falls, ID 83402Off Market
- $356,9004 bd2 ba1.8k sqft2324 Chantilly Ct, Idaho Falls, ID 83402Off Market
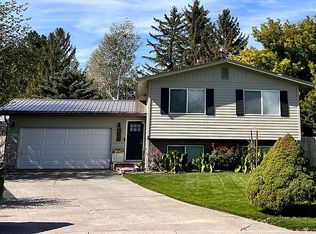
- $353,9005 bd2 ba2k sqft867 Chantilly Ln, Idaho Falls, ID 83402Off Market
- $335,1004 bd2 ba1.9k sqft2341 Calico Ct, Idaho Falls, ID 83402Off Market
- $339,0005 bd2 ba1.7k sqft2298 Chantilly Ln, Idaho Falls, ID 83402Off Market
- $340,0004 bd2 ba1.6k sqft850 Chantilly Ln, Idaho Falls, ID 83402Off Market
A local agent can set up tours, give advice and negotiate with sellers.
A local lender can help you make sure your offer is ready when you are.
Similar homes
- $378,0004 bd2 ba2.1k sqft648 Buckboard Ln, Idaho Falls, ID 83402For Sale
 MLS ID #2187384, Tyler Price, The Foundation Idaho Real Estate LLC. SRMLS
 - $335,0004 bd2 ba1.7k sqft1540 Claire View Ln, Idaho Falls, ID 83402For Sale
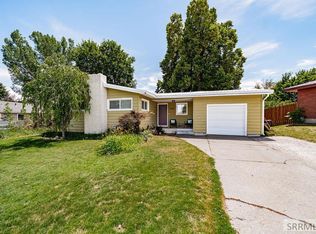 MLS ID #2187555, Jacob Marcovitz, Keller Williams Realty East Idaho. SRMLS
 - $300,0003 bd2 ba1.4k sqft872 Dalmation Dr, Idaho Falls, ID 83402For Sale
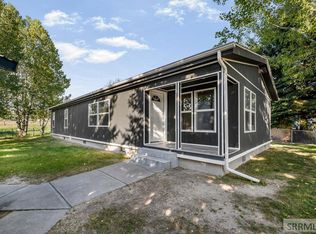 MLS ID #2187935, Shane Keele, Keller Williams Realty East Idaho. SRMLS
 - $365,0004 bd2 ba1.8k sqft981 Bluebird Pl, Idaho Falls, ID 83402For Sale
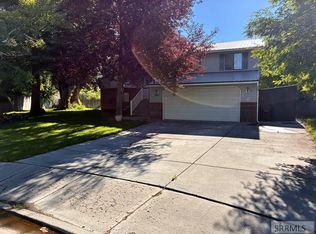 MLS ID #2187392, Rusty Lish, Assist-2-Sell Southeast Idaho Realty. SRMLS
 - $349,0003 bd1 ba1.6k sqft1401 W Albany St, Idaho Falls, ID 83402For SaleMLS ID #2187496, Kristi Carlquist, The Foundation Idaho Real Estate LLC. SRMLS
- $360,0004 bd2 ba1.6k sqft1265 Wadsworth Dr, Idaho Falls, ID 83402For SaleMLS ID #2187076, Tim Pethtel, Silvercreek Realty Group. SRMLS
- $345,0004 bd2 ba2k sqft1472 Austin Ave, Idaho Falls, ID 83404For SaleMLS ID #2187796, Billie Stoddard, Assist 2 Sell The Realty Team. SRMLS
- $299,9004 bd2 ba1.9k sqft766 I St, Idaho Falls, ID 83402For SaleMLS ID #2185383, Bryan Davis, eXp Realty LLC. SRMLS
- $349,0003 bd3 ba2.3k sqft326 N Ridge Ave, Idaho Falls, ID 83402For SaleMLS ID #2187197, Kerry Howell, Century 21 High Desert. SRMLS
- $369,0005 bd2 ba1.7k sqft815 N Bergeson Dr, Idaho Falls, ID 83401For Sale By Owner
- $370,0003 bd3 ba1.8k sqft2194 Pend Oreille Cir, Idaho Falls, ID 83404For SaleMLS ID #2187931, Beto Pimentel, Real Broker LLC. SRMLS
- $395,0002 bd2 ba1.3k sqft2858 Elmwood, Idaho Falls, ID 83402For SaleMLS ID #2187557, Brady Hastings, Real Broker LLC. SRMLS
- $345,0003 bd2 ba1.8k sqft1265 10th St, Idaho Falls, ID 83404For SaleMLS ID #2186543, Anderson Hicks Group, Keller Williams Realty East Idaho. SRMLS
- $340,0004 bd2 ba1.9k sqft6864 N Orlinda Ln, Idaho Falls, ID 83401For SaleMLS ID #2185970, Linda DeLaGarza, NextHome Advantage Realty. SRMLS
- $319,0003 bd2 ba1.7k sqft141 College St, Idaho Falls, ID 83402For SaleMLS ID #2185698, Anderson Hicks Group, Keller Williams Realty East Idaho. SRMLS
- $299,5004 bd1 ba1.5k sqft1095 Cassia Ave, Idaho Falls, ID 83402For SaleMLS ID #2187509, Chris Christensen, HomeSmart Realty Group. SRMLS
- $345,0003 bd2 ba1.7k sqft1099 Spratt Ave, Idaho Falls, ID 83404For SaleMLS ID #2187541, Brittany Kinghorn, Legacy Premier Realty. SRMLS
- $309,0002 bd2 ba1.1k sqft2530 Brandon Dr, Idaho Falls, ID 83402For SaleMLS ID #2187406, Dustin Hawkins, Axen Realty. SRMLS
- $269,9003 bd2 ba1.7k sqft1425 Jefferson Ave, Idaho Falls, ID 83402For SaleMLS ID #2185928, Julie Winn, Century 21 High Desert. SRMLS
- $345,0004 bd1 ba1.5k sqft3715 E Vaughn St, Ammon, ID 83406For SaleMLS ID #2186828, Whitney Peterson, Legacy Premier Realty. SRMLS
