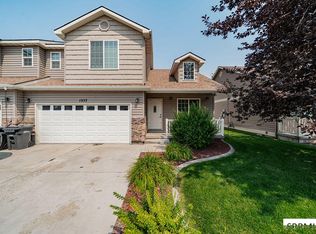
Enjoy the ease of low-maintenance living without sacrificing comfort or quality. Tucked away in a quiet cul-de-sac on Idaho Falls' desirable west side, this beautifully maintained twin home, built in 2021, offers thoughtful single-level living with handicap-accessible design throughout. Step inside from the garage with no stairs or steps, providing seamless access through the utility/mud room and into the home. The open-concept kitchen, dining, and living areas create a bright, welcoming space that's perfect for everyday living and entertaining. The spacious primary suite is designed with comfort in mind, featuring an easy-access walk-in shower, large double windows overlooking the backyard, and high transom windows in both the bedroom and bathroom that fill the space with natural light during the day while providing a soft glow at night. Whether you're looking to simplify, retire, travel more, or simply spend less time on maintenance and more time enjoying life, this move-in-ready home offers the perfect combination of accessibility, comfort, and modern convenience.
For sale
Price cut: $9.9K (8/6)
$338,000
2858 Elmwood, Idaho Falls, ID 83402
2beds
1,331sqft
Townhouse
Built in 2021
2,178 Square Feet Lot
$-- Zestimate®
$254/sqft
$225/mo HOA
What's special
Single-level livingBright welcoming spaceHandicap-accessible design throughoutQuiet cul-de-sacEasy-access walk-in shower
- 44 days |
- 444 |
- 19 |
Zillow last checked:
Listing updated:
Listed by:
Brady Hastings 208-390-4070,
Real Broker LLC
Source: SRMLS,MLS#: 2187557
Facts & features
Interior
Bedrooms & bathrooms
- Bedrooms: 2
- Bathrooms: 2
- Full bathrooms: 2
- Main level bathrooms: 2
- Main level bedrooms: 2
Dining room
- Level: Main
Family room
- Level: Main
Kitchen
- Level: Main
Basement
- Area: 0
Heating
- Natural Gas, Forced Air
Cooling
- Central Air
Appliances
- Included: Dishwasher, Disposal, Microwave, Exhaust Fan, Gas Range, Refrigerator, Gas Water Heater, Water Softener Owned, Plumbed For Water Softener
- Laundry: Main Level, Laundry Room
Features
- Ceiling Fan(s), Walk-In Closet(s), Breakfast Bar, Main Floor Family Room, Master Downstairs, Master Bath, Mud Room, Pantry
- Flooring: Luxury Vinyl, Carpet
- Basement: None
- Has fireplace: No
- Fireplace features: None
Interior area
- Total structure area: 1,331
- Total interior livable area: 1,331 sqft
- Finished area above ground: 1,331
- Finished area below ground: 0
Property
Parking
- Total spaces: 2
- Parking features: 2 Stalls, Attached, Garage Door Opener, Concrete
- Attached garage spaces: 2
- Has uncovered spaces: Yes
Accessibility
- Accessibility features: Accessible Entrance
Features
- Levels: One
- Stories: 1
- Patio & porch: 1
- Fencing: Vinyl
Lot
- Size: 2,178 Square Feet
- Features: Cul-De-Sac, Level, Low Traffic, Near Green Belt, Near Park, Near Schools, Concrete Curbing, Established Lawn, Flower Beds, Sprinkler-Auto, Sprinkler System Full
Details
- Parcel number: RPA2753001094O
- Zoning description: Idaho Falls-R2-Mixed Res
Construction
Type & style
- Home type: Townhouse
- Property subtype: Townhouse
Materials
- Frame, Primary Exterior Material: Stone, Primary Exterior Material: Vinyl Siding
- Foundation: Concrete Perimeter, Slab
Condition
- Year built: 2021
Utilities & green energy
- Electric: Idaho Falls Power
- Sewer: Public Sewer
- Water: Public
Community & HOA
Community
- Subdivision: Linden Trails-Bon
HOA
- Has HOA: Yes
- Services included: Common Area, Maintenance Structure, Insurance, Irrigation System, Maintenance Grounds, Snow Removal, Walking Path
- HOA fee: $225 monthly
Location
- Region: Idaho Falls
Financial & listing details
- Price per square foot: $254/sqft
- Tax assessed value: $260,893
- Annual tax amount: $1,238
- Date on market: 7/6/2026
- Listing terms: Cash,Conventional,FHA,VA Loan
- Inclusions: Microwave, Gas Range, Dishwasher, Refrigerator
- Exclusions: Sellers Personal Property
Estimated market value
Not available
Estimated sales range
Not available
Not available
Price history
| Date | Event | Price |
|---|---|---|
| 8/6/2026 | Price change | $338,000-2.8%$254/sqft |
Source:  SRMLS #2187557 Report a problem SRMLS #2187557 Report a problem | ||
| 7/29/2026 | Price change | $347,850-11.9%$261/sqft |
Source: SRMLS #2187557 Report a problem | ||
| 7/22/2026 | Price change | $395,000-12.2%$297/sqft |
Source: SRMLS #2187557 Report a problem | ||
| 7/6/2026 | Listed for sale | $450,000+51%$338/sqft |
Source: SRMLS #2187557 Report a problem | ||
| 12/17/2021 | Sold | -- |
Source: Agent Provided Report a problem | ||
| 11/23/2021 | Listed for sale | $297,950$224/sqft |
Source: SRMLS #2141062 Report a problem | ||
Public tax history
| Year | Property taxes | Tax assessment |
|---|---|---|
| 2025 | $1,265 +12.9% | $260,893 -2.1% |
| 2024 | $1,120 -21.1% | $266,414 -3.3% |
| 2023 | $1,420 +292.8% | $275,434 +15.3% |
| 2022 | $362 +3298.3% | $238,853 +1222.4% |
| 2021 | $11 -15% | $18,062 +15% |
| 2020 | $13 +17.7% | $15,703 |
| 2019 | $11 -15% | $15,703 +10% |
| 2018 | $13 | $14,274 |
Find assessor info on the county website
Monthly payment
Est. payment
Payment breakdown
Explore the cost of this home by adjusting the details. Changes won't be saved.Climate risks
Neighborhood: 83402
Nearby schools
GreatSchools rating
- 3/10Foxhollow Elementary SchoolGrades: PK-6Distance: 1 mi
- 4/10Eagle Rock Junior High SchoolGrades: 7-8Distance: 0.8 mi
- 3/10Skyline Senior High SchoolGrades: 9-12Distance: 1.1 mi
Schools provided by the listing agent
- Elementary: FOX HOLLOW 91EL
- Middle: EAGLE ROCK 91JH
- High: SKYLINE 91HS
Source: SRMLS. This data may not be complete. We recommend contacting the local school district to confirm school assignments for this home.
- $304,8002 bd1 ba1.3k sqft2850 Elmwood, Idaho Falls, ID 83402Off Market
- $367,9004 bd2 ba2.4k sqft2853 Blackwood, Idaho Falls, ID 83402Off Market
- $680,940-- bd-- ba-- sqft660 Trails End, Idaho Falls, ID 83402Off Market
- $377,6004 bd3 ba2.5k sqft2845 Blackwood, Idaho Falls, ID 83402Off Market

- $378,3004 bd3 ba2.2k sqft2863 Elmwood, Idaho Falls, ID 83402Off Market
- $369,4004 bd3 ba1.9k sqft2871 Elmwood, Idaho Falls, ID 83402Off Market
- $--3 bd2 ba1.9k sqft2855 Elmwood, Idaho Falls, ID 83402Sold
- $373,5003 bd2 ba1.9k sqft2879 Elmwood, Idaho Falls, ID 83402Off Market
A local agent can set up tours, give advice and negotiate with sellers.
A local lender can help you make sure your offer is ready when you are.
Similar homes
- $296,0003 bd3 ba1.4k sqft766 Trails End, Idaho Falls, ID 83402For Sale
 MLS ID #2186323, Angela Buckland, Axen Realty. SRMLS
 - $349,0003 bd2 ba1.2k sqft286 Hill St, Idaho Falls, ID 83402For Sale
 MLS ID #2188511, Dan Thomas, Real Broker LLC. SRMLS
 - $369,9955 bd2 ba1.9k sqft1295 Canyon Ave, Idaho Falls, ID 83402For Sale
 MLS ID #2188573, John Adams, Gate City Real Estate. SRMLS
 - $299,0003 bd3 ba1.6k sqft1557 Bullpen Way, Idaho Falls, ID 83402For Sale
 MLS ID #2188432, Jacob Marcovitz, Keller Williams Realty East Idaho. SRMLS
 - $335,0004 bd2 ba1.7k sqft1540 Claire View Ln, Idaho Falls, ID 83402For SaleMLS ID #2187555, Jacob Marcovitz, Keller Williams Realty East Idaho. SRMLS
- $350,0004 bd2 ba1.5k sqft847 Chantilly Ln, Idaho Falls, ID 83402For SaleMLS ID #2186125, Martha Martin, Real Estate Pros LLC. SRMLS
- $379,9004 bd2 ba1.9k sqft756 Grace Ave, Idaho Falls, ID 83402For SaleMLS ID #2188418, Hayden Mielke, Silvercreek Realty Group. SRMLS
- $350,0003 bd3 ba1.8k sqft1457 Fremont Ave, Idaho Falls, ID 83402For SaleMLS ID #2181331, Jason Yorgesen, Allstar Homes Realty Inc. SRMLS
- $325,0005 bd2 ba1.8k sqft135 College St, Idaho Falls, ID 83402For SaleMLS ID #2188448, Dan Thomas, Real Broker LLC. SRMLS
- $289,0003 bd2 ba1.4k sqft872 Dalmation Dr, Idaho Falls, ID 83402For SaleMLS ID #2187935, Shane Keele, Keller Williams Realty East Idaho. SRMLS
- $315,0003 bd2 ba1.9k sqft2424 S Saint Clair Ave, Idaho Falls, ID 83404For SaleMLS ID #2188421, Debbie Glass, HomeSmart Realty Group. SRMLS
- $370,0003 bd3 ba1.8k sqft2194 Pend Oreille Cir, Idaho Falls, ID 83404For SaleMLS ID #2187931, Beto Pimentel, Real Broker LLC. SRMLS
- from $301,2254 bd3 ba1.6k sqftTownsend Plan, Build on Your Lot - Bonneville | OLO Builders, Idaho Falls, ID 83402New ConstructionOLO Builders
- from $284,2253 bd2 ba1.2k sqftMilton Plan, Build on Your Lot - Bonneville | OLO Builders, Idaho Falls, ID 83402New ConstructionOLO Builders
- $330,0004 bd2 ba1.7k sqft937 E 13th St, Idaho Falls, ID 83404For SaleMLS ID #2188458, Shon Denning, Keller Williams Realty East Idaho. SRMLS
- $284,9003 bd3 ba1.3k sqft1332 Boston Ct, Idaho Falls, ID 83402For SaleMLS ID #2188244, Hannah Anderson, IDeal Estate. SRMLS
- $310,0003 bd1 ba1.1k sqft230 E Shelley St, Idaho Falls, ID 83402For SaleMLS ID #2186999, Joe Kohler, Real Broker LLC. SRMLS
- from $314,2253 bd2 ba1.5k sqftAldin Plan, Build on Your Lot - Bonneville | OLO Builders, Idaho Falls, ID 83402New ConstructionOLO Builders
- from $342,2253 bd2 ba1.8k sqftStanton Plan, Build on Your Lot - Bonneville | OLO Builders, Idaho Falls, ID 83402New ConstructionOLO Builders
- $355,0003 bd2 ba1.4k sqft159 Parkview Loop, Shelley, ID 83274For SaleMLS ID #2188514, Teresa Robertson, Keller Williams Realty East Idaho. SRMLS
