If you are looking for homeownership with less hassle from maintenance/yardwork in a central location, you have found it! This 3-bedroom (pos 4th bdrm) 2 bath townhome has vaulted ceilings, a spacious kitchen with pantry, all new paint, light fixtures, and outlets. This townhome is located on the end, which give you the best privacy & largest parking area, plus a 2-car detached garage. The yard area is also much larger than the other units & has a large custom deck to enjoy our Idaho summers. With 3 levels of living plus a lower 4th level for storage, bonus room, you can work, play, sleep and entertain in designated spaces while having separation and privacy. The fenced in spacious yard has a wooden deck for patio furniture for entertaining large groups. There is room for a hot tub, multiple seating areas, and room for kids to play. You get to enjoy the best Idaho has to offer with southern sun, western sunsets with all the privacy being positioned at the end. This townhome is bright with natural light that enters every room & vaulted ceilings are what makes this home feel spacious and inviting. There is lots of great storage to get your organized, too. It's priced to sell, so don't miss this opportunity for homeownership! Call to schedule your showing today!
For sale
$315,000
2424 S Saint Clair Ave, Idaho Falls, ID 83404
3beds
1,964sqft
Townhouse
Built in 1990
1,742 Square Feet Lot
$312,200 Zestimate®
$160/sqft
$130/mo HOA
What's special
Largest parking areaLots of great storageVaulted ceilingsSpacious kitchen with pantry
- 24 days
- 647
- 37
Zillow last checked:
Listing updated:
Listed by:
Debbie Glass 208-403-9230,
HomeSmart Realty Group
Source: SRMLS,MLS#: 2188421
Facts & features
Interior
Bedrooms & bathrooms
- Bedrooms: 3
- Bathrooms: 2
- Full bathrooms: 2
Dining room
- Level: Main
Kitchen
- Level: Main
Living room
- Level: Main
Basement
- Area: 582
Office
- Level: Basement
Heating
- Electric, Cadet Style
Cooling
- None
Appliances
- Included: Dishwasher, Disposal, Microwave, Exhaust Fan, Refrigerator, Water Softener Owned
- Laundry: Lower Level
Features
- Ceiling Fan(s), New Paint-Full, Vaulted Ceiling(s), Walk-In Closet(s), Formal Dining Room, Master Bath, Pantry
- Flooring: Carpet, Hardwood
- Basement: Partial,Partially Finished,Unfinished
- Has fireplace: No
- Fireplace features: None
Interior area
- Total structure area: 1,964
- Total interior livable area: 1,964 sqft
- Finished area above ground: 982
- Finished area below ground: 982
Property
Parking
- Total spaces: 2
- Parking features: 2 Stalls, Detached, Garage Door Opener, Asphalt
- Garage spaces: 2
- Has uncovered spaces: Yes
Features
- Levels: Three Or More
- Stories: 3
- Patio & porch: 1, Patio
- Fencing: Wood
Lot
- Size: 1,742 Square Feet
- Features: Near Site Bus Stop, Established Lawn, Sprinkler-Auto, Sprinkler System Full
Details
- Parcel number: RPA9020009006O
- Zoning description: Ammon-R3-A- Residence Zone
Construction
Type & style
- Home type: Townhouse
- Property subtype: Townhouse
Materials
- Frame, Primary Exterior Material: Brick, Primary Exterior Material: Vinyl Siding
- Foundation: Concrete Perimeter
Condition
- Year built: 1990
Utilities & green energy
- Electric: Idaho Falls Power
- Sewer: Public Sewer
- Water: Public
Community & HOA
Community
- Subdivision: Centennial Park-Bon
HOA
- Has HOA: Yes
- Services included: Common Area, Snow Removal
- HOA fee: $130 monthly
Location
- Region: Idaho Falls
Financial & listing details
- Price per square foot: $160/sqft
- Annual tax amount: $2,265
- Date on market: 8/9/2026
- Listing terms: Cash,Conventional,FHA,VA Loan
- Inclusions: Refrigerator, Oven/Range, Microwave, Dishwasher, Water Softener. Storage Cupboard Downstairs.
- Exclusions: Seller' Personal Property
Estimated market value
$312,200
$297,000 - $328,000
$1,843/mo
Price history
| Date | Event | Price |
|---|---|---|
| 8/9/2026 | Listed for sale | $315,000$160/sqft |
Source:  SRMLS #2188421 Report a problem SRMLS #2188421 Report a problem | ||
| 8/5/2026 | Listing removed | $315,000$160/sqft |
Source: SRMLS #2180387 Report a problem | ||
| 7/6/2026 | Listed for sale | $315,000$160/sqft |
Source: SRMLS #2180387 Report a problem | ||
| 6/25/2026 | Pending sale | $315,000$160/sqft |
Source: SRMLS #2180387 Report a problem | ||
| 6/13/2026 | Price change | $315,000-3.1%$160/sqft |
Source: SRMLS #2180387 Report a problem | ||
| 3/18/2026 | Price change | $325,000-5.8%$165/sqft |
Source: SRMLS #2180387 Report a problem | ||
| 10/25/2025 | Listed for sale | $345,000$176/sqft |
Source: SRMLS #2180387 Report a problem | ||
Public tax history
Tax history is unavailable.
Monthly payment
Est. payment
Payment breakdown
Explore the cost of this home by adjusting the details. Changes won't be saved.Climate risks
Neighborhood: 83404
Nearby schools
Schools provided by the listing agent
- Elementary: EDGEMONT 91EL
- Middle: TAYLOR VIEW 91JH
- High: IDAHO FALLS 91HS
Source: SRMLS. This data may not be complete. We recommend contacting the local school district to confirm school assignments for this home.
- $259,7003 bd2 ba2.2k sqft2424 S Saint Clair Ave UNIT 6, Idaho Falls, ID 83404Off Market
- $285,4003 bd3 ba2k sqft2428 S Saint Clair Ave, Idaho Falls, ID 83404Off Market

- $309,3004 bd4 ba2k sqft2432 S Saint Clair Ave, Idaho Falls, ID 83404Off Market
- $265,5003 bd2 ba1.5k sqft2436 S Saint Clair Ave, Idaho Falls, ID 83404Off Market

Similar homes
- $325,0003 bd2 ba1.8k sqft565 E 16th St, Idaho Falls, ID 83404For Sale
 MLS ID #2188766, Rubi Fuhriman, Silvercreek Realty Group. SRMLS
 - $345,0004 bd3 ba2.3k sqft1839 12th St, Idaho Falls, ID 83404For Sale
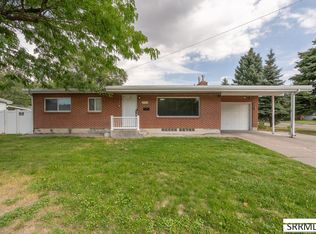 MLS ID #2188767, Gary Rasmussen, Keller Williams Realty East Idaho. SRMLS
 - $299,0003 bd3 ba1.6k sqft1557 Bullpen Way, Idaho Falls, ID 83402For Sale
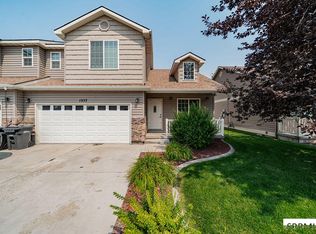 MLS ID #2188432, Jacob Marcovitz, Keller Williams Realty East Idaho. SRMLS
 - $340,0004 bd2 ba2k sqft1472 Austin Ave, Idaho Falls, ID 83404For Sale
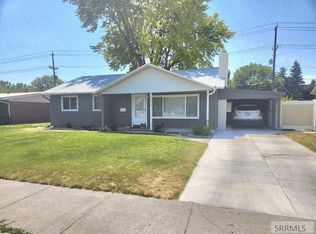 MLS ID #2187796, Billie Stoddard, Assist 2 Sell The Realty Team. SRMLS
