Welcome to this beautifully updated home offering the perfect blend of comfort, style, and functionality. Located in a quiet, well-maintained neighborhood, this move-in-ready property features soaring ceilings, abundant natural light, and a cozy fireplace that creates a warm, inviting living space. The open-concept floor plan seamlessly connects the living room, dining area, and kitchen, making it ideal for everyday living and entertaining. The spacious primary suite offers private access to the backyard, a walk-in closet, and an updated en-suite bathroom. Upstairs, you'll find two generously sized bedrooms, a full bathroom, and a versatile loft perfect for a home office, reading nook, or flex space. Outside, enjoy a low-maintenance yard, a storage shed, and plenty of room to relax. The attached garage provides additional storage and convenience. Thoughtful updates throughout make this home truly turnkey. Don't miss your opportunity to own this beautifully maintained home in a desirable neighborhood close to schools, parks, shopping, and everyday amenities.
For sale
$370,000
2194 Pend Oreille Cir, Idaho Falls, ID 83404
3beds
1,832sqft
Townhouse
Built in 2008
5,662 Square Feet Lot
$367,100 Zestimate®
$202/sqft
$30/mo HOA
What's special
Cozy fireplaceStorage shedAttached garageOpen-concept floor planThoughtful updates throughoutVersatile loftTwo generously sized bedrooms
- 27 days |
- 1,433 |
- 148 |
Likely to sell faster than
Zillow last checked:
Listing updated:
Listed by:
Beto Pimentel 208-681-1286,
Real Broker LLC,
Jacobs Real Estate Group 208-607-3946,
Real Broker LLC
Source: SRMLS,MLS#: 2187931
Facts & features
Interior
Bedrooms & bathrooms
- Bedrooms: 3
- Bathrooms: 3
- Full bathrooms: 2
- 1/2 bathrooms: 1
- Main level bathrooms: 2
- Main level bedrooms: 1
Dining room
- Level: Main
Kitchen
- Level: Main
Living room
- Level: Main
Basement
- Area: 0
Office
- Level: Upper
Heating
- Natural Gas, Forced Air
Cooling
- Central Air
Appliances
- Included: Dishwasher, Microwave, Gas Range, Refrigerator
- Laundry: Main Level, Laundry Room
Features
- Ceiling Fan(s), Vaulted Ceiling(s), Walk-In Closet(s), Loft, Main Floor Family Room, Master Downstairs, Master Bath, Pantry
- Flooring: Hardwood, Tile
- Basement: None
- Number of fireplaces: 1
- Fireplace features: 1, Gas
Interior area
- Total structure area: 1,832
- Total interior livable area: 1,832 sqft
- Finished area above ground: 1,832
- Finished area below ground: 0
Property
Parking
- Total spaces: 2
- Parking features: 2 Stalls, Attached, Garage Door Opener, Concrete
- Attached garage spaces: 2
- Has uncovered spaces: Yes
Features
- Levels: Two
- Stories: 2
- Patio & porch: 1, Deck
- Has spa: Yes
- Spa features: Bath
- Fencing: Wood,Full
Lot
- Size: 5,662 Square Feet
- Features: Corner Lot, Level, Low Traffic, Near Mall/Shop, Near University/College, Established Lawn, Many Trees, Sprinkler-Auto, Sprinkler System Full
Details
- Additional structures: Shed(s)
- Parcel number: RPA8460000002O
- Zoning description: Bonneville-R1-Residential
Construction
Type & style
- Home type: Townhouse
- Property subtype: Townhouse
Materials
- Frame, Primary Exterior Material: Vinyl Siding
- Foundation: Concrete Perimeter
Condition
- Year built: 2008
Utilities & green energy
- Electric: Idaho Falls Power
- Sewer: Public Sewer
- Water: Public
Community & HOA
Community
- Subdivision: Lakewood Aspens-Bon
HOA
- Has HOA: Yes
- Services included: Common Area
- HOA fee: $30 monthly
Location
- Region: Idaho Falls
Financial & listing details
- Price per square foot: $202/sqft
- Tax assessed value: $384,219
- Annual tax amount: $2,514
- Date on market: 7/21/2026
- Listing terms: Cash,Conventional,FHA,VA Loan
- Inclusions: Fridge, Dishwasher, Stove, Microwave, Shed.
- Exclusions: Seller's Personal Property.
Estimated market value
$367,100
$349,000 - $385,000
$2,082/mo
Price history
| Date | Event | Price |
|---|---|---|
| 7/21/2026 | Listed for sale | $370,000-2.4%$202/sqft |
Source:  SRMLS #2187931 Report a problem SRMLS #2187931 Report a problem | ||
| 1/1/2026 | Listing removed | $379,000$207/sqft |
Source: SRMLS #2178776 Report a problem | ||
| 10/17/2025 | Price change | $379,000-1.6%$207/sqft |
Source: SRMLS #2178776 Report a problem | ||
| 9/9/2025 | Price change | $385,000-1.3%$210/sqft |
Source: SRMLS #2178776 Report a problem | ||
| 8/7/2025 | Listed for sale | $390,000+9.9%$213/sqft |
Source: SRMLS #2178776 Report a problem | ||
| 4/2/2024 | Sold | -- |
Source: Agent Provided Report a problem | ||
| 11/21/2023 | Listed for sale | $355,000$194/sqft |
Source: SRMLS #2162218 Report a problem | ||
| 7/26/2017 | Sold | -- |
Source: Agent Provided Report a problem | ||
Public tax history
| Year | Property taxes | Tax assessment |
|---|---|---|
| 2025 | $2,565 +39.3% | $384,219 +1% |
| 2024 | $1,841 -16.8% | $380,570 +9.2% |
| 2023 | $2,214 +17% | $348,417 +10.4% |
| 2022 | $1,892 +10.2% | $315,465 +36.4% |
| 2021 | $1,717 -8.3% | $231,225 +9.1% |
| 2020 | $1,873 +9.1% | $211,949 +10.4% |
| 2019 | $1,717 -8.3% | $191,942 +0.7% |
| 2018 | $1,873 +8.9% | $190,558 +8.4% |
| 2017 | $1,720 +6.4% | $175,733 +4.1% |
| 2016 | $1,618 | $168,878 +25% |
| 2015 | $1,618 +18.6% | $135,074 |
| 2014 | $1,364 | $135,074 +3.5% |
| 2013 | -- | $130,492 -5.9% |
| 2012 | -- | $138,655 +10.6% |
| 2011 | $1,430 +4.3% | $125,416 -6.4% |
| 2010 | $1,371 -4.2% | $133,955 -10.5% |
| 2009 | $1,432 | $149,687 -32.1% |
| 2007 | -- | $220,415 |
Find assessor info on the county website
Monthly payment
Est. payment
Payment breakdown
Explore the cost of this home by adjusting the details. Changes won't be saved.Climate risks
Neighborhood: 83404
Nearby schools
GreatSchools rating
- 6/10Hillview Elementary SchoolGrades: PK-6Distance: 1.3 mi
- 4/10Sandcreek Middle SchoolGrades: 7-8Distance: 1.3 mi
- 9/10Hillcrest High SchoolGrades: 9-12Distance: 1.4 mi
Schools provided by the listing agent
- Elementary: FALLS VALLEY 93EL
- Middle: SANDCREEK 93JH
- High: HILLCREST 93HS
Source: SRMLS. This data may not be complete. We recommend contacting the local school district to confirm school assignments for this home.
- $325,100-- bd-- ba2.3k sqft2184 Pend Oreille Cir, Idaho Falls, ID 83404Off Market
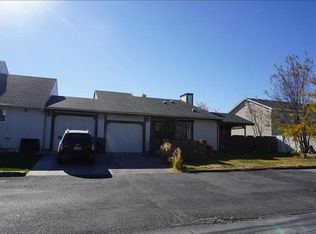
- $358,2003 bd1 ba1.8k sqft2196 Pend Oreille Cir, Idaho Falls, ID 83404Off Market
- $--2 bd2 ba1k sqft2155 12th St #2137, Idaho Falls, ID 83404Off Market

- $--3 bd1 ba1.2k sqft2155 12th St #2155, Idaho Falls, ID 83404Off Market
- $234,5003 bd1 ba1.2k sqft2155 E 12th St, Idaho Falls, ID 83404Off Market
- $236,3003 bd2 ba1.2k sqft2153 E 12th St, Idaho Falls, ID 83404Off Market
- $379,7003 bd2 ba1.8k sqft2195 Pend Oreille Cir, Idaho Falls, ID 83404Off Market
- $245,4003 bd2 ba1.2k sqft2157 E 12th St, Idaho Falls, ID 83404Off Market
A local agent can set up tours, give advice and negotiate with sellers.
A local lender can help you make sure your offer is ready when you are.
Similar homes
- $340,0004 bd2 ba2k sqft1472 Austin Ave, Idaho Falls, ID 83404For Sale
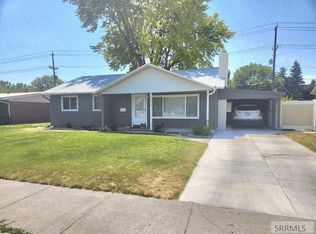 MLS ID #2187796, Billie Stoddard, Assist 2 Sell The Realty Team. SRMLS
 - $379,0005 bd2 ba2.2k sqft900 Stanger Ave, Idaho Falls, ID 83404ACTIVE
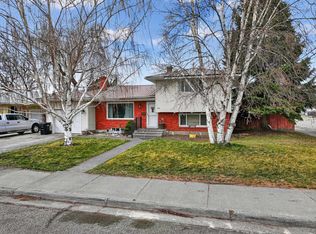 MLS ID #581975, Dan Thomas, Real Broker, LLC. PCTMLS
 - $315,0003 bd2 ba1.9k sqft2424 S Saint Clair Ave, Idaho Falls, ID 83404For Sale
 MLS ID #2188421, Debbie Glass, HomeSmart Realty Group. SRMLS
 - $369,9955 bd2 ba1.9k sqft1295 Canyon Ave, Idaho Falls, ID 83402For Sale
 MLS ID #2188573, John Adams, Gate City Real Estate. SRMLS
 - $398,9004 bd2 ba2.1k sqft765 9th St, Idaho Falls, ID 83404For SaleMLS ID #2188082, Jeremy Harris, Silvercreek Realty Group. SRMLS
- $299,0003 bd3 ba1.6k sqft1557 Bullpen Way, Idaho Falls, ID 83402For SaleMLS ID #2188432, Jacob Marcovitz, Keller Williams Realty East Idaho. SRMLS
- $340,0003 bd2 ba1.8k sqft1265 10th St, Idaho Falls, ID 83404For SaleMLS ID #2186543, Anderson Hicks Group, Keller Williams Realty East Idaho. SRMLS
- $400,0004 bd3 ba1.8k sqft2848 Disney Dr, Idaho Falls, ID 83404For SaleMLS ID #2188182, Renee Spurgeon, Silvercreek Realty Group. SRMLS
- $394,9005 bd3 ba2.2k sqft262 S Adam Ln, Idaho Falls, ID 83401For SaleMLS ID #2188379, Claire Brown, Silvercreek Realty Group. SRMLS
- $349,0003 bd2 ba1.2k sqft286 Hill St, Idaho Falls, ID 83402For SaleMLS ID #2188511, Dan Thomas, Real Broker LLC. SRMLS
- $425,0005 bd3 ba2.5k sqft1109 S Diamond Cir, Ammon, ID 83406For SaleMLS ID #2188495, Tony Moon, eXp Realty LLC. SRMLS
- $405,0004 bd3 ba2.4k sqft254 S Ammon Rd, Idaho Falls, ID 83406For SaleMLS ID #2188298, Chris Schmalz Real Estate Group, Keller Williams Realty East Idaho. SRMLS
- $379,9004 bd2 ba1.9k sqft756 Grace Ave, Idaho Falls, ID 83402For SaleMLS ID #2188418, Hayden Mielke, Silvercreek Realty Group. SRMLS
- $425,0004 bd3 ba2.4k sqft3401 Shady Gln, Idaho Falls, ID 83404For SaleMLS ID #2187604, Jacob Marcovitz, Keller Williams Realty East Idaho. SRMLS
- $340,0003 bd2 ba2.3k sqft490 Highland Dr, Idaho Falls, ID 83402For SaleMLS ID #2188356, Noel Leon, Real Broker LLC. SRMLS
- $440,0005 bd3 ba2.2k sqft1291 N Hammerstone Dr, Idaho Falls, ID 83401For SaleMLS ID #2188461, Jacob Marcovitz, Keller Williams Realty East Idaho. SRMLS
- $347,0003 bd2 ba2k sqft668 Terrace Dr, Idaho Falls, ID 83402For SaleMLS ID #2188273, Jace Wright, Real Broker LLC. SRMLS
- $395,0004 bd2 ba2.6k sqft776 Adell Ave, Idaho Falls, ID 83402For SaleMLS ID #2188481, Jesse Thomas, Axis Idaho Realty. SRMLS
- $365,0006 bd3 ba2.7k sqft1480 Mound Ave, Idaho Falls, ID 83402For SaleMLS ID #2188237, Zach Stimpson, Silvercreek Realty Group. SRMLS
- $420,0004 bd4 ba2.6k sqft3050 S Carolyn Ln, Ammon, ID 83406For SaleMLS ID #2188320, Elizabeth Mayberry, Silvercreek Realty Group. SRMLS
