*** New Price! ***Endless possibilities await in this cozy home, close to everything you need! This well-kept property has been updated throughout, featuring brand-new flooring, new windows, new paint, updated bathrooms and kitchen, 4 bedrooms, and 3 bathrooms for the whole family to spread out and enjoy their own space. Your new kitchen offers white painted cabinetry, updated countertops, subway tile backsplash and stainless steel appliances offering an inviting space to create meals and entertain. Spanning 4 levels, this home offers two family rooms on 2 levels, perfect for entertaining, relaxing, or carving out your own retreat. Cozy up by the gas fireplace on cold winter nights, or unwind with a full sauna. Additional highlights include forced-air heat, a newer water heater and water softener, and a durable metal roof built to last. Outside, you'll find sheds, mature trees, and a wonderful backyard, plus a 2-car attached garage, RV parking, and plenty of additional parking for all your vehicles and toys. The generous .5-acre lot provides you plenty of space to enjoy with the family or room to build a shop! This home truly move-in ready. Call the listing agent today for your private showing!
Pending
Price cut: $10K (9/3)
$395,000
254 S Ammon Rd, Idaho Falls, ID 83406
4beds
2,449sqft
Single Family Residence
Built in 1970
0.51 Acres Lot
$393,200 Zestimate®
$161/sqft
$-- HOA
What's special
Gas fireplaceRv parkingFull saunaNew paintMature treesUpdated countertopsSubway tile backsplash
- 78 days
- 55
- 0
Likely to sell faster than
Zillow last checked:
Listing updated:
Listed by:
Chris Schmalz Real Estate Group,
Keller Williams Realty East Idaho,
Chris Schmalz 208-390-8441,
Keller Williams Realty East Idaho
Source: SRMLS,MLS#: 2188298
Facts & features
Interior
Bedrooms & bathrooms
- Bedrooms: 4
- Bathrooms: 3
- Full bathrooms: 3
- 1/2 bathrooms: 1
Dining room
- Level: Main
Family room
- Level: Basement,Lower
Kitchen
- Level: Main
Living room
- Level: Main
Basement
- Area: 446
Heating
- Forced Air
Cooling
- Evaporative Cooling
Appliances
- Included: Dishwasher, Disposal, Electric Range, Refrigerator, Gas Water Heater, Water Softener Owned
- Laundry: Lower Level
Features
- Ceiling Fan(s), New Paint-Full, Sauna, Breakfast Bar, Formal Dining Room, Game Room, Main Floor Family Room, Storage
- Flooring: Luxury Vinyl, Carpet
- Basement: Finished,Full
- Number of fireplaces: 1
- Fireplace features: 1, Gas
Interior area
- Total structure area: 2,449
- Total interior livable area: 2,449 sqft
- Finished area above ground: 1,239
- Finished area below ground: 1,210
Video & virtual tour
Property
Parking
- Total spaces: 2
- Parking features: 2 Stalls, Attached, Garage Door Opener, Concrete, RV Carport, RV Access/Parking
- Attached garage spaces: 2
- Has uncovered spaces: Yes
Features
- Levels: Three Or More
- Stories: 3
- Patio & porch: Covered, Patio, Porch
- Fencing: Chain Link,Partial
Lot
- Size: 0.51 Acres
- Features: Level, Near Schools, Established Lawn, Many Trees, Flower Beds, Garden
Details
- Additional structures: Shed(s)
- Parcel number: RPO4460002007C
- Zoning description: Ammon-R-1a Residence Zone
Construction
Type & style
- Home type: SingleFamily
- Property subtype: Single Family Residence
Materials
- Frame, Primary Exterior Material: Brick, Primary Exterior Material: Lap Siding
- Foundation: Concrete Perimeter
- Roof: Metal
Condition
- Year built: 1970
Utilities & green energy
- Electric: Rocky Mountain Power
- Sewer: Public Sewer
- Water: Shared Well
Community & HOA
Community
- Subdivision: Mountain View Subdivision-Bon
HOA
- Has HOA: No
Location
- Region: Idaho Falls
Financial & listing details
- Price per square foot: $161/sqft
- Tax assessed value: $338,296
- Annual tax amount: $1,945
- Date on market: 8/4/2026
- Listing terms: Cash,Conventional,1031 Exchange,FHA,VA Loan
- Inclusions: All Current Appliances In Home.
- Exclusions: Any Of Sellers Personal Property Left At Home, Including Riding Lawnmower In Garage.
Estimated market value
$393,200
$374,000 - $413,000
$2,317/mo
Price history
| Date | Event | Price |
|---|---|---|
| 9/22/2026 | Pending sale | $395,000$161/sqft |
Source:  SRMLS #2188298 Report a problem SRMLS #2188298 Report a problem | ||
| 9/3/2026 | Price change | $395,000-2.5%$161/sqft |
Source: SRMLS #2188298 Report a problem | ||
| 8/4/2026 | Listed for sale | $405,000-4.7%$165/sqft |
Source: SRMLS #2188298 Report a problem | ||
| 7/11/2022 | Listing removed | -- |
Source: Owner Report a problem | ||
| 6/15/2022 | Price change | $424,900-1%$173/sqft |
Source: Owner Report a problem | ||
| 6/7/2022 | Price change | $429,000-1.2%$175/sqft |
Source: Owner Report a problem | ||
| 5/5/2022 | Price change | $434,000-1.1%$177/sqft |
Source: Owner Report a problem | ||
| 4/7/2022 | Listed for sale | $439,000+10%$179/sqft |
Source: Owner Report a problem | ||
| 7/21/2021 | Sold | -- |
Source: Agent Provided Report a problem | ||
| 7/3/2021 | Price change | $399,000-7%$163/sqft |
Source: SRMLS #2136733 Report a problem | ||
| 6/14/2021 | Price change | $428,9990%$175/sqft |
Source: SRMLS #2136733 Report a problem | ||
| 5/29/2021 | Price change | $429,000-12.3%$175/sqft |
Source: SRMLS #2136733 Report a problem | ||
| 5/25/2021 | Listed for sale | $489,000+179.4%$200/sqft |
Source: SRMLS #2136733 Report a problem | ||
| 2/22/2014 | Listing removed | $175,000$71/sqft |
Source: Keller Williams Realty East Idaho #189127 Report a problem | ||
| 10/8/2013 | Listed for sale | $175,000-12.5%$71/sqft |
Source: Keller Williams Realty East Idaho #189127 Report a problem | ||
| 8/28/2012 | Listing removed | $199,900$82/sqft |
Source: Listhub #176253 Report a problem | ||
| 8/27/2011 | Listed for sale | $199,900$82/sqft |
Source: Listhub #176253 Report a problem | ||
Public tax history
| Year | Property taxes | Tax assessment |
|---|---|---|
| 2026 | $1,945 -12% | $338,296 +1% |
| 2025 | $2,210 -5.2% | $334,906 -10.3% |
| 2024 | $2,331 | $373,526 -15.2% |
| 2023 | -- | $440,699 +16.6% |
| 2022 | $1,467 +12.6% | $378,092 +41.5% |
| 2021 | $1,303 -5.1% | $267,208 +15.4% |
| 2020 | $1,373 +5.4% | $231,563 +8.2% |
| 2019 | $1,303 -5.1% | $213,943 +4.4% |
| 2018 | $1,373 +7.5% | $204,892 +8.7% |
| 2017 | $1,278 +5.3% | $188,488 +7.3% |
| 2016 | $1,213 | $175,599 +19.6% |
| 2015 | $1,213 -95.5% | $146,863 |
| 2014 | $26,733 +2359.5% | $146,863 -2% |
| 2013 | $1,087 -94.9% | $149,827 -0.8% |
| 2012 | $21,274 +1743.1% | $151,055 +8.1% |
| 2011 | $1,154 +0.2% | $139,685 -7.9% |
| 2010 | $1,152 +2.1% | $151,640 -7.8% |
| 2009 | $1,128 | $164,492 |
| 2007 | -- | -- |
| 2005 | $865 -0.7% | -- |
| 2004 | $871 | -- |
Find assessor info on the county website
Monthly payment
Est. payment
Payment breakdown
Explore the cost of this home by adjusting the details. Changes won't be saved.Climate risks
Neighborhood: 83406
Nearby schools
Schools provided by the listing agent
- Elementary: FALLS VALLEY 93EL
- Middle: SANDCREEK 93JH
- High: HILLCREST 93HS
Source: SRMLS. This data may not be complete. We recommend contacting the local school district to confirm school assignments for this home.
Similar homes
- $370,0004 bd2 ba2.1k sqft798 7th St, Idaho Falls, ID 83401For Sale
 MLS ID #2189906, Anderson Hicks Group, Keller Williams Realty East Idaho. SRMLS
 - $399,0004 bd3 ba2.4k sqft4146 Forest Glen Dr, Idaho Falls, ID 83406For Sale
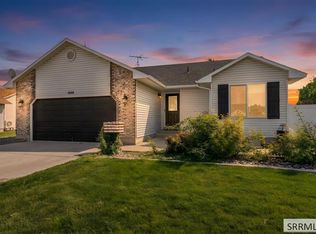 MLS ID #2188707, Dustin Hawkins, Axen Realty. SRMLS
 - $400,0005 bd3 ba2.5k sqft1109 S Diamond Cir, Ammon, ID 83406For Sale
 MLS ID #2188495, Tony Moon, eXp Realty LLC. SRMLS
 - $430,0006 bd3 ba2.7k sqft1985 Tiffany Dr, Idaho Falls, ID 83404For Sale
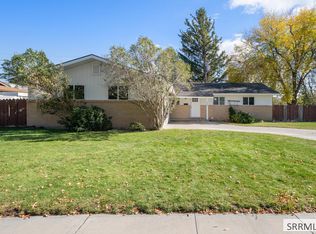 MLS ID #2189912, Russ Donahoo, eXp Realty LLC. SRMLS
