Welcome to 4146 Forest Glen Dr! Tucked in a highly desirable Ammon neighborhood close to shopping, dining, and local parks, this move-in ready 4-bed, 3-bath home offers unmatched versatility and charm. Step inside to glowing interior upgrades, including vaulted ceilings, sleek granite counter tops, and brand-new paint throughout—offering a crisp, clean canvas for its new owners. Stay comfortable all summer with the newer AC unit! The main level provides an open, airy feel, while the full basement opens up endless options. Complete with a second kitchen and a private bedroom featuring its own ensuite bathroom, the lower level is ideal for a mother-in-law suite, attached apartment, or dual-living setup. Out back, the expansive yard is built for Idaho living. Enjoy a dedicated garden space, a separate fenced dog run, and a convenient extra parking pad tailored for your RV, trailer, or extra vehicles. Combining neighborhood convenience, high-end interior updates, and serious income or multigenerational potential, this East Idaho property is a must-see! Photos contain virtual staging to show furniture placement options. Property is unfurnished.
For sale
$425,000
4146 Forest Glen Dr, Idaho Falls, ID 83406
4beds
2,402sqft
Single Family Residence
Built in 2006
0.27 Acres Lot
$-- Zestimate®
$177/sqft
$-- HOA
What's special
Dedicated garden spaceHigh-end interior updatesNewer ac unitBrand-new paint throughoutSeparate fenced dog runExpansive yardVaulted ceilings
- 14 hours |
- 226 |
- 23 |
Zillow last checked:
Listing updated:
Listed by:
Dustin Hawkins 208-821-2832,
Axen Realty,
Idaho Agents Real Estate,
Axen Realty
Source: SRMLS,MLS#: 2188707
Facts & features
Interior
Bedrooms & bathrooms
- Bedrooms: 4
- Bathrooms: 3
- Full bathrooms: 3
- Main level bathrooms: 2
- Main level bedrooms: 3
Family room
- Level: Main
Kitchen
- Level: Basement,Main
Living room
- Level: Basement
Basement
- Area: 1201
Heating
- Natural Gas, Forced Air
Cooling
- Central Air
Appliances
- Included: Dishwasher, Microwave, Electric Range, Refrigerator, Gas Water Heater
- Laundry: In Basement
Features
- Ceiling Fan(s), New Paint-Full, Vaulted Ceiling(s)
- Flooring: Luxury Vinyl, Carpet, Concrete
- Basement: Egress Windows,Full,Partially Finished
- Number of fireplaces: 1
- Fireplace features: 1, Electric
Interior area
- Total structure area: 2,402
- Total interior livable area: 2,402 sqft
- Finished area above ground: 1,201
- Finished area below ground: 1,201
Video & virtual tour
Property
Parking
- Total spaces: 2
- Parking features: 2 Stalls, Attached, Concrete, RV Carport, RV Access/Parking
- Attached garage spaces: 2
- Has uncovered spaces: Yes
Features
- Levels: One
- Stories: 1
- Patio & porch: 1
- Exterior features: Dog Run
- Fencing: Vinyl,Full
Lot
- Size: 0.27 Acres
- Features: Level, Near Park, Near Schools, Established Lawn, Many Trees, Flower Beds, Sprinkler-Auto
Details
- Parcel number: RPB2938002005O
- Zoning description: Ammon-Rp-A Residence Zone
Construction
Type & style
- Home type: SingleFamily
- Property subtype: Single Family Residence
Materials
- Frame, Primary Exterior Material: Brick, Primary Exterior Material: Vinyl Siding
- Foundation: Concrete Perimeter
Condition
- Year built: 2006
Utilities & green energy
- Electric: Rocky Mountain Power, Underground
- Sewer: Public Sewer
- Water: Public
Community & HOA
Community
- Subdivision: Eagle Pointe-Bon
HOA
- Has HOA: No
Location
- Region: Idaho Falls
Financial & listing details
- Price per square foot: $177/sqft
- Annual tax amount: $2,099
- Date on market: 8/24/2026
- Listing terms: Cash,Conventional,1031 Exchange,FHA,VA Loan
- Inclusions: Fridge, Oven/Range, 2 Dishwashers
- Exclusions: Personal Property
Estimated market value
Not available
Estimated sales range
Not available
Not available
Price history
| Date | Event | Price |
|---|---|---|
| 8/24/2026 | Listed for sale | $425,000$177/sqft |
Source:  SRMLS #2188707 Report a problem SRMLS #2188707 Report a problem | ||
Public tax history
Tax history is unavailable.
Monthly payment
Est. payment
Payment breakdown
Explore the cost of this home by adjusting the details. Changes won't be saved.Climate risks
Neighborhood: 83406
Nearby schools
GreatSchools rating
- 4/10Mountain Valley Elementary SchoolGrades: PK-6Distance: 0.2 mi
- 4/10Sandcreek Middle SchoolGrades: 7-8Distance: 1.2 mi
- 9/10Hillcrest High SchoolGrades: 9-12Distance: 1.4 mi
Schools provided by the listing agent
- Elementary: MOUNTAIN VALLEY ELEM 93
- Middle: SANDCREEK 93JH
- High: HILLCREST 93HS
Source: SRMLS. This data may not be complete. We recommend contacting the local school district to confirm school assignments for this home.
- $431,8091 bd1 ba1k sqft4146 E Forest Gln, Ammon, ID 83406Off Market

- $384,9004 bd3 ba1.7k sqft4162 E Forest Glen Dr, Ammon, ID 83406Off Market
- $436,9004 bd3 ba2.1k sqft4130 E Forest Glen Dr, Ammon, ID 83406For Sale
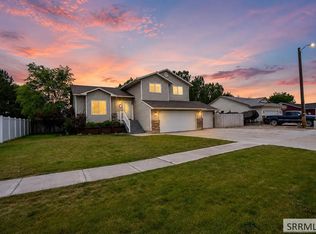
- $414,5004 bd3 ba2.6k sqft4178 E Forest Glen Dr, Ammon, ID 83406Off Market
- $443,8004 bd3 ba3k sqft4114 E Forest Glen Dr, Ammon, ID 83406Off Market
- $439,9006 bd3 ba2.9k sqft4145 E Forest Glen Dr, Ammon, ID 83406Off Market
- $402,0003 bd2 ba2.5k sqft4161 E Forest Glen Dr, Ammon, ID 83406Off Market
- $466,4007 bd3 ba3.1k sqft4129 E Forest Glen Dr, Ammon, ID 83406Off Market
A local agent can set up tours, give advice and negotiate with sellers.
Similar homes
- $415,0005 bd3 ba2.5k sqft1109 S Diamond Cir, Ammon, ID 83406For Sale
 MLS ID #2188495, Tony Moon, eXp Realty LLC. SRMLS
 - $420,0004 bd4 ba2.6k sqft3050 S Carolyn Ln, Ammon, ID 83406For Sale
 MLS ID #2188320, Elizabeth Mayberry, Silvercreek Realty Group. SRMLS
 - $440,0005 bd3 ba2.5k sqft4016 E Journee Cir, Ammon, ID 83406For Sale
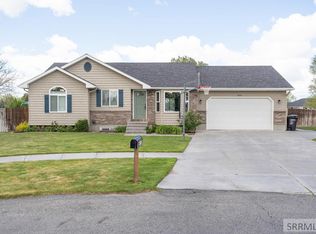 MLS ID #2186538, Brittonie King, Century 21 High Desert. SRMLS
 - $405,0004 bd3 ba2.4k sqft254 S Ammon Rd, Idaho Falls, ID 83406For Sale
 MLS ID #2188298, Chris Schmalz Real Estate Group, Keller Williams Realty East Idaho. SRMLS
 - $455,0005 bd3 ba2.2k sqft4465 E Cochise Dr, Idaho Falls, ID 83406For SaleMLS ID #2188134, Amber Matlock, Silvercreek Realty Group. SRMLS
- $415,0003 bd2 ba2.7k sqft3187 Riata Ln, Ammon, ID 83406For SaleMLS ID #2188582, Angie Daw, Silvercreek Realty Group. SRMLS
- $530,0005 bd3 ba3k sqft4184 E Aschli Ln, Idaho Falls, ID 83406For SaleMLS ID #2188454, Krista Nebeker, Keller Williams Realty East Idaho. SRMLS
- $394,9005 bd3 ba2.2k sqft262 S Adam Ln, Idaho Falls, ID 83401For SaleMLS ID #2188379, Claire Brown, Silvercreek Realty Group. SRMLS
- $440,0005 bd3 ba2.2k sqft1291 N Hammerstone Dr, Idaho Falls, ID 83401For SaleMLS ID #2188461, Jacob Marcovitz, Keller Williams Realty East Idaho. SRMLS
- $415,0003 bd2 ba2.7k sqft4594 Remuda Rd, Ammon, ID 83406For SaleMLS ID #2187139, Austin Jacobs, Real Broker LLC. SRMLS
- $420,0004 bd3 ba2.7k sqft2710 Doris Cir, Idaho Falls, ID 83402For SaleMLS ID #2188555, Anderson Hicks Group, Keller Williams Realty East Idaho. SRMLS
- $459,0004 bd3 ba2.5k sqft334 Church St, Ammon, ID 83401For SaleMLS ID #2186994, Whitney Peterson, Legacy Premier Realty. SRMLS
- from $439,2253 bd3 ba2k sqftBerrington Plan, Hillcrest Ranch | OLO Builders, Idaho Falls, ID 83406New ConstructionOLO Builders
- $450,0004 bd3 ba2.6k sqft3434 Creek Side Dr, Idaho Falls, ID 83404For SaleMLS ID #2186653, Chris Carney, Homes of Idaho. SRMLS
- $475,0006 bd3 ba2.7k sqft3916 N Hemingway Ave, Idaho Falls, ID 83401For SaleMLS ID #2188568, Anderson Hicks Group, Keller Williams Realty East Idaho. SRMLS
- $540,0004 bd4 ba2.9k sqft6315 E Chartwell Gdn, Ammon, ID 83406For SaleMLS ID #2187203, Connie Clawson, RE/MAX Prestige. SRMLS
- $485,0004 bd3 ba3.6k sqft369 S Adam Ln, Idaho Falls, ID 83401For SaleMLS ID #2185898, Anderson Hicks Group, Keller Williams Realty East Idaho. SRMLS
- $436,5006 bd3 ba2.8k sqft3779 N Yates Ave, Ammon, ID 83401For SaleMLS ID #2185207, Anderson Hicks Group, Keller Williams Realty East Idaho. SRMLS
- $510,0005 bd3 ba2.9k sqft3786 N Flint Ave, Idaho Falls, ID 83401For SaleMLS ID #2188605, Joe Kohler, Real Broker LLC. SRMLS
- $399,0004 bd2 ba3.3k sqft3148 E 600 N, Menan, ID 83434For SaleMLS ID #2188703, Annalee Bauer, eXp Realty LLC. SRMLS
