3-CAR GARAGE .39 ACRE FINISHED BASEMENT NO HOA $1,480/YR PROPERTY TAXES! Why buy a home and then spend thousands finishing the yard, adding fencing and finishing the basement? At 4184 Aschli, it's already done! This 3,000 sq. ft. home offers 5 large bedrooms, 3 full baths and convenient main-floor laundry. Inside, you'll find updated LVP flooring throughout the main level (2022), newer basement carpet (2022), granite countertops and an upgraded kitchen made for gathering. The fully finished basement offers incredible flexibility for family, guests, a home office, gym or hobby space. And outside? This is where established living wins—MATURE LANDSCAPING, a beautiful established lawn, fully fenced backyard and patio are already in place and ready to enjoy. Move-in ready with the space, updates and big-ticket improvements already done—just move in and make it yours!
For sale
Price cut: $5K (11/10)
$484,000
4184 E Aschli Ln, Idaho Falls, ID 83406
5beds
3,000sqft
Single Family Residence
Built in 2000
0.39 Acres Lot
$-- Zestimate®
$161/sqft
$-- HOA
What's special
Finished basementMature landscapingBeautiful established lawnConvenient main-floor laundryFully fenced backyardGranite countertops
- 31 days
- 549
- 48
Zillow last checked:
Listing updated:
Listed by:
Krista Nebeker 208-681-5869,
Keller Williams Realty East Idaho (306)
Source: SRMLS,MLS#: 2189829
Facts & features
Interior
Bedrooms & bathrooms
- Bedrooms: 5
- Bathrooms: 3
- Full bathrooms: 3
- Main level bathrooms: 2
- Main level bedrooms: 3
Family room
- Level: Basement,Main
Kitchen
- Level: Main
Living room
- Level: Main
Basement
- Area: 1480
Office
- Level: Basement
Heating
- Natural Gas, Forced Air
Cooling
- Central Air
Appliances
- Included: Dishwasher, Disposal, Microwave, Exhaust Fan, Vented Exhaust Fan, Electric Range, Refrigerator, Gas Water Heater, Water Softener Owned, Plumbed For Water Softener
- Laundry: Main Level, Laundry Room
Features
- Ceiling Fan(s), New Paint-Partial, Vaulted Ceiling(s), Walk-In Closet(s), Breakfast Bar, Den/Study, Game Room, Main Floor Family Room, Master Downstairs, Master Bath, Mud Room, Office, Pantry, Workshop
- Flooring: Luxury Vinyl, Carpet, New Floor Coverings-Full
- Basement: Egress Windows,Finished,Full
- Has fireplace: No
- Fireplace features: None
Interior area
- Total structure area: 3,000
- Total interior livable area: 3,000 sqft
- Finished area above ground: 1,520
- Finished area below ground: 1,480
Property
Parking
- Total spaces: 3
- Parking features: 3 Stalls, Attached, Garage Door Opener, Concrete
- Attached garage spaces: 3
- Has uncovered spaces: Yes
Features
- Levels: One
- Stories: 1
- Patio & porch: 1, Patio
- Fencing: Wood,Full
Lot
- Size: 0.39 Acres
- Features: Corner Lot, Cul-De-Sac, Level, Low Traffic, Near Mall/Shop, Near Park, Near Schools, Near University/College, Concrete Curbing, Established Lawn, Many Trees, Garden, Sprinkler-Auto, Sprinkler System Full
Details
- Parcel number: RPO3735004019O
- Zoning description: Idaho Falls-R1 Residential
Construction
Type & style
- Home type: SingleFamily
- Property subtype: Single Family Residence
Materials
- Frame, Primary Exterior Material: Brick, Primary Exterior Material: Vinyl Siding
- Foundation: Concrete Perimeter
Condition
- Year built: 2000
Utilities & green energy
- Electric: Rocky Mountain Power
- Sewer: Public Sewer
- Water: Public
Community & HOA
Community
- Subdivision: Centennial Ranch-Bon
HOA
- Has HOA: No
- Services included: None
Location
- Region: Idaho Falls
Financial & listing details
- Price per square foot: $161/sqft
- Tax assessed value: $412,976
- Annual tax amount: $1,479
- Date on market: 10/14/2026
- Listing terms: Cash,Conventional,FHA,RD,VA Loan
- Inclusions: Refrigerator, New Oven/Range(Bought New In Sept 26) Dishwasher & Water Softener.
- Exclusions: Sellers Personal Property
Estimated market value
Not available
Estimated sales range
Not available
Not available
Price history
| Date | Event | Price |
|---|---|---|
| 11/10/2026 | Price change | $484,000-1%$161/sqft |
Source:  SRMLS #2189829 Report a problem | ||
| 10/30/2026 | Price change | $489,000-1.2%$163/sqft |
Source: SRMLS #2189829 Report a problem | ||
| 10/14/2026 | Listed for sale | $495,000-4.8%$165/sqft |
Source: SRMLS #2189829 Report a problem | ||
| 9/2/2026 | Listing removed | $520,000$173/sqft |
Source: SRMLS #2188454 Report a problem | ||
| 8/28/2026 | Price change | $520,000-1.9%$173/sqft |
Source: SRMLS #2188454 Report a problem | ||
| 8/21/2026 | Price change | $530,000-1.7%$177/sqft |
Source: SRMLS #2188454 Report a problem | ||
| 8/12/2026 | Price change | $539,000-1.6%$180/sqft |
Source: SRMLS #2188454 Report a problem | ||
| 8/11/2026 | Listed for sale | $548,000$183/sqft |
Source: SRMLS #2188454 Report a problem | ||
Public tax history
| Year | Property taxes | Tax assessment |
|---|---|---|
| 2026 | $1,480 -9.1% | $412,976 +3% |
| 2025 | $1,629 +16.2% | $401,046 -3% |
| 2024 | $1,402 -9.1% | $413,386 -1.7% |
| 2023 | $1,542 -6.8% | $420,644 +15.1% |
| 2022 | $1,655 +10.6% | $365,396 +24.2% |
| 2021 | $1,497 -7.9% | $294,116 +16.9% |
| 2020 | $1,625 +8.6% | $251,556 +12.3% |
| 2019 | $1,497 -7.9% | $223,956 -4% |
| 2018 | $1,625 +36.8% | $233,358 +15.8% |
| 2017 | $1,188 +4.4% | $201,520 +7.7% |
| 2016 | $1,138 | $187,035 +9.9% |
| 2015 | $1,138 +5.4% | $170,205 |
| 2014 | $1,079 +0.5% | $170,205 +2.2% |
| 2013 | $1,074 -95.6% | $166,465 -2.6% |
| 2012 | $24,580 +2176.7% | $170,925 +11.7% |
| 2011 | $1,080 +8% | $153,005 -4.4% |
| 2010 | $1,000 -5.3% | $160,070 -9.1% |
| 2009 | $1,056 | $176,160 |
| 2007 | -- | -- |
| 2005 | $1,141 +0.8% | -- |
| 2004 | $1,132 | -- |
Find assessor info on the county website
Monthly payment
Est. payment
Payment breakdown
Explore the cost of this home by adjusting the details. Changes won't be saved.Climate risks
Neighborhood: 83406
Nearby schools
Schools provided by the listing agent
- Elementary: TIE BREAKER 93EL
- Middle: Black Canyon M.S.
- High: THUNDER RIDGE-D93
Source: SRMLS. This data may not be complete. We recommend contacting the local school district to confirm school assignments for this home.
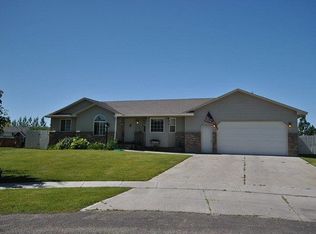
Similar homes
- $500,0004 bd3 ba2.3k sqft857 S Belle Arbor Dr, Idaho Falls, ID 83406For Sale
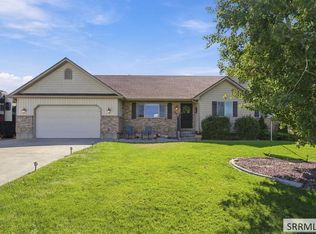 MLS ID #2189288, Haley Ochsner, LPT Realty LLC. SRMLS
- $515,0005 bd3 ba2.9k sqft4245 E Wanda St, Ammon, ID 83406For Sale
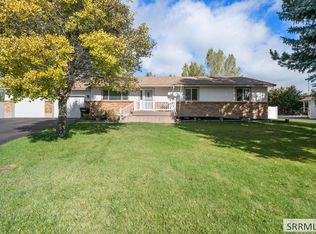 MLS ID #2189858, Chris Schmalz Real Estate Group, Keller Williams Realty East Idaho (306). SRMLS
- $469,9006 bd3 ba3k sqft327 N Red Fox Dr, Ammon, ID 83401For Sale
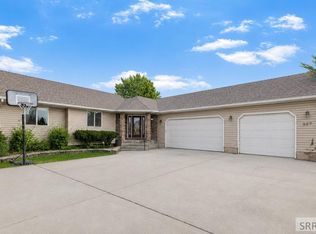 MLS ID #2190324, Noel Leon, Real Broker LLC. SRMLS
- $470,0005 bd5 ba3.2k sqft2899 Glenwood Dr, Idaho Falls, ID 83404For Sale
 MLS ID #2190284, Anthony Elizondo, Real Broker LLC. SRMLS
