Welcome to this beautifully maintained 5-bedroom, 3-bathroom ranch home on a 0.79-acre lot in Ammon, offering over 2900 square feet of living space! Step inside to a bright living room with a large picture window, then on to the dining area, where a sliding door opens to the back deck. The kitchen is the heart of the home, featuring stainless appliances including a gas range, built-in microwave and dishwasher, a tile backsplash, and abundant oak cabinetry wrapping a U-shaped layout with plenty of counter space. The main-level bedrooms showcase LVP floors and ceiling fans, and the updated bath offers a glass walk-in shower. Downstairs, the fully finished basement expands your living space with a large family room anchored by a freestanding gas fireplace on a brick hearth, two more bedrooms, a full bath, and a storage room lined with shelving. You will also appreciate the high-efficiency gas furnace, tankless water heater, and water softener. Outside, the property truly shines with a front porch, a large back deck perfect for entertaining, vinyl fencing, mature trees, established lawn and flower beds, irrigation water shares, RV parking, a 24x75 detached shop with 24x16 lean to, and an attached 2-car garage. This home has also been pre-inspected for your peace of mind!
For sale
Price cut: $4.9K (10/15)
$535,000
4245 E Wanda St, Ammon, ID 83406
5beds
2,912sqft
Single Family Residence
Built in 1983
0.79 Acres Lot
$-- Zestimate®
$184/sqft
$-- HOA
What's special
- 2 days
- 124
- 13
Likely to sell faster than
Zillow last checked:
Listing updated:
Listed by:
Chris Schmalz Real Estate Group,
Keller Williams Realty East Idaho,
Chris Schmalz 208-390-8441,
Keller Williams Realty East Idaho
Source: SRMLS,MLS#: 2189858
Facts & features
Interior
Bedrooms & bathrooms
- Bedrooms: 5
- Bathrooms: 3
- Full bathrooms: 3
- Main level bathrooms: 2
- Main level bedrooms: 3
Family room
- Level: Basement
Kitchen
- Level: Main
Living room
- Level: Main
Basement
- Area: 1456
Heating
- Natural Gas, Forced Air
Cooling
- Central Air
Appliances
- Included: Dishwasher, Microwave, Electric Range, Refrigerator, Gas Water Heater
- Laundry: Main Level
Features
- Ceiling Fan(s), New Paint-Full, Breakfast Bar, Master Downstairs, Master Bath, Storage
- Flooring: Luxury Vinyl, Carpet, Tile
- Basement: Finished,Full
- Number of fireplaces: 1
- Fireplace features: 1, Free Standing, Gas
Interior area
- Total structure area: 2,912
- Total interior livable area: 2,912 sqft
- Finished area above ground: 1,456
- Finished area below ground: 1,456
Property
Parking
- Total spaces: 2
- Parking features: 2 Stalls, Attached, Workshop in Garage, Garage Door Opener, Concrete, RV Access/Parking
- Attached garage spaces: 2
- Has uncovered spaces: Yes
Features
- Levels: One
- Stories: 1
- Patio & porch: Deck, Porch
- Has spa: Yes
- Spa features: Bath
- Fencing: Vinyl,Privacy
Lot
- Size: 0.79 Acres
- Features: Level, Established Lawn, Many Trees, Flower Beds, Garden, Sprinkler System Full
Details
- Additional structures: Outbuilding
- Parcel number: RPB3140003008O
- Zoning description: Ammon-Rp-A Residence Zone
Construction
Type & style
- Home type: SingleFamily
- Property subtype: Single Family Residence
Materials
- Frame, Primary Exterior Material: Brick, Primary Exterior Material: Hardboard/Composition
- Foundation: Concrete Perimeter
Condition
- Year built: 1983
Utilities & green energy
- Electric: Rocky Mountain Power
- Sewer: Public Sewer
- Water: Public
Community & HOA
Community
- Subdivision: Mountain Valley Estates-Bon
HOA
- Has HOA: No
Location
- Region: Ammon
Financial & listing details
- Price per square foot: $184/sqft
- Tax assessed value: $461,890
- Annual tax amount: $2,287
- Date on market: 10/15/2026
- Listing terms: Cash,Conventional,1031 Exchange,FHA,VA Loan
- Inclusions: Oven/Range And Refrigerator
- Exclusions: Seller Personal Property.
- Has irrigation water rights: Yes
Estimated market value
Not available
Estimated sales range
Not available
$2,560/mo
Price history
| Date | Event | Price |
|---|---|---|
| 10/15/2026 | Price change | $535,000-0.9%$184/sqft |
Source:  SRMLS #2189858 Report a problem SRMLS #2189858 Report a problem | ||
| 8/23/2026 | Listed for sale | $539,900$185/sqft |
Source: Owner Report a problem | ||
| 10/1/1986 | Sold | -- |
Source: Agent Provided Report a problem | ||
Public tax history
| Year | Property taxes | Tax assessment |
|---|---|---|
| 2026 | $2,287 -2.5% | $461,890 -1.1% |
| 2025 | $2,346 +27.6% | $467,010 -3.9% |
| 2024 | $1,839 -17.7% | $486,010 +5.1% |
| 2023 | $2,235 +44.8% | $462,439 +9.5% |
| 2022 | $1,544 +2.1% | $422,401 +63.8% |
| 2021 | $1,511 -0.6% | $257,834 +12% |
| 2020 | $1,520 +0.6% | $230,165 +15.3% |
| 2019 | $1,511 -0.6% | $199,645 -3.8% |
| 2018 | $1,520 +27.7% | $207,616 +15.4% |
| 2017 | $1,190 +4.5% | $179,937 +10.9% |
| 2016 | $1,139 | $162,201 +8.1% |
| 2015 | $1,139 +4.8% | $150,043 |
| 2014 | $1,086 +5.4% | $150,043 +3.8% |
| 2013 | $1,031 -95.1% | $144,514 -0.1% |
| 2012 | $21,020 +1872% | $144,681 +21.2% |
| 2011 | $1,066 -0.5% | $119,337 -8.6% |
| 2010 | $1,072 +4.2% | $130,595 -14.4% |
| 2009 | $1,029 | $152,619 |
| 2007 | -- | -- |
| 2005 | $926 +1% | -- |
| 2004 | $917 +2.7% | -- |
| 2003 | $893 -1.5% | -- |
| 2002 | $907 -0.5% | -- |
| 2000 | $911 | -- |
Find assessor info on the county website
Monthly payment
Est. payment
Payment breakdown
Explore the cost of this home by adjusting the details. Changes won't be saved.Climate risks
Neighborhood: 83406
Nearby schools
Schools provided by the listing agent
- Elementary: MOUNTAIN VALLEY ELEM 93
- Middle: SANDCREEK 93JH
- High: HILLCREST 93HS
Source: SRMLS. This data may not be complete. We recommend contacting the local school district to confirm school assignments for this home.
Similar homes
- $495,0005 bd3 ba3k sqft4184 E Aschli Ln, Idaho Falls, ID 83406For Sale
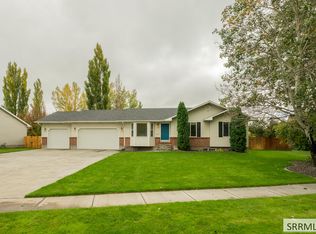 MLS ID #2189829, Krista Nebeker, Keller Williams Realty East Idaho. SRMLS
 - $485,0004 bd3 ba2.5k sqft1885 Heather Ln, Idaho Falls, ID 83406For Sale
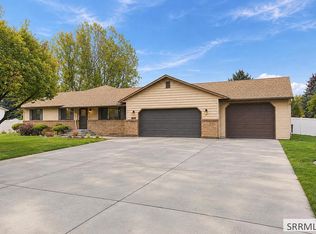 MLS ID #2189821, Joe Kohler, Real Broker LLC. SRMLS
 - $650,0006 bd3 ba3.3k sqft3785 E Wanda St, Ammon, ID 83406For Sale
 MLS ID #2189596, Cindy Bates, Keller Williams Realty East Idaho. SRMLS
 - $525,0004 bd3 ba2.3k sqft857 S Belle Arbor Dr, Idaho Falls, ID 83406For Sale
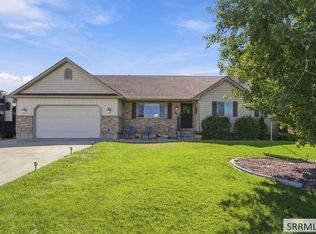 MLS ID #2189288, Haley Ochsner, LPT Realty LLC. SRMLS
