Comfortable & spacious, this 4-bedroom, 2-bath Idaho Falls home offers plenty of room inside & out. The functional floor plan provides welcoming living spaces with flexibility for everyday life, entertaining, hobbies & storage. Natural light throughout creates a bright, comfortable feel, while the generous bedroom layout gives everyone space to spread out. Outside, the property adds even more versatility with a large RV pad perfect for recreational vehicles, trailers or extra parking. Two new outdoor sheds with power provide excellent options for a workshop, hobby space, equipment or additional storage. With practical features, abundant outdoor storage & room for all the extras, 2148 Dakota Lane is a great fit for anyone looking for a well-rounded home with space to live, work & play.
For sale
$415,000
2148 Dakota Ln, Ammon, ID 83406
4beds
1,844sqft
Single Family Residence
Built in 2008
0.28 Acres Lot
$-- Zestimate®
$225/sqft
$-- HOA
What's special
Functional floor planWelcoming living spacesAbundant outdoor storageNatural light throughoutGenerous bedroom layout
- 42 days
- 257
- 33
Zillow last checked:
Listing updated:
Listed by:
Anderson Hicks Group 208-227-5320,
Keller Williams Realty East Idaho,
Anike Wilder 801-608-2789,
Keller Williams Realty East Idaho
Source: SRMLS,MLS#: 2189174
Facts & features
Interior
Bedrooms & bathrooms
- Bedrooms: 4
- Bathrooms: 2
- Full bathrooms: 2
Family room
- Level: Lower
Kitchen
- Level: Upper
Living room
- Level: Upper
Basement
- Area: 0
Heating
- Natural Gas, Forced Air
Cooling
- Central Air
Appliances
- Included: Dishwasher, Microwave, Refrigerator, Gas Water Heater, Water Softener Owned
- Laundry: Lower Level
Features
- Ceiling Fan(s)
- Flooring: Hardwood
- Basement: None
- Has fireplace: No
- Fireplace features: None
Interior area
- Total structure area: 1,844
- Total interior livable area: 1,844 sqft
- Finished area above ground: 1,102
- Finished area below ground: 742
Property
Parking
- Total spaces: 2
- Parking features: 2 Stalls, Attached, Garage Door Opener, Concrete, RV Carport, RV Access/Parking
- Attached garage spaces: 2
- Has uncovered spaces: Yes
Features
- Levels: Two
- Stories: 2
- Patio & porch: Deck, Patio
- Fencing: Wood,Full
Lot
- Size: 0.28 Acres
- Features: Level, Established Lawn, Many Trees, Flower Beds, Sprinkler-Auto, Sprinkler System Full
Details
- Additional structures: Outbuilding, Shed(s)
- Parcel number: RPB2929010004O
- Zoning description: Ammon R1-Residence Zone
Construction
Type & style
- Home type: SingleFamily
- Property subtype: Single Family Residence
Materials
- Frame, Primary Exterior Material: Brick, Primary Exterior Material: Vinyl Siding
- Foundation: Concrete Perimeter
Condition
- Year built: 2008
Utilities & green energy
- Electric: Rocky Mountain Power
- Sewer: Public Sewer
- Water: Public
Community & HOA
Community
- Subdivision: Eagle Pointe-Bon
HOA
- Has HOA: No
Location
- Region: Ammon
Financial & listing details
- Price per square foot: $225/sqft
- Tax assessed value: $346,954
- Annual tax amount: $1,585
- Date on market: 9/11/2026
- Listing terms: Cash,Conventional,FHA,VA Loan
- Inclusions: Shed, 12x16 Shed, Fridge, Microwave, Oven, Dishwasher
- Exclusions: Seller's Personal Property
Estimated market value
Not available
Estimated sales range
Not available
Not available
Price history
| Date | Event | Price |
|---|---|---|
| 9/11/2026 | Listed for sale | $415,000$225/sqft |
Source:  SRMLS #2189174 Report a problem | ||
Public tax history
| Year | Property taxes | Tax assessment |
|---|---|---|
| 2026 | $1,586 -1.7% | $346,954 -0.5% |
| 2025 | $1,613 +16.8% | $348,844 -3.9% |
| 2024 | $1,382 -11.2% | $363,174 -1.6% |
| 2023 | $1,557 +15% | $369,155 +13.4% |
| 2022 | $1,354 +13.6% | $325,527 +41.5% |
| 2021 | $1,192 -6% | $230,089 +14.9% |
| 2020 | $1,268 +6.4% | $200,182 +15.2% |
| 2019 | $1,192 -6% | $173,712 -1.8% |
| 2018 | $1,268 +20.9% | $176,940 +15.2% |
| 2017 | $1,049 -6.7% | $153,577 +8.8% |
| 2016 | $1,124 | $141,146 -3.1% |
| 2015 | $1,124 +6.4% | $145,626 |
| 2014 | $1,057 +4.8% | $145,626 +3.3% |
| 2013 | $1,008 -92.6% | $141,036 -4.1% |
| 2012 | $13,679 +1304.2% | $147,086 +15.1% |
| 2011 | $974 -50.2% | $127,746 -0.7% |
| 2010 | $1,955 +1.3% | $128,592 -14.2% |
| 2009 | $1,930 | $149,902 |
Find assessor info on the county website
Monthly payment
Est. payment
Payment breakdown
Explore the cost of this home by adjusting the details. Changes won't be saved.Climate risks
Neighborhood: 83406
Nearby schools
Schools provided by the listing agent
- Elementary: MOUNTAIN VALLEY ELEM 93
- Middle: SANDCREEK 93JH
- High: HILLCREST 93HS
Source: SRMLS. This data may not be complete. We recommend contacting the local school district to confirm school assignments for this home.
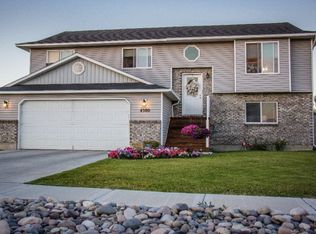

Similar homes
- $425,0004 bd3 ba2.1k sqft4130 E Forest Glen Dr, Ammon, ID 83406For Sale
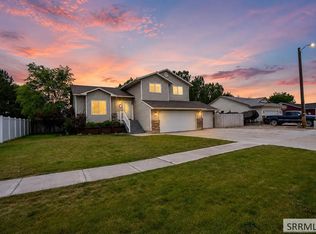 MLS ID #2187429, Corey Cook, NextHome Advantage Realty. SRMLS
- $399,0004 bd3 ba2.4k sqft4146 Forest Glen Dr, Idaho Falls, ID 83406For Sale
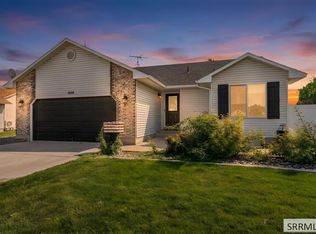 MLS ID #2188707, Dustin Hawkins, Axen Realty. SRMLS
- $445,0005 bd3 ba2.7k sqft4225 E Birchwood Cir, Ammon, ID 83406For Sale
 MLS ID #2188752, Nicholas Burke, Century 21 High Desert. SRMLS
- $409,0005 bd3 ba2.2k sqft1291 N Hammerstone Dr, Idaho Falls, ID 83401For Sale
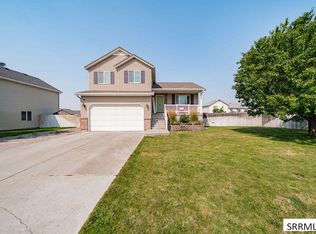 MLS ID #2189985, Jacob Marcovitz, Keller Williams Realty East Idaho. SRMLS
