Welcome to 3665 Samuel Street in Ammon, an all-brick home located near Peterson Park. This 4-bedroom, 1-bathroom home offers 1,968 square feet, a 1-car garage, and a 0.18-acre lot with a large backyard. The main floor has 3 bedrooms and 1 bathroom. The kitchen has ample space, with enough room for a dining table area. Downstairs, the basement includes the fourth bedroom, a large living room, and a utility room with plenty of storage. There is also room to add a future bathroom in the basement. The all-brick exterior is built to last and holds heat well, keeping the home well insulated through Idaho winters. Central gas forced-air heat provides reliable comfort, updated vinyl windows add efficiency and light, and newer carpet installed about three years ago gives the living areas a fresh feel. Near Peterson Park, with open grass, mature trees, a playground, and hills locals use for sledding. Easy access to the rest of Ammon and a short drive into Idaho Falls. A solid brick home with park proximity, a roomy lot, and flexible basement space. Schedule a showing today.
For sale
$325,000
3665 E Samuel St, Ammon, ID 83406
4beds
1,968sqft
Single Family Residence
Built in 1962
7,840 Square Feet Lot
$-- Zestimate®
$165/sqft
$-- HOA
What's special
All-brick home
- 1 day
- 95
- 11
Likely to sell faster than
Zillow last checked:
Listing updated:
Listed by:
Jacob Marcovitz 208-821-6217,
Keller Williams Realty East Idaho
Source: SRMLS,MLS#: 2189738
Facts & features
Interior
Bedrooms & bathrooms
- Bedrooms: 4
- Bathrooms: 1
- Full bathrooms: 1
- Main level bathrooms: 1
- Main level bedrooms: 3
Family room
- Level: Basement
Kitchen
- Level: Main
Living room
- Level: Main
Basement
- Area: 984
Heating
- Natural Gas, Forced Air
Cooling
- None
Appliances
- Included: Dishwasher, Microwave, Refrigerator
- Laundry: In Basement
Features
- Main Floor Family Room, Master Downstairs
- Flooring: Luxury Vinyl, Carpet
- Basement: Finished,Full
- Has fireplace: No
- Fireplace features: None
Interior area
- Total structure area: 1,968
- Total interior livable area: 1,968 sqft
- Finished area above ground: 984
- Finished area below ground: 984
Property
Parking
- Total spaces: 1
- Parking features: 1 Stall, Attached, Concrete
- Attached garage spaces: 1
- Has uncovered spaces: Yes
Features
- Levels: One
- Stories: 1
- Patio & porch: 1, Covered, Patio, Porch
- Fencing: Wood,Full
Lot
- Size: 7,840 Square Feet
- Features: Level, Sloped, Low Traffic, Near Park
Details
- Parcel number: RPB2821003013O
- Zoning description: Ammon R1-Residence Zone
Construction
Type & style
- Home type: SingleFamily
- Property subtype: Single Family Residence
Materials
- Frame, Primary Exterior Material: Brick
- Foundation: Concrete Perimeter
Condition
- Year built: 1962
Utilities & green energy
- Electric: Rocky Mountain Power
- Sewer: Public Sewer
- Water: Public
Community & HOA
Community
- Subdivision: Peterson Park-Bon
HOA
- Has HOA: No
- Services included: None
Location
- Region: Ammon
Financial & listing details
- Price per square foot: $165/sqft
- Tax assessed value: $290,620
- Annual tax amount: $1,542
- Date on market: 10/8/2026
- Listing terms: Cash,Conventional,FHA,VA Loan
- Inclusions: Oven/Range, Microwave, Refrigerator, Dishwasher
- Exclusions: Seller's Personal Property
Estimated market value
Not available
Estimated sales range
Not available
Not available
Price history
| Date | Event | Price |
|---|---|---|
| 10/8/2026 | Listed for sale | $325,000+72.9%$165/sqft |
Source:  SRMLS #2189738 Report a problem SRMLS #2189738 Report a problem | ||
| 6/8/2020 | Sold | -- |
Source: Agent Provided Report a problem | ||
| 5/5/2020 | Listed for sale | $188,000+180.6%$96/sqft |
Source: The Group Real Estate #2129027 Report a problem | ||
| 2/21/2012 | Listing removed | $67,000$34/sqft |
Source: Listhub #174540 Report a problem | ||
| 2/17/2012 | Price change | $67,000-14.6%$34/sqft |
Source: Listhub #174540 Report a problem | ||
| 2/1/2012 | Price change | $78,500-9.7%$40/sqft |
Source: Listhub #174540 Report a problem | ||
| 11/27/2011 | Price change | $86,900+16%$44/sqft |
Source: Listhub #174540 Report a problem | ||
| 9/1/2011 | Listed for sale | $74,900$38/sqft |
Source: Listhub #174540 Report a problem | ||
Public tax history
| Year | Property taxes | Tax assessment |
|---|---|---|
| 2026 | $1,542 +38.9% | $290,620 +1.5% |
| 2025 | $1,110 +2.6% | $286,230 +2.7% |
| 2024 | $1,082 +0.8% | $278,739 -9.5% |
| 2023 | $1,073 -1.7% | $307,989 +20.1% |
| 2022 | $1,092 +27.6% | $256,507 +41.8% |
| 2021 | $856 -4.1% | $180,841 +31.8% |
| 2020 | $893 +4.3% | $137,235 +6.8% |
| 2019 | $856 -4.1% | $128,485 +7.2% |
| 2018 | $893 +17.2% | $119,883 +12.1% |
| 2017 | $762 +5% | $106,913 +8.6% |
| 2016 | $725 | $98,433 +7.2% |
| 2015 | $725 +3.3% | $91,793 |
| 2014 | $702 +5.1% | $91,793 +3.6% |
| 2013 | $668 -97.4% | $88,563 +2.6% |
| 2012 | $25,847 +1845.7% | $86,293 -0.5% |
| 2011 | $1,328 -0.3% | $86,743 -11.4% |
| 2010 | $1,332 +1.9% | $97,930 -1.1% |
| 2009 | $1,307 | $99,060 |
| 2007 | -- | -- |
| 2005 | $1,149 -0.9% | -- |
| 2004 | $1,159 +2.1% | -- |
| 2003 | $1,135 +7.2% | -- |
| 2002 | $1,058 +2.2% | -- |
| 2000 | $1,036 | -- |
Find assessor info on the county website
Monthly payment
Est. payment
Payment breakdown
Explore the cost of this home by adjusting the details. Changes won't be saved.Climate risks
Neighborhood: 83406
Nearby schools
Schools provided by the listing agent
- Elementary: MOUNTAIN VALLEY ELEM 93
- Middle: SANDCREEK 93JH
- High: HILLCREST 93HS
Source: SRMLS. This data may not be complete. We recommend contacting the local school district to confirm school assignments for this home.
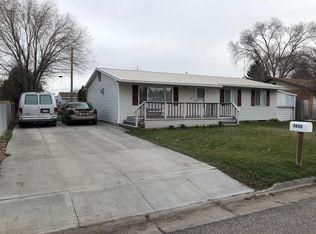
Similar homes
- $345,0004 bd2 ba1.8k sqft1830 S Bittern Dr, Ammon, ID 83406For Sale By Owner
- $350,0004 bd2 ba2k sqft3795 E Sunnyside Rd, Ammon, ID 83406ACTIVE
 MLS ID #582603, Patricia Hernandez, NextHome Home Run Realty. PCTMLS
 - $315,0005 bd2 ba2.1k sqft3455 S Ross Ave, Ammon, ID 83406For Sale
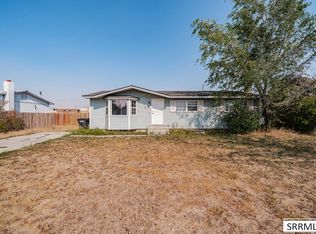 MLS ID #2188414, Vanesa Nevarez, Real Broker LLC. SRMLS
 - $355,0004 bd2 ba1.8k sqft3360 E Circle South Dr, Ammon, ID 83406For Sale
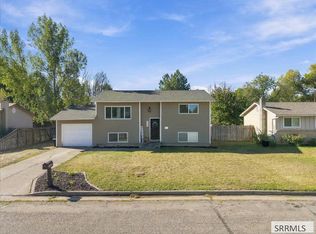 MLS ID #2189206, Craig Bakker, Real Broker LLC. SRMLS
