RECENTLY INSPECTED! Sellers have proactively arranged multiple professional property inspections, including general home, roof, well, lead-based paint, and radon assessments, to provide buyers with greater insight into the property's condition. With over 2 acres of R-1-zoned property in the city of Ammon, this is the kind of opportunity that rarely comes along! Enjoy the freedom of country living just around the block from Thunder Ridge High School and minutes from town. This property features water rights, a private well, newer (3 yr old) septic system, fenced pasture, an animal shed, and room for small farm animals or chickens. Established fruit trees, abundant berry bushes, and raspberry patches join generous garden areas in both the front and back yards, with room to expand. The updated 5-bedroom, 3-bath home features beautiful hardwood floors, large picture windows, a gas fireplace and a wood-burning fireplace, multiple living areas, and a finished basement. Outside, enjoy wide-open views, a sprawling yard, a two-car garage, room for your RV and hook-ups, and a future shop! Acreage, agricultural possibilities, and the conveniences of Ammon all in one rare property!
For sale
Price increase: $1K (9/25)
$550,000
939 S 45th E, Ammon, ID 83401
5beds
3,688sqft
Single Family Residence
Built in 1965
2.08 Acres Lot
$541,400 Zestimate®
$149/sqft
$-- HOA
What's special
Gas fireplaceWood-burning fireplaceTwo-car garageFenced pastureAnimal shedFinished basementWide-open views
- 23 days
- 1,737
- 188
Likely to sell faster than
Zillow last checked:
Listing updated:
Listed by:
Julissa Browning 208-970-5890,
Redfin
Source: SRMLS,MLS#: 2189496
Facts & features
Interior
Bedrooms & bathrooms
- Bedrooms: 5
- Bathrooms: 3
- Full bathrooms: 3
- Main level bathrooms: 2
- Main level bedrooms: 3
Dining room
- Level: Main
Family room
- Level: Basement
Kitchen
- Level: Main
Living room
- Level: Main
Basement
- Area: 1844
Office
- Level: Basement
Heating
- Natural Gas, Baseboard, Radiant
Cooling
- None
Appliances
- Included: Dishwasher, Double Oven, Electric Range, Refrigerator, Gas Water Heater, Water Softener Owned
- Laundry: In Basement
Features
- Ceiling Fan(s), Den/Study, Game Room, Master Downstairs, Master Bath, Pantry, Storage
- Flooring: Carpet, Plank, Hardwood
- Basement: Egress Windows
- Attic: Storage
- Number of fireplaces: 2
- Fireplace features: Gas, Wood Burning
Interior area
- Total structure area: 3,688
- Total interior livable area: 3,688 sqft
- Finished area above ground: 1,844
- Finished area below ground: 1,844
Property
Parking
- Total spaces: 2
- Parking features: 2 Stalls, Garage Door Opener, Asphalt, Circular Driveway
- Garage spaces: 2
- Has uncovered spaces: Yes
Features
- Levels: One
- Stories: 1
- Patio & porch: Deck
- Has view: Yes
- View description: Mountain(s), Valley
Lot
- Size: 2.08 Acres
- Features: Livestock Permitted, Level, Near Schools, Concrete Curbing, Established Lawn, Flower Beds, Sprinkler System-Partial
Details
- Additional structures: Outbuilding, Shed(s)
- Parcel number: RP02N38E245419
- Zoning description: Idaho Falls-R1 Residential
Construction
Type & style
- Home type: SingleFamily
- Property subtype: Single Family Residence
Materials
- Frame, Primary Exterior Material: Brick, Primary Exterior Material: Vinyl Siding
- Foundation: Concrete Perimeter
- Roof: Shake
Condition
- Year built: 1965
Utilities & green energy
- Electric: Rocky Mountain Power
- Sewer: Private Sewer, Sump Pump
- Water: Well
Community & HOA
Community
- Subdivision: None
HOA
- Has HOA: No
Location
- Region: Ammon
Financial & listing details
- Price per square foot: $149/sqft
- Annual tax amount: $1,713
- Date on market: 9/25/2026
- Listing terms: Cash,Conventional,FHA
- Inclusions: Fridge, Range, Dishwasher, Animal Shed
- Exclusions: Seller's Personal Property, Washer, Dryer, Deep Freezer
- Has irrigation water rights: Yes
Estimated market value
$541,400
$514,000 - $568,000
$2,899/mo
Price history
| Date | Event | Price |
|---|---|---|
| 9/25/2026 | Price change | $550,000+0.2%$149/sqft |
Source:  SRMLS #2189496 Report a problem | ||
| 7/19/2026 | Listed for sale | $549,000+111.2%$149/sqft |
Source: Owner Report a problem | ||
| 2/1/2019 | Sold | -- |
Source: Agent Provided Report a problem | ||
| 11/21/2018 | Price change | $259,900-5.5%$70/sqft |
Source: Keller Williams Realty East Idaho #2118320 Report a problem | ||
| 10/19/2018 | Listed for sale | $275,000$75/sqft |
Source: Keller Williams Realty East Idaho #2118320 Report a problem | ||
Public tax history
Tax history is unavailable.
Monthly payment
Est. payment
Payment breakdown
Explore the cost of this home by adjusting the details. Changes won't be saved.Climate risks
Neighborhood: 83401
Nearby schools
Schools provided by the listing agent
- Elementary: RIMROCK
- Middle: Black Canyon M.S.
- High: THUNDER RIDGE-D93
Source: SRMLS. This data may not be complete. We recommend contacting the local school district to confirm school assignments for this home.


Similar homes
- $535,0005 bd3 ba2.9k sqft4245 E Wanda St, Ammon, ID 83406For Sale
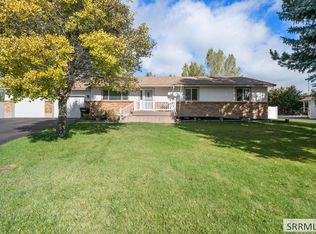 MLS ID #2189858, Chris Schmalz Real Estate Group, Keller Williams Realty East Idaho. SRMLS
- $495,0005 bd3 ba3k sqft4184 E Aschli Ln, Idaho Falls, ID 83406For Sale
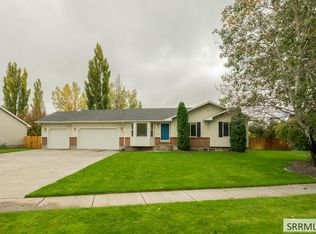 MLS ID #2189829, Krista Nebeker, Keller Williams Realty East Idaho. SRMLS
- $525,0004 bd3 ba2.3k sqft857 S Belle Arbor Dr, Idaho Falls, ID 83406For Sale
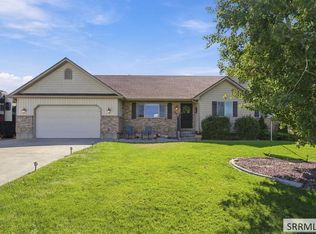 MLS ID #2189288, Haley Ochsner, LPT Realty LLC. SRMLS
- $555,0006 bd3 ba3k sqft4828 E Luxor Dr, Idaho Falls, ID 83401For Sale
 MLS ID #2187536, Russ Donahoo, eXp Realty LLC. SRMLS
