This grand home w/ 16ft ceilings, traditional wainscoting is beautiful & bright! It has brand new paint & carpet on main level, new chandelier, 2 ceiling fans, dining room light & refinished hardwood floors (red aspen) in the kitchen! Downstairs the owners added a full kitchen, washer/dryer & an additional room with an armoire for an additional bedroom! It was used for income property, & they had 2 renters to supplement their income. Downstairs is pos. 6th bedroom & 2 large storage rooms. Garage has new cabinetry for storage & they invested in more improvements to make this home move in ready! They repoured the front steps for safety & cosmetic appeal, added handrails, fixed kitchen sink mount, installed new disposal, added lighted flagpole, gorgeous mailbox, rose bushes, trees & shrubs that will grow to give beauty & privacy. The primary suite w/on suite are spacious, & the walk-in closet is large w/ custom shelving & a window! It also has an exterior door to the back patio that could lead to a future hot tub. The laundry room is large & has lots of cabinets/counterspace & sewing area. Enjoy evenings on the front porch or the large backyard w/ planter boxes & firepit. This corner lot w/circular driveway, 3-car extra deep garage, & RV parking w/outlet, makes it a must SEE!
For sale
$630,000
769 S Katie Ct, Ammon, ID 83406
5beds
3,800sqft
Single Family Residence
Built in 2004
0.41 Acres Lot
$619,500 Zestimate®
$166/sqft
$-- HOA
What's special
New chandelierTraditional wainscotingGorgeous mailboxInstalled new disposalBeautiful and brightAdded lighted flagpoleAdded handrails
- 4 days
- 313
- 24
Likely to sell faster than
Zillow last checked:
Listing updated:
Listed by:
Debbie Glass 208-403-9230,
HomeSmart Realty Group
Source: SRMLS,MLS#: 2189838
Facts & features
Interior
Bedrooms & bathrooms
- Bedrooms: 5
- Bathrooms: 3
- Full bathrooms: 3
- Main level bathrooms: 2
- Main level bedrooms: 2
Family room
- Level: Basement
Kitchen
- Level: Basement,Main
Living room
- Level: Main
Basement
- Area: 1900
Office
- Level: Main
Heating
- Natural Gas, Forced Air
Cooling
- Central Air
Appliances
- Included: Dishwasher, Disposal, Microwave, Electric Range, Refrigerator, Gas Water Heater, Water Softener Owned, Plumbed For Water Softener
- Laundry: Main Level
Features
- Ceiling Fan(s), New Paint-Partial, Vaulted Ceiling(s), Walk-In Closet(s), Central Vacuum, 2nd Kitchen, Apartment, Formal Dining Room, Game Room, Master Downstairs, Master Bath, Mud Room, Office, Pantry
- Flooring: Carpet, Hardwood, New Floor Coverings-Partial, Tile
- Basement: Egress Windows,Finished,Full
- Number of fireplaces: 1
- Fireplace features: 1, Gas
Interior area
- Total structure area: 3,800
- Total interior livable area: 3,800 sqft
- Finished area above ground: 1,900
- Finished area below ground: 1,900
Property
Parking
- Total spaces: 3
- Parking features: 3 Stalls, Garage Door Opener, Asphalt, Circular Driveway, Concrete, RV Access/Parking
- Garage spaces: 3
- Has uncovered spaces: Yes
Features
- Levels: One
- Stories: 1
- Patio & porch: Covered, Deck, Porch
- Fencing: Vinyl,Full
Lot
- Size: 0.41 Acres
- Features: Corner Lot, Cul-De-Sac, Near Schools, Concrete Curbing, Established Lawn, Many Trees, Flower Beds, Garden
Details
- Parcel number: RPB3088007032O
- Zoning description: Ammon R1-Residence Zone
Construction
Type & style
- Home type: SingleFamily
- Property subtype: Single Family Residence
Materials
- Frame, Primary Exterior Material: Brick, Primary Exterior Material: Vinyl Siding
- Foundation: Concrete Perimeter
Condition
- Fixer
- Year built: 2004
Utilities & green energy
- Electric: Rocky Mountain Power, 220 Volts
- Sewer: Public Sewer
- Water: Public
Community & HOA
Community
- Security: Security System
- Subdivision: Tie Breaker-Bon
HOA
- Has HOA: No
Location
- Region: Ammon
Financial & listing details
- Price per square foot: $166/sqft
- Tax assessed value: $541,875
- Annual tax amount: $2,749
- Date on market: 10/14/2026
- Listing terms: Conventional,FHA,VA Loan
- Inclusions: Refrigerator, Stove/Oven, Microwave, Dishwasher, Main Level Washer & Dryer, Armoire, Water Softener. Basement Washer & Dryer, Refrigerator, Oven/Stove, Kitchen Table, Armoire.
- Exclusions: Seller's Personal Property And Staging Furniture.
Estimated market value
$619,500
$589,000 - $650,000
$2,513/mo
Price history
| Date | Event | Price |
|---|---|---|
| 10/14/2026 | Listed for sale | $630,000+26.3%$166/sqft |
Source:  SRMLS #2189838 Report a problem | ||
| 1/9/2023 | Listing removed | -- |
Source:  HomeSmart Report a problem | ||
| 9/30/2022 | Price change | $499,000-13.7%$131/sqft |
Source: SRMLS #2149829 Report a problem | ||
| 9/8/2022 | Price change | $578,000-9%$152/sqft |
Source: SRMLS #2149829 Report a problem | ||
| 8/20/2022 | Listed for sale | $635,000+76.4%$167/sqft |
Source: SRMLS #2149829 Report a problem | ||
| 2/12/2021 | Listing removed | -- |
Source: Owner Report a problem | ||
| 5/31/2020 | Listing removed | $360,000$95/sqft |
Source: Owner Report a problem | ||
| 3/16/2020 | Pending sale | $360,000$95/sqft |
Source: Owner Report a problem | ||
| 3/13/2020 | Listed for sale | $360,000+2.9%$95/sqft |
Source: Owner Report a problem | ||
| 6/26/2019 | Listing removed | $350,000$92/sqft |
Source: Owner Report a problem | ||
| 6/3/2019 | Listed for sale | $350,000+25.4%$92/sqft |
Source: Owner Report a problem | ||
| 6/17/2016 | Listing removed | $279,000$73/sqft |
Source: Silvercreek Realty Group #203997 Report a problem | ||
| 5/2/2016 | Price change | $279,000-1.8%$73/sqft |
Source: Silvercreek Realty Group #203997 Report a problem | ||
| 4/1/2016 | Listed for sale | $284,000+1.5%$75/sqft |
Source: Silvercreek Realty Group Idaho Falls #203997 Report a problem | ||
| 3/21/2012 | Listing removed | $279,900$74/sqft |
Source: ReachFactor Report a problem | ||
| 2/4/2012 | Listed for sale | $279,900$74/sqft |
Source: ReachFactor Report a problem | ||
| 8/3/2011 | Listing removed | $279,900$74/sqft |
Source: High Desert #171992 Report a problem | ||
| 2/5/2011 | Listed for sale | $279,900$74/sqft |
Source: CENTURY 21 High Desert #171992 Report a problem | ||
Public tax history
| Year | Property taxes | Tax assessment |
|---|---|---|
| 2026 | $2,749 -1.4% | $541,875 -0.5% |
| 2025 | $2,787 +11.1% | $544,735 -2.7% |
| 2024 | $2,509 -15.9% | $559,975 -6.6% |
| 2023 | $2,985 -11.1% | $599,352 +13.2% |
| 2022 | $3,358 -16.2% | $529,450 +30.9% |
| 2021 | $4,010 +31.6% | $404,385 +10.9% |
| 2020 | $3,046 -24% | $364,709 +14.6% |
| 2019 | $4,010 +31.6% | $318,359 -1.6% |
| 2018 | $3,046 +19.5% | $323,593 +15% |
| 2017 | $2,550 +19.3% | $281,317 +3.4% |
| 2016 | $2,137 | $272,134 +13.6% |
| 2015 | $2,137 +3.1% | $239,454 |
| 2014 | $2,073 -5% | $239,454 -1% |
| 2013 | $2,181 -94.4% | $241,983 -1.1% |
| 2012 | $38,842 +1702.8% | $244,583 +14.2% |
| 2011 | $2,155 +7% | $214,233 -7% |
| 2010 | $2,014 -12.4% | $230,396 -19% |
| 2009 | $2,298 | $284,406 |
| 2007 | -- | -- |
| 2005 | $259 | -- |
Find assessor info on the county website
Monthly payment
Est. payment
Payment breakdown
Explore the cost of this home by adjusting the details. Changes won't be saved.Climate risks
Neighborhood: 83406
Nearby schools
Schools provided by the listing agent
- Elementary: TIE BREAKER 93EL
- Middle: SANDCREEK 93JH
- High: HILLCREST 93HS
Source: SRMLS. This data may not be complete. We recommend contacting the local school district to confirm school assignments for this home.
Similar homes
- $579,5006 bd4 ba3.4k sqft674 Katie Ct, Idaho Falls, ID 83406For Sale
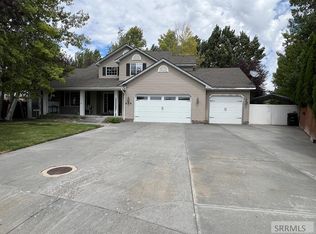 MLS ID #2184653, Dennis Stevens, Keller Williams Realty East Idaho. SRMLS
- $650,0006 bd3 ba3.3k sqft3785 E Wanda St, Ammon, ID 83406For Sale
 MLS ID #2189596, Cindy Bates, Keller Williams Realty East Idaho. SRMLS
- $535,0005 bd3 ba2.9k sqft4245 E Wanda St, Ammon, ID 83406For Sale
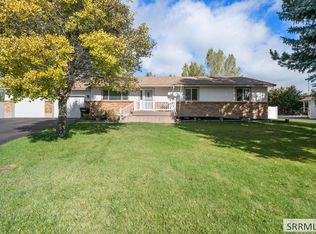 MLS ID #2189858, Chris Schmalz Real Estate Group, Keller Williams Realty East Idaho. SRMLS
- $495,0005 bd3 ba3k sqft4184 E Aschli Ln, Idaho Falls, ID 83406For Sale
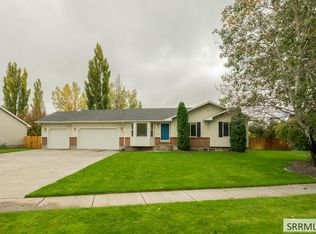 MLS ID #2189829, Krista Nebeker, Keller Williams Realty East Idaho. SRMLS
