This beautifully maintained 5-bedroom home combines generous living space, quality finishes, and an incredible backyard designed to be enjoyed. The inviting main level features rich wood cabinetry, granite countertops, travertine shower and a spacious living room anchored by a floor-to-ceiling stone fireplace. The primary suite offers a relaxing retreat with a jetted tub and generous vanity space. Downstairs, an expansive family and game room with a second fireplace creates plenty of room for entertaining, along with a dedicated office and abundant storage. Outside, the fully fenced backyard offers a large lawn, established garden area, fire pit, storage shed, and RV parking. A new refrigerator and central vacuum add everyday convenience. With beautiful landscaping, multiple gathering spaces, and thoughtful features throughout, this home delivers the space and functionality to enjoy both indoors and out.
For sale
$735,000
3430 E Greenwillow Ln, Ammon, ID 83401
5beds
4,247sqft
Single Family Residence
Built in 2008
0.5 Acres Lot
$720,500 Zestimate®
$173/sqft
$15/mo HOA
What's special
Second fireplaceFloor-to-ceiling stone fireplaceRv parkingFire pitStorage shedBeautiful landscapingGenerous living space
- 46 days
- 297
- 18
Zillow last checked:
Listing updated:
Listed by:
Jennifer Shippen 208-681-1795,
Real Broker LLC,
Jacobs Real Estate Group 208-607-3946,
Real Broker LLC
Source: SRMLS,MLS#: 2188959
Facts & features
Interior
Bedrooms & bathrooms
- Bedrooms: 5
- Bathrooms: 5
- Full bathrooms: 3
- 1/2 bathrooms: 2
- Main level bathrooms: 3
- Main level bedrooms: 3
Family room
- Level: Basement,Main
Kitchen
- Level: Main
Living room
- Level: Basement
Basement
- Area: 2069
Office
- Level: Basement
Heating
- Natural Gas, Forced Air
Cooling
- Central Air
Appliances
- Included: Dishwasher, Double Oven, Disposal, Microwave, Gas Range, Refrigerator, Gas Water Heater, Water Softener Owned, Plumbed For Water Softener
- Laundry: Main Level, Laundry Room
Features
- Ceiling Fan(s), Walk-In Closet(s), Central Vacuum, Breakfast Bar, Den/Study, Game Room, Main Floor Family Room, Master Downstairs, Master Bath, Mud Room, Office, Storage, Theater Room
- Flooring: Luxury Vinyl, Carpet, Hardwood, Tile
- Basement: Daylight,Finished
- Number of fireplaces: 2
- Fireplace features: 2, Gas
Interior area
- Total structure area: 4,247
- Total interior livable area: 4,247 sqft
- Finished area above ground: 2,178
- Finished area below ground: 2,069
Property
Parking
- Total spaces: 3
- Parking features: 3 Stalls, Attached, Garage Door Opener, Concrete, RV Carport
- Attached garage spaces: 3
- Has uncovered spaces: Yes
Features
- Levels: One
- Stories: 1
- Patio & porch: 1, Patio
- Has spa: Yes
- Spa features: Bath
- Fencing: Vinyl,Full
Lot
- Size: 0.5 Acres
- Features: Level, Low Traffic, Near Mall/Shop, Near Park, Near Schools, Established Lawn, Many Trees, Flower Beds, Garden, Sprinkler-Auto, Sprinkler System Full
Details
- Additional structures: Shed(s), Gazebo
- Parcel number: RPB4020001005O
- Zoning description: Ammon-Rp-A Residence Zone
Construction
Type & style
- Home type: SingleFamily
- Property subtype: Single Family Residence
Materials
- Frame, Primary Exterior Material: Stone, Primary Exterior Material: Stucco
- Foundation: Concrete Perimeter
Condition
- Year built: 2008
Utilities & green energy
- Electric: Rocky Mountain Power
- Sewer: Public Sewer
- Water: Public
Community & HOA
Community
- Subdivision: Bridgewater-Bon
HOA
- Has HOA: Yes
- Services included: Common Area
- HOA fee: $180 annually
Location
- Region: Ammon
Financial & listing details
- Price per square foot: $173/sqft
- Tax assessed value: $724,367
- Annual tax amount: $3,700
- Date on market: 9/2/2026
- Listing terms: Cash,Conventional,1031 Exchange,FHA,VA Loan
- Inclusions: Refrigerator, Dishwasher, Stove, Microwave, Pergolas And White Shelves In Garage.
- Exclusions: Sellers Personal Property, Sheds, Wood Shelves In Garage And Front Bedroom.
Estimated market value
$720,500
$684,000 - $757,000
$3,339/mo
Price history
| Date | Event | Price |
|---|---|---|
| 9/2/2026 | Listed for sale | $735,000+5.8%$173/sqft |
Source:  SRMLS #2188959 Report a problem SRMLS #2188959 Report a problem | ||
| 10/31/2022 | Sold | -- |
Source: eXp Realty #207311648 Report a problem | ||
| 8/8/2022 | Price change | $695,000-7.3%$164/sqft |
Source: SRMLS #2144337 Report a problem | ||
| 5/23/2022 | Listed for sale | $750,000$177/sqft |
Source: SRMLS #2144337 Report a problem | ||
Public tax history
| Year | Property taxes | Tax assessment |
|---|---|---|
| 2026 | $3,701 -2.5% | $724,367 +2.3% |
| 2025 | $3,796 +28.8% | $708,097 -3.3% |
| 2024 | $2,947 -22.4% | $732,298 +5.9% |
| 2023 | $3,799 -7.5% | $691,589 +6.6% |
| 2022 | $4,107 +6.2% | $648,603 +29.6% |
| 2021 | $3,868 -0.2% | $500,413 +10.4% |
| 2020 | $3,874 +0.2% | $453,113 +10% |
| 2019 | $3,868 -0.2% | $411,923 +6.3% |
| 2018 | $3,874 +11.6% | $387,680 +8.5% |
| 2017 | $3,470 +1.8% | $357,150 +1.5% |
| 2016 | $3,408 | $351,900 +4.2% |
| 2015 | $3,408 +1.6% | $337,697 |
| 2014 | $3,354 | $337,697 +5.2% |
| 2013 | -- | $321,101 -2.5% |
| 2012 | -- | $329,331 +9.3% |
| 2011 | $3,416 +2.7% | $301,401 -6.5% |
| 2010 | $3,326 -11.9% | $322,276 -20.6% |
| 2009 | $3,775 | $406,035 |
| 2007 | -- | -- |
Find assessor info on the county website
Monthly payment
Est. payment
Payment breakdown
Explore the cost of this home by adjusting the details. Changes won't be saved.Climate risks
Neighborhood: 83401
Nearby schools
Schools provided by the listing agent
- Elementary: BRIDGEWATER
- Middle: ROCKY MOUNTAIN 93JH
- High: BONNEVILLE 93HS
Source: SRMLS. This data may not be complete. We recommend contacting the local school district to confirm school assignments for this home.
Similar homes
- $699,5005 bd3 ba3.8k sqft1150 N Blue Grass Ln, Ammon, ID 83401For Sale
 MLS ID #2188823, Richard Grider, Real Broker LLC. SRMLS
 - $700,0005 bd4 ba4.3k sqft332 Beulahs Ln, Idaho Falls, ID 83401For Sale
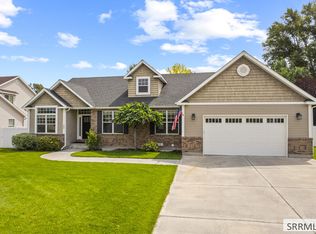 MLS ID #2189313, Connie Clawson, Silvercreek Realty Group. SRMLS
 - $675,0005 bd3 ba3.5k sqft2690 Eastview Dr, Idaho Falls, ID 83401For Sale
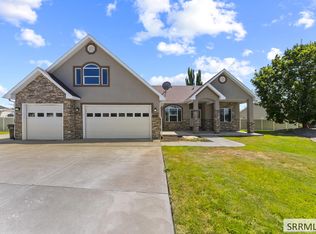 MLS ID #2189327, Connie Clawson, Silvercreek Realty Group. SRMLS
 - $615,0006 bd3 ba3.4k sqft1194 N Indian Hollow Dr, Ammon, ID 83401For Sale
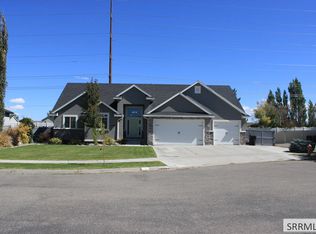 MLS ID #2189250, Jennifer Finch, Boss Real Estate. SRMLS
