Located in the highly desirable Quail Ridge Estates, this stunning home showcases breathtaking mountain and valley views and sits on a spacious 0.5 acre lot in a quiet cul-de-sac. An elegant two-story grand foyer sets the tone for the refined interior, with a sitting room and gas fireplace to the left and and a formal dining room to the right. The chef's kitchen is beautifully appointed with granite countertops, brand-new stainless steel appliances, dual dishwashers, double ovens, abundant cabinetry, and a large center island, all flowing seamlessly into the living and dining areas- ideal for both everyday living and elevated entertaining. A mudroom off the kitchen includes a half bath and coat armoire for added convenience. Upstairs, the luxurious primary suite offers a serene retreat with an ensuite bath featuring a soaking tub, walk-in shower with dual shower heads, double vanity, and spacious walk-in closet. Additional bedrooms and versatile spaces provide excellent flexibility for a private office, craft room, nursery, workout room, or playroom, along with two full bathrooms and a generous laundry room with wall-to-wall cabinetry. The fully finished basement extends the living space with additional bedrooms, a full bathroom, 2 large storage rooms, and a family/theatre room.
For sale
$785,000
5930 E Pheasant Dr, Ammon, ID 83401
6beds
4,959sqft
Single Family Residence
Built in 2006
0.5 Acres Lot
$-- Zestimate®
$158/sqft
$16/mo HOA
What's special
Gas fireplaceLarge center islandQuiet cul-de-sacSitting roomBrand-new stainless steel appliancesDual dishwashersElegant two-story grand foyer
- 133 days
- 447
- 25
Zillow last checked:
Listing updated:
Listed by:
Brittany Kinghorn 208-541-2542,
Legacy Premier Realty
Source: SRMLS,MLS#: 2186775
Facts & features
Interior
Bedrooms & bathrooms
- Bedrooms: 6
- Bathrooms: 5
- Full bathrooms: 4
- 1/2 bathrooms: 1
- Main level bathrooms: 1
Dining room
- Level: Main
Family room
- Level: Basement,Main
Kitchen
- Level: Main
Living room
- Level: Main
Basement
- Area: 1653
Office
- Level: Upper
Heating
- Natural Gas, Forced Air
Cooling
- Central Air
Appliances
- Included: Dishwasher, Double Oven, Dryer, Disposal, Microwave, Gas Range, Refrigerator, Washer, Gas Water Heater, Water Softener Owned, Plumbed For Water Softener
- Laundry: In Basement, Upper Level, Laundry Room
Features
- Vaulted Ceiling(s), Walk-In Closet(s), Breakfast Bar, Formal Dining Room, Main Floor Family Room, Master Bath, Mud Room, Office, Pantry, Storage, Theater Room
- Flooring: Carpet, Tile
- Basement: Egress Windows,Finished,Full
- Has fireplace: Yes
- Fireplace features: 1, Gas
Interior area
- Total structure area: 4,959
- Total interior livable area: 4,959 sqft
- Finished area above ground: 3,306
- Finished area below ground: 1,653
Property
Parking
- Total spaces: 3
- Parking features: 3 Stalls, Attached, Garage Door Opener, Circular Driveway, Concrete, RV Access/Parking
- Attached garage spaces: 3
- Has uncovered spaces: Yes
Features
- Levels: Two
- Stories: 2
- Patio & porch: 1, Patio
- Fencing: None
- Has view: Yes
- View description: Mountain(s), Valley
Lot
- Size: 0.5 Acres
- Features: Cul-De-Sac, Low Traffic, Concrete Curbing, Established Lawn, Many Trees, Flower Beds, Sprinkler System Full
Details
- Parcel number: RPB4754006005O
- Zoning description: Ammon R1-Residence Zone
- Other equipment: Intercom
Construction
Type & style
- Home type: SingleFamily
- Property subtype: Single Family Residence
Materials
- Frame, Primary Exterior Material: Stone, Primary Exterior Material: Stucco
- Foundation: Concrete Perimeter
Condition
- Year built: 2006
Utilities & green energy
- Electric: Rocky Mountain Power
- Sewer: Public Sewer
- Water: Public
Community & HOA
Community
- Security: Security System
- Subdivision: Quailridge Estates-Bon
HOA
- Has HOA: Yes
- HOA fee: $195 annually
Location
- Region: Ammon
Financial & listing details
- Price per square foot: $158/sqft
- Tax assessed value: $781,142
- Annual tax amount: $3,946
- Date on market: 6/2/2026
- Listing terms: Cash,Conventional,VA Loan
- Inclusions: Kitchen Appliances; Microwave, Refrigerator, Brand New Dual Dishwashers, Brand New Double Ovens, Gas Stove, Washer/Dryer. All Other Furniture Is Negotiable.
- Exclusions: Sellers Personal Property
Estimated market value
Not available
Estimated sales range
Not available
Not available
Price history
| Date | Event | Price |
|---|---|---|
| 6/2/2026 | Listed for sale | $785,000$158/sqft |
Source:  SRMLS #2186775 Report a problem SRMLS #2186775 Report a problem | ||
| 6/1/2026 | Listing removed | $785,000$158/sqft |
Source: SRMLS #2185155 Report a problem | ||
| 5/23/2026 | Price change | $785,000-1.3%$158/sqft |
Source: SRMLS #2185155 Report a problem | ||
| 4/1/2026 | Listed for sale | $795,000+3.9%$160/sqft |
Source: SRMLS #2185155 Report a problem | ||
| 5/16/2025 | Listing removed | $765,000$154/sqft |
Source: SRMLS #2173416 Report a problem | ||
| 2/11/2025 | Listed for sale | $765,000+135.4%$154/sqft |
Source: SRMLS #2173416 Report a problem | ||
| 10/26/2014 | Listing removed | $325,000$66/sqft |
Source: Keller Williams Realty East Idaho #192017 Report a problem | ||
| 9/16/2014 | Pending sale | $325,000$66/sqft |
Source: Keller Williams Realty East Idaho #192017 Report a problem | ||
| 8/15/2014 | Price change | $325,000-4.1%$66/sqft |
Source: Keller Williams Realty East Idaho #192017 Report a problem | ||
| 7/14/2014 | Price change | $339,000-3.1%$68/sqft |
Source: Keller Williams Realty East Idaho #192017 Report a problem | ||
| 4/19/2014 | Listed for sale | $350,000+2.9%$71/sqft |
Source: Keller Williams Realty East Idaho #192017 Report a problem | ||
| 11/13/2012 | Listing removed | $340,000$69/sqft |
Source: Keller Williams Realty East Idaho #179957 Report a problem | ||
| 8/23/2012 | Price change | $340,000-2.9%$69/sqft |
Source: Keller Williams Realty East Idaho #179957 Report a problem | ||
| 5/5/2012 | Listed for sale | $350,000$71/sqft |
Source: Keller Williams Realty East Idaho #179957 Report a problem | ||
Public tax history
| Year | Property taxes | Tax assessment |
|---|---|---|
| 2026 | $3,787 -4% | $781,142 +8.5% |
| 2025 | $3,946 +19.5% | $719,646 -4.6% |
| 2024 | $3,301 -18.5% | $754,441 -0.9% |
| 2023 | $4,051 -9.8% | $761,041 +11.6% |
| 2022 | $4,491 +7.8% | $681,749 +27.5% |
| 2021 | $4,166 -7.4% | $534,707 +11.5% |
| 2020 | $4,498 +8% | $479,394 +11% |
| 2019 | $4,166 -7.4% | $431,884 -0.5% |
| 2018 | $4,498 +23.6% | $433,927 +9.5% |
| 2017 | $3,641 +6.4% | $396,119 +9% |
| 2016 | $3,420 | $363,504 +8.6% |
| 2015 | $3,420 +2.8% | $334,724 |
| 2014 | $3,329 -25.5% | $334,724 -0.9% |
| 2013 | $4,471 -90.5% | $337,599 -4.4% |
| 2012 | $47,061 +908% | $353,099 +6.7% |
| 2011 | $4,669 +0.2% | $330,909 -3.5% |
| 2010 | $4,658 +32% | $342,777 -10.9% |
| 2009 | $3,529 | $384,907 |
| 2007 | -- | -- |
Find assessor info on the county website
Monthly payment
Est. payment
Payment breakdown
Explore the cost of this home by adjusting the details. Changes won't be saved.Climate risks
Neighborhood: 83401
Nearby schools
Schools provided by the listing agent
- Elementary: RIMROCK
- Middle: Black Canyon M.S.
- High: THUNDER RIDGE-D93
Source: SRMLS. This data may not be complete. We recommend contacting the local school district to confirm school assignments for this home.
Similar homes
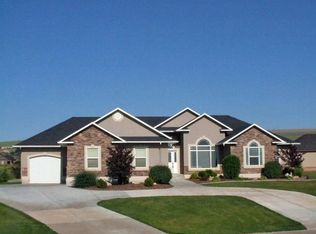
- $789,0006 bd4 ba4.2k sqft1987 47th St, Ammon, ID 83401For Sale
 MLS ID #2185504, Paul Blaskovich, Edge Real Estate. SRMLS
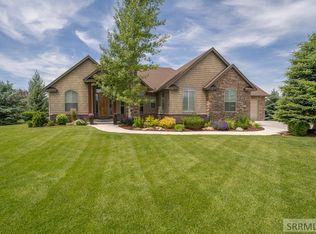
 - $735,0005 bd5 ba4.2k sqft3430 E Greenwillow Ln, Ammon, ID 83401For Sale
 MLS ID #2188959, Jennifer Shippen, Real Broker LLC. SRMLS
 - $800,0004 bd3 ba4.3k sqft7160 E Rimrock Dr, Idaho Falls, ID 83401For Sale
 MLS ID #2186802, Daren Long, RE/MAX Prestige. SRMLS
 - $799,0005 bd4 ba3.1k sqft9233 S Ammon Rd, Ammon, ID 83406For Sale
 MLS ID #2189816, The Nelson Group, Keller Williams Realty East Idaho. SRMLS
