LUXURY LIVING ON 1.77 ACRES — Black Hawk Estates! Enjoy breathtaking valley views and sunsets from this stunning 4BR/3BA, 5,386 SF estate with all new kitchen appliances (2026). The main level features vaulted ceilings, skylights, and tile flooring throughout, plus a chef's kitchen with double ovens, gas cooktop, granite counters, and a center island. A separate family room with picture windows adds space to unwind, while the main-level primary suite offers vaulted ceilings, a ceiling fan, and a gas fireplace. Its spa-like ensuite includes a second gas fireplace, sunken garden jetted tub, and a massive tile-surround walk-in shower. A walk-in pantry, laundry room, and half bath complete the main level. Downstairs, multiple staircases lead to a second family room, theater room, three bedrooms, and a full bath — ideal for guests or entertaining. Outside, the fully fenced 1.77-acre lot features mature landscaping, a sprinkler system, and a gas firepit on the back patio. A 3-car garage, storage shed, and whole-home water filtration system round out this exceptional offering. Schedule your private tour today.
For sale
$795,000
8065 S Black Hawk Dr, Idaho Falls, ID 83406
4beds
5,524sqft
Single Family Residence
Built in 2008
1.77 Acres Lot
$778,600 Zestimate®
$144/sqft
$100/mo HOA
What's special
Gas fireplaceSecond gas fireplaceStorage shedCeiling fanSunken garden jetted tubSecond family roomLaundry room
- 10 days |
- 731 |
- 42 |
Likely to sell faster than
Zillow last checked:
Listing updated:
Listed by:
The Nelson Group 208-227-5346,
Keller Williams Realty East Idaho,
Ricardo Jimenez 208-970-5835,
Keller Williams Realty East Idaho
Source: SRMLS,MLS#: 2188441
Facts & features
Interior
Bedrooms & bathrooms
- Bedrooms: 4
- Bathrooms: 3
- Full bathrooms: 2
- 1/2 bathrooms: 1
- Main level bathrooms: 2
- Main level bedrooms: 1
Family room
- Level: Basement,Main
Kitchen
- Level: Main
Living room
- Level: Main
Basement
- Area: 2762
Office
- Level: Basement,Main
Heating
- Natural Gas, Forced Air
Cooling
- Central Air
Appliances
- Included: Dishwasher, Disposal, Microwave, Gas Range, Refrigerator
- Laundry: Main Level
Features
- Flooring: Tile
- Basement: Finished,Full
- Number of fireplaces: 3
- Fireplace features: 3+, Gas
Interior area
- Total structure area: 5,524
- Total interior livable area: 5,524 sqft
- Finished area above ground: 2,762
- Finished area below ground: 2,762
Property
Parking
- Total spaces: 3
- Parking features: 3 Stalls, Attached
- Attached garage spaces: 3
Features
- Levels: One
- Stories: 1
- Patio & porch: 1, Covered, Patio
Lot
- Size: 1.77 Acres
- Features: Borders Public Land
Details
- Parcel number: RPO020130003017O
- Zoning description: Not Verified
Construction
Type & style
- Home type: SingleFamily
- Property subtype: Single Family Residence
Materials
- Frame, Primary Exterior Material: Brick, Primary Exterior Material: Stucco, Primary Exterior Material: Vinyl Siding
- Foundation: Concrete Perimeter
Condition
- Year built: 2008
Utilities & green energy
- Electric: Rocky Mountain Power
- Sewer: Public Sewer
- Water: Community Well (5+)
Community & HOA
Community
- Subdivision: Blackhawk Estates-Bon
HOA
- Has HOA: Yes
- HOA fee: $1,200 annually
Location
- Region: Idaho Falls
Financial & listing details
- Price per square foot: $144/sqft
- Tax assessed value: $850,270
- Annual tax amount: $3,443
- Date on market: 8/10/2026
- Listing terms: Cash,Conventional,1031 Exchange,FHA,VA Loan
- Inclusions: Oven-Range (Gas), Double Ovens, Microwave, Refrigerator, Garbage Disposal, Dishwasher, Ext. Shed, Home Filtration System, Water Softener
- Exclusions: Sellers Personal Property.
Estimated market value
$778,600
$740,000 - $818,000
$3,115/mo
Price history
| Date | Event | Price |
|---|---|---|
| 8/10/2026 | Listed for sale | $795,000-5.4%$144/sqft |
Source:  SRMLS #2188441 Report a problem SRMLS #2188441 Report a problem | ||
| 7/27/2026 | Listing removed | $840,000$152/sqft |
Source: SRMLS #2185808 Report a problem | ||
| 4/24/2026 | Listed for sale | $840,000-0.6%$152/sqft |
Source: SRMLS #2185808 Report a problem | ||
| 8/25/2025 | Listing removed | $845,000$153/sqft |
Source: SRMLS #2175015 Report a problem | ||
| 3/14/2025 | Listed for sale | $845,000+53.6%$153/sqft |
Source: SRMLS #2175015 Report a problem | ||
| 12/27/2019 | Sold | -- |
Source: Agent Provided Report a problem | ||
| 10/30/2019 | Listed for sale | $550,000+4.1%$100/sqft |
Source: Better Homes & Gardens Real Estate Voigt Davis #2125893 Report a problem | ||
| 5/24/2019 | Sold | -- |
Source: Agent Provided Report a problem | ||
| 4/29/2019 | Pending sale | $528,500$96/sqft |
Source: Idaho 1st Class Properties #2120055 Report a problem | ||
| 4/23/2019 | Price change | $528,500-3.9%$96/sqft |
Source: Idaho 1st Class Properties #2120055 Report a problem | ||
| 2/22/2019 | Listed for sale | $550,000+64.2%$100/sqft |
Source: Idaho 1st Class Properties #2120055 Report a problem | ||
| 3/3/2017 | Sold | -- |
Source: Agent Provided Report a problem | ||
| 10/25/2016 | Listed for sale | $335,000-4.3%$61/sqft |
Source: Keller Williams Realty East Idaho #2104100 Report a problem | ||
| 9/11/2014 | Listing removed | $350,000$63/sqft |
Source: Keller Williams Realty East Idaho #191221 Report a problem | ||
| 3/11/2014 | Listed for sale | $350,000$63/sqft |
Source: Keller Williams Realty East Idaho #191221 Report a problem | ||
Public tax history
| Year | Property taxes | Tax assessment |
|---|---|---|
| 2025 | $4,091 +27.3% | $850,270 -7% |
| 2024 | $3,212 -21.4% | $914,120 +5.3% |
| 2023 | $4,085 -6.5% | $867,935 +7% |
| 2022 | $4,369 +12.7% | $811,228 +35.3% |
| 2021 | $3,875 +17.1% | $599,405 +15.4% |
| 2020 | $3,310 -14.6% | $519,199 +9.1% |
| 2019 | $3,875 +17.1% | $475,919 +24% |
| 2018 | $3,310 +12.1% | $383,683 +7.6% |
| 2017 | $2,954 +3.4% | $356,500 +2.2% |
| 2016 | $2,857 | $348,777 +7% |
| 2015 | $2,857 +3.5% | $325,828 |
| 2014 | $2,760 | $325,828 -1% |
| 2013 | -- | $329,107 -2.7% |
| 2012 | -- | $338,097 +6.3% |
| 2011 | $3,043 -1.6% | $318,067 -7.6% |
| 2010 | $3,094 +54.4% | $344,190 +484.9% |
| 2009 | $2,004 | $58,850 |
| 2007 | -- | $58,850 |
Find assessor info on the county website
Monthly payment
Est. payment
Payment breakdown
Explore the cost of this home by adjusting the details. Changes won't be saved.Climate risks
Neighborhood: 83406
Nearby schools
GreatSchools rating
- 9/10Woodland Hills Elementary SchoolGrades: PK-6Distance: 2.3 mi
- 4/10Sandcreek Middle SchoolGrades: 7-8Distance: 3.7 mi
- 9/10Hillcrest High SchoolGrades: 9-12Distance: 3.6 mi
Schools provided by the listing agent
- Elementary: WOODLAND HILLS
- Middle: SANDCREEK 93JH
- High: HILLCREST 93HS
Source: SRMLS. This data may not be complete. We recommend contacting the local school district to confirm school assignments for this home.
- $962,6004 bd4 ba5.1k sqft8070 S Black Hawk Dr, Idaho Falls, ID 83406Off Market
- $841,0006 bd2 ba3.7k sqft7931 S Silver Spur Loop, Idaho Falls, ID 83406Off Market
- $1,159,4007 bd5 ba5.4k sqft8013 S Black Hawk Dr, Ammon, ID 83406Off Market
- $1,058,1006 bd3 ba6.2k sqft8085 S Black Hawk Dr, Idaho Falls, ID 83406Off Market
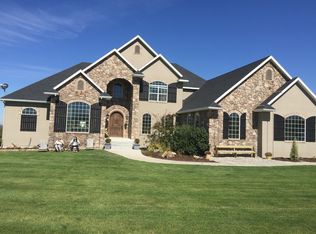
- $1,013,1005 bd5 ba4.4k sqft8000 S Blackhawk Dr, Idaho Falls, ID 83406Off Market
- $947,0006 bd5 ba4.3k sqft8104 S Black Hawk Dr, Idaho Falls, ID 83406Off Market
- $659,1006 bd2 ba1.9k sqft4670 E Silver Spur Ct, Idaho Falls, ID 83406Off Market
- $961,7005 bd3 ba5.5k sqft4480 E Cherokee Hts, Idaho Falls, ID 83406Off Market
A local agent can set up tours, give advice and negotiate with sellers.
Similar homes
- $845,0005 bd4 ba4.1k sqft8021 Wild Horse Ln, Idaho Falls, ID 83406For Sale
 MLS ID #2186985, Ellen Castleton Pritchett, Silvercreek Realty Group. SRMLS
 - $799,0006 bd3 ba3.2k sqft6566 E Big Bend Dr, Idaho Falls, ID 83406For Sale
 MLS ID #2187844, Nikki Marcovitz, Keller Williams Realty East Idaho. SRMLS
 - $920,0005 bd5 ba4.1k sqft7123 S High Willow Ln, Idaho Falls, ID 83406For Sale
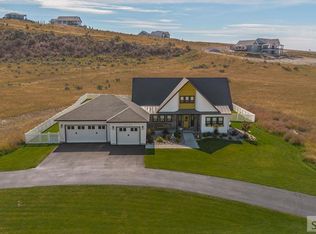 MLS ID #2188406, Amanda McFarland, Coldwell Banker Tomlinson. SRMLS
 - $815,0005 bd3 ba4.5k sqft8535 S 15 W, Idaho Falls, ID 83402For Sale
 MLS ID #2188473, Michele Robison, Keller Williams Realty East Idaho. SRMLS
 - $775,0006 bd3 ba3.5k sqft7232 E Middle Fork Rd, Idaho Falls, ID 83406For SaleMLS ID #2186257, Anderson Hicks Group, Keller Williams Realty East Idaho. SRMLS
- $777,7785 bd3 ba3.8k sqft12081 S Country Club Dr, Idaho Falls, ID 83404For SaleMLS ID #2188391, Kelly Allen, Summit View Realty. SRMLS
- $645,0006 bd3 ba3.1k sqft7647 S Packbridge Ln, Idaho Falls, ID 83406For SaleMLS ID #2187873, Julie Anglesey, Berkshire Hathaway HS Silverhawk Realty East Idaho. SRMLS
- $800,0006 bd3 ba3.7k sqft5970 Pheasant Dr, Ammon, ID 83401For SaleMLS ID #2188460, Anderson Hicks Group, Keller Williams Realty East Idaho. SRMLS
- $825,0004 bd3 ba4.3k sqft7160 E Rimrock Dr, Idaho Falls, ID 83401For SaleMLS ID #2186802, Daren Long, RE/MAX Prestige. SRMLS
- $715,0007 bd4 ba4k sqft5520 S Veil Dr, Ammon, ID 83406For SaleMLS ID #2187066, Oliane Scott, Century 21 High Desert. SRMLS
- $825,0006 bd4 ba4.2k sqft1987 47th St, Ammon, ID 83401For SaleMLS ID #2185504, Paul Blaskovich, Edge Real Estate. SRMLS
- $679,0007 bd3 ba4.6k sqft5608 Veil Dr, Idaho Falls, ID 83406For SaleMLS ID #2186346, Jerilyn Rindfleisch, Idaho 1st Class Properties. SRMLS
- $720,0005 bd3 ba3.5k sqft1854 Castelli Dr, Ammon, ID 83406For SaleMLS ID #2186959, Connie Clawson, RE/MAX Prestige. SRMLS
- $785,0006 bd5 ba4.9k sqft5930 E Pheasant Dr, Ammon, ID 83401For SaleMLS ID #2186775, Brittany Kinghorn, Legacy Premier Realty. SRMLS
- $720,0005 bd4 ba4.3k sqft332 Beulahs Ln, Idaho Falls, ID 83401For SaleMLS ID #2188534, Connie Clawson, RE/MAX Prestige. SRMLS
- $795,0006 bd4 ba4.5k sqft326 N 3744 E, Rigby, ID 83442For SaleMLS ID #2188521, The Nelson Group, Keller Williams Realty East Idaho. SRMLS
- $705,0007 bd5 ba3.6k sqft3835 S Taylorview Ln, Ammon, ID 83406For SaleMLS ID #2186942, Nicholle Moon, eXp Realty LLC. SRMLS
- $815,0006 bd5 ba5.4k sqft9232 N Mapleview Dr, Idaho Falls, ID 83401For SaleMLS ID #2187438, Russ Donahoo, eXp Realty LLC. SRMLS
- $589,0005 bd3 ba3.1k sqft3766 Hidden Valley Dr, Ammon, ID 83406For SaleMLS ID #2188436, Whitney Morris, Hamlet Realty. SRMLS
- $535,0006 bd3 ba3.2k sqft1557 N Quinn Creek Rd, Idaho Falls, ID 83401For SaleMLS ID #2188383, Melissa Rodriguez, Silvercreek Realty Group. SRMLS
