Exceptional 6-Bedroom Home with Resort Style Backyard in a Great Location. This stunning 3,296 SqFt home offers 6 bedrooms, 3 full bathrooms, and a 4-stall garage, perfectly located near schools and everyday amenities. Inside, enjoy the spacious open-floor layout, a stunning kitchen with granite counter tops, backsplash, island and a walk-in pantry. Other features include vaulted ceilings, LVP flooring, cozy carpeted bedrooms, tile in bathrooms, jet tub in master bathroom and walk-in closet, fireplace in family room, and main floor laundry, mudroom for ultimate convenience. Step outside to a true entertainer's paradise featuring a fully equipped outdoor kitchen with grills, dishwasher, sink, bar, patio, covered porch, fire pit, sitting area. This beautifully landscaped backyard creates the perfect setting for gatherings, celebrations, or relaxing evenings. Spacious, stylish and designed for unforgettable moments. This is the home you've waiting for. Call and schedule your showing today!
For sale
$535,000
1557 N Quinn Creek Rd, Idaho Falls, ID 83401
6beds
3,296sqft
Single Family Residence
Built in 2019
0.28 Acres Lot
$-- Zestimate®
$162/sqft
$-- HOA
What's special
Fireplace in family roomFire pitSpacious open-floor layoutMudroom for ultimate convenienceMain floor laundryLvp flooringWalk-in pantry
- 76 days
- 353
- 26
Zillow last checked:
Listing updated:
Listed by:
Melissa Rodriguez 208-223-7621,
Silvercreek Realty Group
Source: SRMLS,MLS#: 2188383
Facts & features
Interior
Bedrooms & bathrooms
- Bedrooms: 6
- Bathrooms: 3
- Full bathrooms: 3
- Main level bathrooms: 2
- Main level bedrooms: 3
Dining room
- Level: Main
Family room
- Level: Basement
Kitchen
- Level: Main
Living room
- Level: Main
Basement
- Area: 1648
Office
- Level: Main
Heating
- Natural Gas
Cooling
- Central Air
Appliances
- Included: Dishwasher, Microwave, Electric Range, Refrigerator
- Laundry: Main Level
Features
- Flooring: Hardwood, Laminate, Tile
- Basement: Finished
- Has fireplace: No
- Fireplace features: None
Interior area
- Total structure area: 3,296
- Total interior livable area: 3,296 sqft
- Finished area above ground: 1,648
- Finished area below ground: 1,648
Property
Parking
- Total spaces: 4
- Parking features: 4 Stalls
- Garage spaces: 4
Features
- Levels: One
- Stories: 1
Lot
- Size: 0.28 Acres
Details
- Parcel number: RPO4511001006O
- Zoning description: Bonneville-R1-Residential
Construction
Type & style
- Home type: SingleFamily
- Property subtype: Single Family Residence
Materials
- Frame, Primary Exterior Material: Stone, Primary Exterior Material: Vinyl Siding, Primary Exterior Material: Shake Siding
- Foundation: Concrete Perimeter
Condition
- Year built: 2019
Utilities & green energy
- Electric: Rocky Mountain Power
- Sewer: Public Sewer
- Water: Public
Community & HOA
Community
- Subdivision: North Springs-Bon
HOA
- Has HOA: No
Location
- Region: Idaho Falls
Financial & listing details
- Price per square foot: $162/sqft
- Tax assessed value: $559,708
- Annual tax amount: $1,833
- Date on market: 8/7/2026
- Listing terms: Cash,Conventional,FHA,VA Loan
- Inclusions: Stove/Oven, Refrigerator, Microwave, Dishwasher
- Exclusions: Hot Tub, Shed, Seller's Personal Property
Foreclosure details
Estimated market value
Not available
Estimated sales range
Not available
Not available
Price history
| Date | Event | Price |
|---|---|---|
| 8/7/2026 | Listed for sale | $535,000-2.7%$162/sqft |
Source:  SRMLS #2188383 Report a problem SRMLS #2188383 Report a problem | ||
| 7/30/2026 | Listing removed | $549,900$167/sqft |
Source: SRMLS #2181618 Report a problem | ||
| 1/21/2026 | Listed for sale | $549,900-13.4%$167/sqft |
Source: SRMLS #2181618 Report a problem | ||
| 9/18/2024 | Listing removed | $635,000$193/sqft |
Source: SRMLS #2167995 Report a problem | ||
| 9/4/2024 | Price change | $635,000-2.2%$193/sqft |
Source: SRMLS #2167995 Report a problem | ||
| 7/28/2024 | Listed for sale | $649,000$197/sqft |
Source: SRMLS #2167995 Report a problem | ||
Public tax history
| Year | Property taxes | Tax assessment |
|---|---|---|
| 2026 | $2,665 +45.3% | $559,708 +0% |
| 2025 | $1,834 +14.7% | $559,628 +25.2% |
| 2024 | $1,598 -13% | $447,126 -2.9% |
| 2023 | $1,838 +0.5% | $460,368 +12.4% |
| 2022 | $1,828 +4% | $409,666 +32.7% |
| 2021 | $1,757 +12.1% | $308,746 +6.6% |
| 2020 | $1,567 -10.8% | $289,526 +12.8% |
| 2019 | $1,757 +195.6% | $256,676 +422.7% |
| 2018 | $594 | $49,102 +1647.4% |
| 2017 | -- | $2,810 |
Find assessor info on the county website
Monthly payment
Est. payment
Payment breakdown
Explore the cost of this home by adjusting the details. Changes won't be saved.Climate risks
Neighborhood: 83401
Nearby schools
Schools provided by the listing agent
- Elementary: IONA 93EL
- Middle: Black Canyon M.S.
- High: THUNDER RIDGE-D93
Source: SRMLS. This data may not be complete. We recommend contacting the local school district to confirm school assignments for this home.
Similar homes
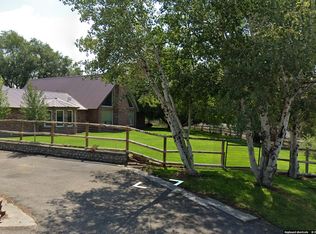
- $509,9006 bd3 ba2.9k sqft4216 E Vision Dr, Idaho Falls, ID 83401For Sale
 MLS ID #2188868, Colt Landon, Sweet Group Realty LLC. SRMLS
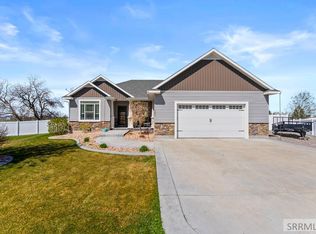
 - $525,0006 bd3 ba3.3k sqft3221 E Ringneck Dr, Idaho Falls, ID 83401For Sale
 MLS ID #2185432, Brandon Fell, Silvercreek Realty Group. SRMLS
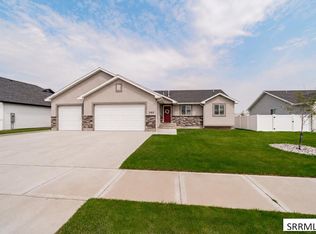
 - $567,5006 bd3 ba3k sqft1468 Trappers Rdg, Idaho Falls, ID 83401For Sale
 MLS ID #2187968, Adrianne Godfrey, Keller Williams Realty East Idaho. SRMLS
 - $549,9006 bd3 ba3k sqft395 Rock Hill Ln, Idaho Falls, ID 83401For Sale
 MLS ID #2188538, Noel Leon, Real Broker LLC. SRMLS
