Imagine waking up to the soft morning light hitting the fairways of Sage Lakes Golf Course, right in your own backyard. 6320 Glen Abby Circle isn't just a home: it's a front-row seat to one of Idaho Falls' most serene landscapes. Quiet cul-de-sac of Fairway Estates, step through the front door and you're immediately greeted to the main level with effortless flow. When the sun begins to set, head out to the back deck. With the push of a button, the retractable awning provides the perfect shade for dining while you watch golfers finish their rounds on the 18th hole. Room to Grow with over 3,000 square feet, there's a place for everyone. The basement offers a cozy retreat—the unfinished bedroom is a blank canvas ready to become a private gym, a theater room, or another bedroom to boost your home's value instantly. Not to mention the updates and maintenance to the home provide peace and mind for move in ready. Brand new Gem Prep school is only 1 mile away from your new home.
For sale
Price cut: $9K (8/6)
$535,000
6320 Glen Abby Cir, Idaho Falls, ID 83401
4beds
3,398sqft
Single Family Residence
Built in 2013
0.27 Acres Lot
$-- Zestimate®
$157/sqft
$12/mo HOA
What's special
Back deck
- 112 days |
- 516 |
- 19 |
Zillow last checked:
Listing updated:
Listed by:
Kelly Allen 208-881-2291,
Summit View Realty
Source: SRMLS,MLS#: 2186071
Facts & features
Interior
Bedrooms & bathrooms
- Bedrooms: 4
- Bathrooms: 3
- Full bathrooms: 3
- Main level bathrooms: 2
- Main level bedrooms: 2
Dining room
- Level: Main
Family room
- Level: Basement
Kitchen
- Level: Main
Living room
- Level: Main
Basement
- Area: 1699
Office
- Level: Basement,Main
Heating
- Natural Gas, Forced Air
Cooling
- Central Air
Appliances
- Included: Dishwasher, Disposal, Microwave, Exhaust Fan, Electric Range, Refrigerator, Plumbed For Water Softener
- Laundry: Main Level
Features
- Ceiling Fan(s), Vaulted Ceiling(s), Walk-In Closet(s), Den/Study, Master Downstairs, Master Bath, Office, Pantry
- Flooring: Carpet, Tile
- Basement: Full,Partially Finished
- Number of fireplaces: 1
- Fireplace features: 1, Gas
Interior area
- Total structure area: 3,398
- Total interior livable area: 3,398 sqft
- Finished area above ground: 1,699
- Finished area below ground: 1,699
Video & virtual tour
Property
Parking
- Total spaces: 2
- Parking features: 2 Stalls, Garage Door Opener, Concrete
- Garage spaces: 2
- Has uncovered spaces: Yes
Accessibility
- Accessibility features: Accessible Entrance
Features
- Levels: One
- Stories: 1
- Patio & porch: Deck
- Exterior features: Lighting
- Fencing: None
- Has view: Yes
- View description: Golf Course
Lot
- Size: 0.27 Acres
- Features: Cul-De-Sac, Rural, On Golf Course, Established Lawn, Many Trees, Garden, Sprinkler System Full
Details
- Parcel number: RPA3127009034O
- Zoning description: Idaho Falls-R1 Residential
Construction
Type & style
- Home type: SingleFamily
- Property subtype: Single Family Residence
Materials
- Frame, Primary Exterior Material: Stone, Primary Exterior Material: Stucco
- Foundation: Concrete Perimeter
Condition
- Year built: 2013
Utilities & green energy
- Electric: Idaho Falls Power
- Sewer: Public Sewer
- Water: Public
Community & HOA
Community
- Subdivision: Fairway Estates-Bon
HOA
- Has HOA: Yes
- HOA fee: $140 annually
Location
- Region: Idaho Falls
Financial & listing details
- Price per square foot: $157/sqft
- Tax assessed value: $502,750
- Annual tax amount: $3,109
- Date on market: 5/5/2026
- Listing terms: Cash,Conventional,FHA,VA Loan
- Inclusions: Fridge, Microwave, Dishwasher, Stove/Oven
- Exclusions: Personal Belongings
Estimated market value
Not available
Estimated sales range
Not available
Not available
Price history
| Date | Event | Price |
|---|---|---|
| 8/6/2026 | Price change | $535,000-1.7%$157/sqft |
Source:  SRMLS #2186071 Report a problem SRMLS #2186071 Report a problem | ||
| 7/23/2026 | Price change | $544,000-0.9%$160/sqft |
Source: SRMLS #2186071 Report a problem | ||
| 5/26/2026 | Listed for sale | $549,000$162/sqft |
Source: SRMLS #2186071 Report a problem | ||
| 5/15/2026 | Pending sale | $549,000$162/sqft |
Source: SRMLS #2186071 Report a problem | ||
| 5/5/2026 | Listed for sale | $549,000$162/sqft |
Source: SRMLS #2186071 Report a problem | ||
Public tax history
| Year | Property taxes | Tax assessment |
|---|---|---|
| 2025 | $3,032 +7.4% | $502,750 +3.4% |
| 2024 | $2,824 -25.4% | $486,107 -8.6% |
| 2023 | $3,787 +18.8% | $531,846 +16.4% |
| 2022 | $3,187 +8.3% | $456,916 +35.4% |
| 2021 | $2,944 -7.9% | $337,415 +7.9% |
| 2020 | $3,196 +8.6% | $312,734 +8.5% |
| 2019 | $2,944 -7.9% | $288,304 +3.1% |
| 2018 | $3,196 +19.5% | $279,739 +8% |
| 2017 | $2,675 -2.8% | $258,969 +6.1% |
| 2016 | $2,752 | $244,169 +5.7% |
| 2015 | $2,752 +7.2% | $231,019 |
| 2014 | $2,567 | $231,019 +6.7% |
| 2013 | -- | $216,537 |
Find assessor info on the county website
Monthly payment
Est. payment
Payment breakdown
Explore the cost of this home by adjusting the details. Changes won't be saved.Climate risks
Neighborhood: 83401
Nearby schools
GreatSchools rating
- 3/10Temple View Elementary SchoolGrades: PK-6Distance: 3.7 mi
- 4/10Eagle Rock Junior High SchoolGrades: 7-8Distance: 4.6 mi
- 3/10Skyline Senior High SchoolGrades: 9-12Distance: 4.7 mi
Schools provided by the listing agent
- Elementary: TEMPLE VIEW 91EL
- Middle: EAGLE ROCK 91JH
- High: SKYLINE 91HS
Source: SRMLS. This data may not be complete. We recommend contacting the local school district to confirm school assignments for this home.
- $499,0004 bd4 ba3.1k sqft6334 Glen Abby Cir, Idaho Falls, ID 83401For Sale

- $613,4006 bd3 ba3.5k sqft6319 Glen Abby Cir, Idaho Falls, ID 83401Off Market
- $511,0005 bd2 ba2.4k sqft6354 Glen Abby Cir, Idaho Falls, ID 83401Off Market
- $559,7005 bd3 ba3k sqft6323 Glen Abby Cir, Idaho Falls, ID 83401Off Market
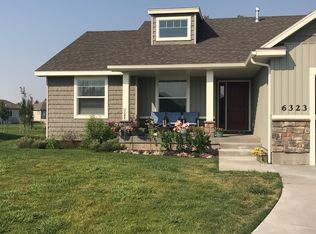
- $526,9005 bd2 ba2.7k sqft6345 Glen Abby Cir, Idaho Falls, ID 83401Off Market
- $457,2003 bd2 ba2.7k sqft6380 Glen Abby Cir, Idaho Falls, ID 83401Off Market
- $464,0003 bd2 ba3.3k sqft6371 Glen Abby Cir, Idaho Falls, ID 83401Off Market
- $595,300-- bd2 ba3.7k sqft280 Tapitio Dr, Idaho Falls, ID 83401Off Market
A local agent can set up tours, give advice and negotiate with sellers.
A local lender can help you make sure your offer is ready when you are.
Similar homes
- $530,0003 bd2 ba3.3k sqft315 N Pointe Dr, Idaho Falls, ID 83401For Sale
 MLS ID #2188164, Mike Jorde, Silvercreek Realty Group. SRMLS
 - $499,0004 bd4 ba3.1k sqft6334 Glen Abby Cir, Idaho Falls, ID 83401For SaleMLS ID #2186751, Chalmers Haas, eXp Realty LLC. SRMLS
- $599,9005 bd3 ba3.5k sqft322 N Pointe Dr, Idaho Falls, ID 83401For Sale
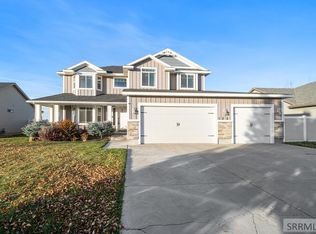 MLS ID #2185626, Angie Daw, Silvercreek Realty Group. SRMLS
 - $559,0006 bd3 ba3k sqft395 Rock Hill Ln, Idaho Falls, ID 83401For Sale
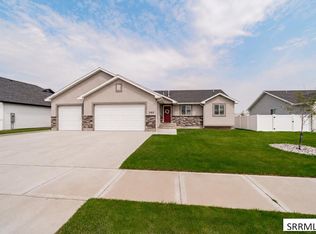 MLS ID #2188538, Noel Leon, Real Broker LLC. SRMLS
 - $480,0003 bd2 ba3.1k sqft5121 Rock Creek Dr, Idaho Falls, ID 83401For SaleMLS ID #2188536, BreaAnna Hilleshiem, Real Broker LLC. SRMLS
- $650,0006 bd3 ba3.6k sqft5188 Grassy Hill, Idaho Falls, ID 83401For SaleMLS ID #2185594, Sheri Peery, Keller Williams Realty East Idaho. SRMLS
- $545,0004 bd3 ba3.2k sqft4150 Silverado Cir, Idaho Falls, ID 83404For SaleMLS ID #2187532, Sheila Mitchell, Keller Williams Realty East Idaho. SRMLS
- $720,0005 bd3 ba3.9k sqft5095 Pevero Dr, Idaho Falls, ID 83401For SaleMLS ID #2188062, Anderson Hicks Group, Keller Williams Realty East Idaho. SRMLS
- $499,9006 bd4 ba3.2k sqft2890 N Sunlight Dr, Idaho Falls, ID 83401For SaleMLS ID #2186670, Anderson Hicks Group, Keller Williams Realty East Idaho. SRMLS
- $519,9004 bd4 ba3.4k sqft4230 Rockingham Cir, Idaho Falls, ID 83404For SaleMLS ID #2186333, Misty Brouillette, Century 21 High Desert. SRMLS
- $450,0005 bd3 ba2.6k sqft2258 E Hailey Ave, Idaho Falls, ID 83401For SaleMLS ID #2188215, Russ Donahoo, eXp Realty LLC. SRMLS
- $530,0004 bd3 ba3k sqft1917 Lexington, Idaho Falls, ID 83404For SaleMLS ID #2186830, Connie Clawson, RE/MAX Prestige. SRMLS
- $567,5006 bd3 ba3k sqft1468 Trappers Rdg, Idaho Falls, ID 83401For SaleMLS ID #2187968, Adrianne Godfrey, Keller Williams Realty East Idaho. SRMLS
- $480,0005 bd3 ba2.6k sqft3716 N Ventura Ave, Idaho Falls, ID 83401For SaleMLS ID #2186726, Michael Erickson, Silvercreek Realty Group. SRMLS
- $551,0005 bd3 ba3.3k sqft235 W 13th St, Idaho Falls, ID 83402For SaleMLS ID #2185996, Anderson Hicks Group, Keller Williams Realty East Idaho. SRMLS
- $425,0003 bd2 ba2.6k sqft2751 N Midnight Blue Dr, Idaho Falls, ID 83401For SaleMLS ID #2187989, Adrianne Godfrey, Keller Williams Realty East Idaho. SRMLS
- $436,5006 bd3 ba2.8k sqft3779 N Yates Ave, Ammon, ID 83401For SaleMLS ID #2185207, Anderson Hicks Group, Keller Williams Realty East Idaho. SRMLS
- $415,0003 bd2 ba2.7k sqft3914 N Monroe Ave, Idaho Falls, ID 83401For SaleMLS ID #2188083, Jose Escobar Popcatl, Real Broker LLC. SRMLS
- $454,9005 bd3 ba2.7k sqft4383 E Benson Ave, Idaho Falls, ID 83401For SaleMLS ID #2187858, Elizabeth Rutger, Keller Williams Realty East Idaho. SRMLS
- $675,0004 bd4 ba3.5k sqft2690 Eastview Dr, Idaho Falls, ID 83401For SaleMLS ID #2188030, Connie Clawson, RE/MAX Prestige. SRMLS
