This Beautiful, well-maintained home featuring a bright, open floor plan and modern finishes throughout. The spacious kitchen is the heart of the home, offering dark cabinetry, light countertops, stainless-steel and black appliances, a large center island with seating, and plenty of storage. The kitchen flows seamlessly into the dining and living areas, creating an inviting space for everyday living and entertaining. The primary suite features a private bath with dual sinks, a separate tiled walk-in shower, soaking tub, and contemporary finishes. Additional highlights include attractive flooring, recessed lighting, neutral colors, and abundant natural light. The basement offers excellent potential for additional finished living space, with **two bedrooms and a bathroom currently unfinished**, allowing the new owner to complete them to their needs and style. Outside, enjoy impressive curb appeal, a large concrete driveway, vinyl fencing, established lawn, colorful landscaping and flower beds, plus a spacious backyard and patio area. The attached **3-car garage** offers ample space for vehicles and storage.
For sale
$499,999
3898 N Catalina Ave, Idaho Falls, ID 83401
6beds
3,000sqft
Single Family Residence
Built in 2020
0.26 Acres Lot
$495,100 Zestimate®
$167/sqft
$-- HOA
What's special
Bright open floor planModern finishes throughoutContemporary finishesAttractive flooringNeutral colorsImpressive curb appealEstablished lawn
- 16 days |
- 1,061 |
- 49 |
Likely to sell faster than
Zillow last checked:
Listing updated:
Listed by:
Mertello Baird 208-339-0711,
@ Home Realty Pros,
Amanda Scott 208-403-6547,
@ Home Realty Pros
Source: SRMLS,MLS#: 2188425
Facts & features
Interior
Bedrooms & bathrooms
- Bedrooms: 6
- Bathrooms: 2
- Full bathrooms: 2
- Main level bathrooms: 2
- Main level bedrooms: 3
Family room
- Level: Basement
Kitchen
- Level: Main
Living room
- Level: Main
Basement
- Area: 1500
Heating
- Natural Gas, Forced Air
Cooling
- Central Air
Appliances
- Included: Dishwasher, Disposal, Microwave, Exhaust Fan, Built-In Range, Gas Range, Refrigerator
- Laundry: Main Level
Features
- Ceiling Fan(s), Vaulted Ceiling(s)
- Flooring: Carpet, Laminate
- Basement: Partially Finished
- Has fireplace: No
- Fireplace features: None
Interior area
- Total structure area: 3,000
- Total interior livable area: 3,000 sqft
- Finished area above ground: 1,500
- Finished area below ground: 1,500
Property
Parking
- Total spaces: 3
- Parking features: 3 Stalls, Garage Door Opener, Concrete, RV Carport, RV Access/Parking
- Garage spaces: 3
- Has uncovered spaces: Yes
Features
- Levels: One
- Stories: 1
- Patio & porch: 1, Patio
- Fencing: Vinyl,Full
Lot
- Size: 0.26 Acres
- Features: Level, Low Traffic, Near Park, Established Lawn, Many Trees, Flower Beds, Sprinkler-Auto, Sprinkler System Full
Details
- Parcel number: RPO6907012018O
- Zoning description: Bonneville-R1-Residential
Construction
Type & style
- Home type: SingleFamily
- Property subtype: Single Family Residence
Materials
- Frame, Primary Exterior Material: Stone, Primary Exterior Material: Vinyl Siding
- Foundation: Concrete Perimeter
Condition
- Year built: 2020
Utilities & green energy
- Electric: Idaho Falls Power
- Sewer: Public Sewer
- Water: Public
Community & HOA
Community
- Subdivision: Berkley Park-Bon
HOA
- Has HOA: No
- Services included: None
Location
- Region: Idaho Falls
Financial & listing details
- Price per square foot: $167/sqft
- Tax assessed value: $459,544
- Annual tax amount: $1,805
- Date on market: 8/9/2026
- Listing terms: Cash,Conventional,1031 Exchange,FHA,VA Loan
- Inclusions: Dishwasher, Disposal, Microwave, Electric Range, Refrigerator, Gas Water Heater
- Exclusions: Sellers Personal Belongings
Estimated market value
$495,100
$470,000 - $520,000
$2,299/mo
Price history
| Date | Event | Price |
|---|---|---|
| 8/9/2026 | Listed for sale | $499,999$167/sqft |
Source:  SRMLS #2188425 Report a problem SRMLS #2188425 Report a problem | ||
Public tax history
| Year | Property taxes | Tax assessment |
|---|---|---|
| 2025 | $1,805 +11.3% | $459,544 +6.1% |
| 2024 | $1,622 -9.7% | $433,200 -2.5% |
| 2023 | $1,795 +13.4% | $444,497 +15.1% |
| 2022 | $1,583 +254.5% | $386,347 +36.6% |
| 2021 | $446 | $282,915 +533.9% |
| 2020 | -- | $44,633 |
| 2019 | $83 | $44,633 |
Find assessor info on the county website
Monthly payment
Est. payment
Payment breakdown
Explore the cost of this home by adjusting the details. Changes won't be saved.Climate risks
Neighborhood: 83401
Nearby schools
GreatSchools rating
- 7/10Discovery Elementary SchoolGrades: PK-6Distance: 0.8 mi
- 5/10Rocky Mountain Middle SchoolGrades: PK,7-8Distance: 0.9 mi
- 8/10Bonneville High SchoolGrades: 9-12Distance: 1.2 mi
Schools provided by the listing agent
- Elementary: IONA 93EL
- Middle: ROCKY MOUNTAIN 93JH
- High: BONNEVILLE 93HS
Source: SRMLS. This data may not be complete. We recommend contacting the local school district to confirm school assignments for this home.
- $404,9003 bd2 ba1.3k sqft3866 N Catalina Ave, Idaho Falls, ID 83401Off Market
- $432,3003 bd1 ba1.4k sqft3926 N Catalina Ave, Idaho Falls, ID 83401Off Market
- $520,0006 bd3 ba2.7k sqft3903 N Livingston Ave, Idaho Falls, ID 83401For Sale

- $434,2003 bd1 ba1.4k sqft3875 N Livingston Ave, Idaho Falls, ID 83401Off Market
- $415,0003 bd2 ba1.4k sqft3929 N Livingston Ave, Idaho Falls, ID 83401Off Market
- $476,2005 bd2 ba2.6k sqft3840 N Catalina Ave, Idaho Falls, ID 83401Off Market
- $455,0003 bd2 ba2.8k sqft3952 N Catalina Ave, Idaho Falls, ID 83401Off Market
- $443,8003 bd2 ba2.6k sqft3913 N Catalina Ave, Idaho Falls, ID 83401Off Market
A local agent can set up tours, give advice and negotiate with sellers.
A local lender can help you make sure your offer is ready when you are.
Similar homes
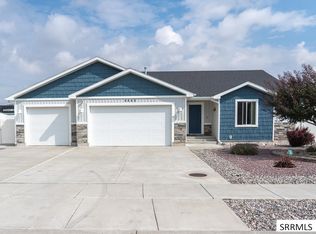
- $509,0005 bd3 ba2.9k sqft4443 Deloy Dr, Idaho Falls, ID 83401For Sale
 MLS ID #2188560, Todd Davis, Realty Quest. SRMLS
 - $480,0005 bd3 ba2.6k sqft3716 N Ventura Ave, Idaho Falls, ID 83401For Sale
 MLS ID #2186726, Michael Erickson, Silvercreek Realty Group. SRMLS
 - $499,9006 bd4 ba3.2k sqft2890 N Sunlight Dr, Idaho Falls, ID 83401For Sale
 MLS ID #2186670, Anderson Hicks Group, Keller Williams Realty East Idaho. SRMLS
 - $475,0006 bd3 ba2.6k sqft3891 N Baldwin Ave, Idaho Falls, ID 83401For Sale By Owner

- $534,9006 bd3 ba3.2k sqft1953 N Mesa Canyon Dr, Idaho Falls, ID 83401For SaleMLS ID #2188496, Angie Daw, Silvercreek Realty Group. SRMLS
- $500,0006 bd3 ba3.2k sqft5100 E Nelson Dr, Iona, ID 83427For SaleMLS ID #2188532, Kathryn (Katie) Guthrie, eXp Realty LLC. SRMLS
- $436,5006 bd3 ba2.8k sqft3779 N Yates Ave, Ammon, ID 83401For SaleMLS ID #2185207, Anderson Hicks Group, Keller Williams Realty East Idaho. SRMLS
- $484,9006 bd3 ba2.8k sqft4413 E Poppy Ln, Idaho Falls, ID 83401For Sale By Owner
- $415,0003 bd2 ba2.7k sqft3914 N Monroe Ave, Idaho Falls, ID 83401For SaleMLS ID #2188083, Jose Escobar Popcatl, Real Broker LLC. SRMLS
- $390,0006 bd3 ba2.2k sqft3518 E Pearce Dr, Idaho Falls, ID 83401For SaleMLS ID #2188688, Paul Blaskovich, Edge Real Estate. SRMLS
- $535,0006 bd3 ba3.2k sqft1557 N Quinn Creek Rd, Idaho Falls, ID 83401For SaleMLS ID #2188383, Melissa Rodriguez, Silvercreek Realty Group. SRMLS
- $559,0006 bd3 ba3k sqft395 Rock Hill Ln, Idaho Falls, ID 83401For SaleMLS ID #2188538, Noel Leon, Real Broker LLC. SRMLS
- $435,0005 bd3 ba2.2k sqft1291 N Hammerstone Dr, Idaho Falls, ID 83401For SaleMLS ID #2188461, Jacob Marcovitz, Keller Williams Realty East Idaho. SRMLS
- $450,0005 bd3 ba2.6k sqft2258 E Hailey Ave, Idaho Falls, ID 83401For SaleMLS ID #2188215, Russ Donahoo, eXp Realty LLC. SRMLS
- $530,0005 bd3 ba3k sqft4184 E Aschli Ln, Idaho Falls, ID 83406For SaleMLS ID #2188454, Krista Nebeker, Keller Williams Realty East Idaho. SRMLS
- $567,5006 bd3 ba3k sqft1468 Trappers Rdg, Idaho Falls, ID 83401For SaleMLS ID #2187968, Adrianne Godfrey, Keller Williams Realty East Idaho. SRMLS
- $597,0006 bd3 ba3.2k sqft3274 E Sky Mountain Ct, Idaho Falls, ID 83401For SaleMLS ID #2188179, Michael Smedley, Silvercreek Realty Group. SRMLS
- $490,0006 bd3 ba3.1k sqft2041 Monticello Dr, Idaho Falls, ID 83404For SaleMLS ID #2187651, Brittney Croft, Berkshire Hathaway HS Silverhawk Realty East Idaho. SRMLS
- $524,9006 bd3 ba3.2k sqft4428 High Desert Dr, Ammon, ID 83406For SaleMLS ID #2186675, Karla Bates, Real Estate Pros LLC. SRMLS
- $629,0006 bd3 ba3.3k sqft4824 E Torcello Dr, Idaho Falls, ID 83401For SaleMLS ID #2188315, Jeanne Kay Vogt, Idaho Dream Homes Real Estate. SRMLS
