Amazing property looking for you to call it HOME! This home is in immaculate condition, even though it's couple years old, it feels like-new. The main level boasts a spacious family room with gas fireplace & it's open to the kitchen & dining area LVP floors. The beautiful kitchen has granite countertops, corner pantry, large island, tons of cabinet space, & a nice-sized dining area overlooking the backyard. There are 2 large main bedrooms, separated by the full main bath, also with granite tops & tile surround shower. The master suite is spacious, has vaulted ceilings with fan, there are double walk-in closets, tile walk-in shower, private water closet, & granite tops. The full basement has a large family room with additional area with LVP & could be an office/craft space, there is another large bathroom with walk-in shower, 2 additional bedrooms, a cold storage, & an over-sized mechanical area with additional storage. Outside is a concrete RV pad with 30-amp plug, fully fenced backyard with a patio that is partially covered, & full sprinkler system. Out front is also a gravel pad for a small trailer or additional car off-street parking. The triple car garage has plenty of room for all you can imagine, & has an epoxy floor. This home has it all, give us a call to see it today!
For sale
$509,000
4443 Deloy Dr, Idaho Falls, ID 83401
5beds
2,948sqft
Single Family Residence
Built in 2018
0.37 Acres Lot
$-- Zestimate®
$173/sqft
$-- HOA
What's special
Full sprinkler systemPrivate water closetLarge islandCold storageVaulted ceilings with fanLvp floorsBeautiful kitchen
- 17 hours |
- 108 |
- 7 |
Zillow last checked:
Listing updated:
Listed by:
Todd Davis 208-520-0870,
Realty Quest
Source: SRMLS,MLS#: 2188560
Facts & features
Interior
Bedrooms & bathrooms
- Bedrooms: 5
- Bathrooms: 3
- Full bathrooms: 3
- Main level bathrooms: 2
- Main level bedrooms: 3
Family room
- Level: Basement,Main
Kitchen
- Level: Main
Basement
- Area: 1474
Heating
- Natural Gas, Forced Air
Cooling
- Central Air
Appliances
- Included: Dishwasher, Dryer, Disposal, Microwave, Exhaust Fan, Gas Range, Refrigerator, Washer, Gas Water Heater, Plumbed For Water Softener
- Laundry: Main Level
Features
- Ceiling Fan(s), Vaulted Ceiling(s), Walk-In Closet(s), Breakfast Bar, Main Floor Family Room, Master Downstairs, Master Bath
- Flooring: Luxury Vinyl, Carpet, Tile
- Basement: Egress Windows,Finished,Full
- Number of fireplaces: 1
- Fireplace features: 1, Insert
Interior area
- Total structure area: 2,948
- Total interior livable area: 2,948 sqft
- Finished area above ground: 1,474
- Finished area below ground: 1,474
Property
Parking
- Total spaces: 3
- Parking features: 3 Stalls, Attached, Garage Door Opener, Concrete, RV Carport, RV Access/Parking
- Attached garage spaces: 3
- Has uncovered spaces: Yes
Features
- Levels: One
- Stories: 1
- Patio & porch: 1, Covered, Patio
- Fencing: Vinyl,Full,Privacy
- Has view: Yes
- View description: Mountain(s)
Lot
- Size: 0.37 Acres
- Features: Level, Low Traffic, Established Lawn, Many Trees, Flower Beds, Garden, Sprinkler-Auto, Sprinkler System Full
Details
- Parcel number: RPO0033002003O
- Zoning description: Ammon-R-1a Residence Zone
Construction
Type & style
- Home type: SingleFamily
- Property subtype: Single Family Residence
Materials
- Frame, Primary Exterior Material: Stone, Primary Exterior Material: Vinyl Siding
- Foundation: Concrete Perimeter
Condition
- Year built: 2018
Utilities & green energy
- Electric: Rocky Mountain Power
- Sewer: Public Sewer
- Water: Public
Community & HOA
Community
- Subdivision: Boulder Creek Estates-Bon
HOA
- Has HOA: No
- Services included: None
Location
- Region: Idaho Falls
Financial & listing details
- Price per square foot: $173/sqft
- Annual tax amount: $1,707
- Date on market: 8/14/2026
- Listing terms: Cash,Conventional,FHA,VA Loan
- Inclusions: Fridge, Oven/Stove, Dishwasher, Microwave, Water Softener, Washer & Dryer
- Exclusions: Seller's Personal Property, Outside Security Cameras
Estimated market value
Not available
Estimated sales range
Not available
Not available
Price history
| Date | Event | Price |
|---|---|---|
| 8/14/2026 | Listed for sale | $509,000$173/sqft |
Source:  SRMLS #2188560 Report a problem SRMLS #2188560 Report a problem | ||
Public tax history
Tax history is unavailable.
Monthly payment
Est. payment
Payment breakdown
Explore the cost of this home by adjusting the details. Changes won't be saved.Climate risks
Neighborhood: 83401
Nearby schools
GreatSchools rating
- 5/10Cloverdale Elementary SchoolGrades: PK-6Distance: 1 mi
- 3/10BLACK CANYON MIDDLE SCHOOLGrades: 7-8Distance: 1.5 mi
- 9/10THUNDER RIDGE HIGH SCHOOLGrades: 9-12Distance: 1.4 mi
Schools provided by the listing agent
- Elementary: CLOVERDALE 93EL
- Middle: ROCKY MOUNTAIN 93JH
- High: BONNEVILLE 93HS
Source: SRMLS. This data may not be complete. We recommend contacting the local school district to confirm school assignments for this home.
- $464,3003 bd2 ba1.5k sqft4443 E Deloy Rd, Idaho Falls, ID 83401Off Market
- $466,5845 bd2 ba2.5k sqft4425 E Deloy Dr, Idaho Falls, ID 83401Off Market
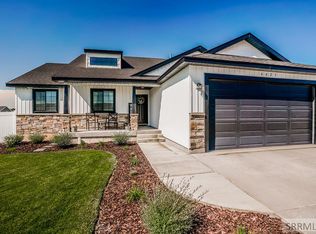
- $436,1005 bd3 ba1.9k sqft4418 E Deloy Dr, Idaho Falls, ID 83401Off Market
- $463,2003 bd1 ba1.6k sqft4461 E Deloy Dr, Idaho Falls, ID 83401Off Market
- $471,0003 bd2 ba1.6k sqft4407 E Deloy Dr, Idaho Falls, ID 83401Off Market
- $365,4003 bd2 ba1.1k sqft4438 E Deloy Dr, Idaho Falls, ID 83401Off Market
- $386,9003 bd2 ba1.2k sqft4450 E Deloy Dr, Idaho Falls, ID 83401Off Market
- $462,2006 bd3 ba2.4k sqft4450 Deloy Dr, Idaho Falls, ID 83401Off Market
A local agent can set up tours, give advice and negotiate with sellers.
A local lender can help you make sure your offer is ready when you are.
Similar homes
- $539,9006 bd3 ba3.2k sqft1953 N Mesa Canyon Dr, Idaho Falls, ID 83401For Sale
 MLS ID #2188496, Angie Daw, Silvercreek Realty Group. SRMLS
 - $465,0005 bd3 ba2.8k sqft3801 E Magenta Dr, Idaho Falls, ID 83401For Sale
 MLS ID #2188559, Bryan Davis, eXp Realty LLC. SRMLS
 - $475,0006 bd3 ba2.7k sqft3916 N Hemingway Ave, Idaho Falls, ID 83401For Sale
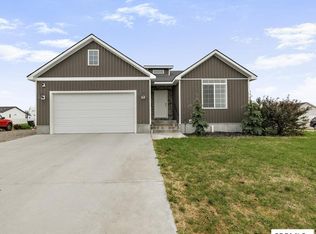 MLS ID #2188568, Anderson Hicks Group, Keller Williams Realty East Idaho. SRMLS
 - $499,9996 bd2 ba3k sqft3898 N Catalina Ave, Idaho Falls, ID 83401For Sale
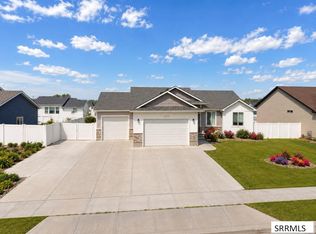 MLS ID #2188425, Mertello Baird, @ Home Realty Pros. SRMLS
 - $500,0006 bd3 ba3.2k sqft5100 E Nelson Dr, Iona, ID 83427For SaleMLS ID #2188532, Kathryn (Katie) Guthrie, eXp Realty LLC. SRMLS
- $440,0005 bd3 ba2.2k sqft1291 N Hammerstone Dr, Idaho Falls, ID 83401For SaleMLS ID #2188461, Jacob Marcovitz, Keller Williams Realty East Idaho. SRMLS
- $540,0003 bd2 ba1.5k sqft1367 N Drystone Dr, Idaho Falls, ID 83401For Sale By Owner
- $499,9006 bd4 ba3.2k sqft2890 N Sunlight Dr, Idaho Falls, ID 83401For SaleMLS ID #2186670, Anderson Hicks Group, Keller Williams Realty East Idaho. SRMLS
- $530,0006 bd3 ba2.7k sqft3177 N Florian Ave, Idaho Falls, ID 83401For SaleMLS ID #2187591, Brandon Fell, Silvercreek Realty Group. SRMLS
- $475,0005 bd3 ba2.7k sqft4376 Saint Arbor Ln, Idaho Falls, ID 83401For SaleMLS ID #2187639, Tina Miller, Assist 2 Sell The Realty Team. SRMLS
- $--5 bd2 ba3.2k sqft4258 N Ruger Dr, Idaho Falls, ID 83401AuctionAuction.com 2
- $539,0005 bd3 ba3k sqft4184 E Aschli Ln, Idaho Falls, ID 83406For SaleMLS ID #2188454, Krista Nebeker, Keller Williams Realty East Idaho. SRMLS
- $480,0005 bd3 ba2.6k sqft3716 N Ventura Ave, Idaho Falls, ID 83401For SaleMLS ID #2186726, Michael Erickson, Silvercreek Realty Group. SRMLS
- $454,9005 bd3 ba2.7k sqft4383 E Benson Ave, Idaho Falls, ID 83401For SaleMLS ID #2187858, Elizabeth Rutger, Keller Williams Realty East Idaho. SRMLS
- $484,9006 bd3 ba2.8k sqft4413 E Poppy Ln, Idaho Falls, ID 83401For Sale By Owner
- $555,0006 bd3 ba3.4k sqft2910 E Larson Dr, Idaho Falls, ID 83401For SaleMLS ID #2186855, Monica Villanueva, Real Estate Pros LLC. SRMLS
- $530,0006 bd3 ba2.7k sqft4372 Arcadia Rd, Idaho Falls, ID 83401ACTIVEMLS ID #580455, Dan Thomas, Real Broker, LLC. PCTMLS
- $435,0005 bd3 ba2.9k sqft619 S Holladay Cir, Ammon, ID 83406For SaleMLS ID #2188542, Austin Jacobs, Real Broker LLC. SRMLS
- $569,0005 bd5 ba3.7k sqft3668 E Fierce Way, Idaho Falls, ID 83401For SaleMLS ID #2188212, Tina Miller, Assist 2 Sell The Realty Team. SRMLS
- $441,0005 bd3 ba2.6k sqft2890 N Azure Dr, Idaho Falls, ID 83401For SaleMLS ID #2187024, Latoya Cleveland, Keller Williams Realty East Idaho. SRMLS
