NEW PRICE ON THE BEST FULLY FENCED YARD IN THE NEIGHBORHOOD! This newer home has it all! 5 bedrooms, 3 bathrooms, luxury vinyl floors, main floor living & room to spread out in the finished basement! PLUS the BEST use of storage space EVER! Lots of sturdy shelving in the storage room & all closets have custom organizers to maximize use & you even get a bonus closet off the kitchen for small appliance storage! The yard features a GIGANTIC covered & open patio along with space for a garden & more RV parking! Don't forget this home also has a SHOP! Located close to the schools! This is better than new construction with all the modern finishes!
For sale
Price cut: $20K (7/27)
$475,000
4376 Saint Arbor Ln, Idaho Falls, ID 83401
5beds
2,791sqft
:
Get pre-qualified$2,865/mo
Single Family Residence
Built in 2019
0.37 Acres Lot
$-- Zestimate®
$170/sqft
$12/mo HOA
What's special
Rv parkingModern finishesSpace for a gardenFinished basementMain floor livingLuxury vinyl floorsFully fenced yard
- 31 days |
- 397 |
- 31 |
Likely to sell faster than
Zillow last checked:
Listing updated:
Listed by:
Tina Miller 208-709-7796,
Assist 2 Sell The Realty Team
Source: SRMLS,MLS#: 2187639
Facts & features
Interior
Bedrooms & bathrooms
- Bedrooms: 5
- Bathrooms: 3
- Full bathrooms: 3
- Main level bathrooms: 2
- Main level bedrooms: 3
Family room
- Level: Basement
Kitchen
- Level: Main
Living room
- Level: Main
Basement
- Area: 1393
Heating
- Natural Gas, Forced Air
Cooling
- Central Air
Appliances
- Included: Dishwasher, Microwave, Electric Range, Refrigerator, Gas Water Heater, Water Softener Owned, Plumbed For Water Softener
- Laundry: Main Level
Features
- Ceiling Fan(s), Vaulted Ceiling(s), Walk-In Closet(s), Breakfast Bar, Master Downstairs, Master Bath, Pantry, Storage
- Flooring: Luxury Vinyl, Carpet
- Basement: Egress Windows,Full,Partially Finished
- Has fireplace: No
- Fireplace features: None
Interior area
- Total structure area: 2,791
- Total interior livable area: 2,791 sqft
- Finished area above ground: 1,398
- Finished area below ground: 1,393
Property
Parking
- Total spaces: 3
- Parking features: 3 Stalls, Attached, Detached, Workshop in Garage, Garage Door Opener, Concrete, RV Carport, RV Access/Parking
- Attached garage spaces: 3
- Has uncovered spaces: Yes
Features
- Levels: One
- Stories: 1
- Patio & porch: 1, 2, Covered, Patio, Porch
- Fencing: Vinyl,Full
Lot
- Size: 0.37 Acres
- Features: Low Traffic, Near Schools, Established Lawn, Many Trees, Flower Beds, Sprinkler System Full
Details
- Parcel number: RPO6902007002O
- Zoning description: Bonneville-R1-Residential
Construction
Type & style
- Home type: SingleFamily
- Property subtype: Single Family Residence
Materials
- Frame, Primary Exterior Material: Stone, Primary Exterior Material: Vinyl Siding
- Foundation: Concrete Perimeter
Condition
- Year built: 2019
Utilities & green energy
- Electric: Rocky Mountain Power
- Sewer: Public Sewer
- Water: Public
Community & HOA
Community
- Subdivision: Berkley Park-Bon
HOA
- Has HOA: Yes
- Services included: Common Area
- HOA fee: $140 annually
Location
- Region: Idaho Falls
Financial & listing details
- Price per square foot: $170/sqft
- Tax assessed value: $503,317
- Annual tax amount: $1,978
- Date on market: 7/9/2026
- Listing terms: Cash,Conventional
- Inclusions: Oven/Range, Dishwasher, Refrigerator, Microwave, Water Softener
- Exclusions: Seller's Personal Property
Estimated market value
Not available
Estimated sales range
Not available
Not available
Price history
| Date | Event | Price |
|---|---|---|
| 7/27/2026 | Price change | $475,000-4%$170/sqft |
Source:  SRMLS #2187639 Report a problem SRMLS #2187639 Report a problem | ||
| 7/14/2026 | Price change | $495,000+1.2%$177/sqft |
Source: SRMLS #2187639 Report a problem | ||
| 7/9/2026 | Listed for sale | $489,000+13.7%$175/sqft |
Source: SRMLS #2187639 Report a problem | ||
| 1/31/2024 | Listing removed | -- |
Source: SRMLS #2161848 Report a problem | ||
| 1/3/2024 | Price change | $430,000-2.3%$154/sqft |
Source: SRMLS #2161848 Report a problem | ||
| 11/7/2023 | Price change | $440,000-2.2%$158/sqft |
Source: SRMLS #2161848 Report a problem | ||
| 11/1/2023 | Listed for sale | $450,000$161/sqft |
Source: SRMLS #2161848 Report a problem | ||
Public tax history
| Year | Property taxes | Tax assessment |
|---|---|---|
| 2025 | $1,524 +14.2% | $503,317 +31.5% |
| 2024 | $1,335 +1.8% | $382,863 -2.9% |
| 2023 | $1,312 +14.3% | $394,193 +18% |
| 2022 | $1,148 -2.2% | $334,077 +33.9% |
| 2021 | $1,174 +2.6% | $249,541 +13% |
| 2020 | $1,144 -2.6% | $220,904 +8.1% |
| 2019 | $1,174 +137.1% | $204,414 +419.9% |
| 2018 | $495 | $39,321 |
Find assessor info on the county website
Monthly payment
Est. payment
Payment breakdown
Explore the cost of this home by adjusting the details. Changes won't be saved.Climate risks
Neighborhood: 83401
Nearby schools
GreatSchools rating
- 7/10Discovery Elementary SchoolGrades: PK-6Distance: 0.6 mi
- 5/10Rocky Mountain Middle SchoolGrades: PK,7-8Distance: 0.9 mi
- 8/10Bonneville High SchoolGrades: 9-12Distance: 1.2 mi
Schools provided by the listing agent
- Elementary: DISCOVERY ELEMENTARY dist 93
- Middle: ROCKY MOUNTAIN 93JH
- High: BONNEVILLE 93HS
Source: SRMLS. This data may not be complete. We recommend contacting the local school district to confirm school assignments for this home.
- $468,6005 bd3 ba2.6k sqft4350 E Saint Arbor Ln, Idaho Falls, ID 83401Off Market
- $424,9003 bd3 ba2.4k sqft3400 N Florian Ave, Idaho Falls, ID 83401Off Market
- $401,6004 bd2 ba1.4k sqft4363 E Ellington Way, Idaho Falls, ID 83401Off Market
- $473,8003 bd2 ba3.3k sqft3380 Apolena Ave, Idaho Falls, ID 83401Off Market
- $453,5004 bd2 ba2k sqft4379 E Ellington Way, Idaho Falls, ID 83401Off Market
- $518,3005 bd2 ba2.7k sqft4347 E Ellington Way, Idaho Falls, ID 83401Off Market
- $436,5003 bd3 ba2.3k sqft3440 Baldwin Ave, Idaho Falls, ID 83401Off Market
- $395,8003 bd2 ba2.6k sqft3440 Baldwin Avenue, Idaho Falls, ID 83401Off Market
A local agent can set up tours, give advice and negotiate with sellers.
A local lender can help you make sure your offer is ready when you are.
Similar homes
- $441,0005 bd3 ba2.6k sqft2890 N Azure Dr, Idaho Falls, ID 83401For Sale
 MLS ID #2187024, Latoya Cleveland, Keller Williams Realty East Idaho. SRMLS
 - $530,0006 bd3 ba2.7k sqft4372 Arcadia Rd, Idaho Falls, ID 83401For Sale
 MLS ID #2186691, Dan Thomas, Real Broker LLC. SRMLS
 - $569,0005 bd5 ba3.7k sqft3668 E Fierce Way, Idaho Falls, ID 83401For Sale
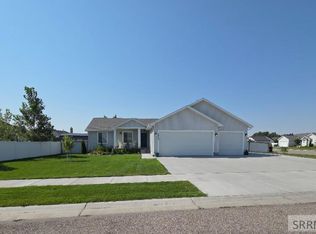 MLS ID #2188212, Tina Miller, Assist 2 Sell The Realty Team. SRMLS
 - $484,9006 bd3 ba2.8k sqft4413 E Poppy Ln, Idaho Falls, ID 83401For Sale By Owner
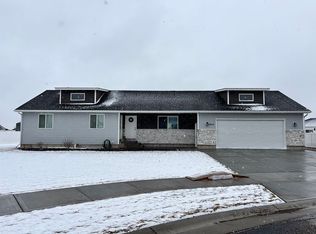
- $420,0003 bd2 ba2.7k sqft3917 N Baldwin Ave, Idaho Falls, ID 83401For SaleMLS ID #2186887, Dan Thomas, Real Broker LLC. SRMLS
- $469,9003 bd2 ba2.9k sqft4454 E Tarrell Cir, Idaho Falls, ID 83401For SaleMLS ID #2187170, Kevin Taggart, Century 21 High Desert. SRMLS
- $450,0005 bd3 ba2.6k sqft2258 E Hailey Ave, Idaho Falls, ID 83401For SaleMLS ID #2188215, Russ Donahoo, eXp Realty LLC. SRMLS
- $579,5005 bd3 ba2.5k sqft5107 E Lindee Ln, Ammon, ID 83401For SaleMLS ID #2188162, Jody Holland, Keller Williams Realty East Idaho. SRMLS
- $439,9004 bd4 ba2.3k sqft2572 Baylor Dr, Ammon, ID 83406For Sale By Owner
- $459,0004 bd3 ba2.5k sqft334 Church St, Ammon, ID 83401For SaleMLS ID #2186994, Whitney Peterson, Legacy Premier Realty. SRMLS
- $482,5005 bd3 ba2.6k sqft4649 Weatherby Way, Idaho Falls, ID 83401For SaleMLS ID #2184927, Isaac Ziel, Real Broker LLC. SRMLS
- $504,9996 bd3 ba2.5k sqft8224 N 5 W, Idaho Falls, ID 83401For SaleMLS ID #2185882, Jason Lichtenstein, Silvercreek Realty Group. SRMLS
- $575,0006 bd3 ba3k sqft1468 Trappers Rdg, Idaho Falls, ID 83401For SaleMLS ID #2187968, Adrianne Godfrey, Keller Williams Realty East Idaho. SRMLS
- $419,9003 bd2 ba2.7k sqft4209 N Catalina Ave, Idaho Falls, ID 83401For SaleMLS ID #2181304, Bryan Davis, eXp Realty LLC. SRMLS
- $425,0005 bd3 ba2.5k sqft805 K St, Idaho Falls, ID 83402For SaleMLS ID #2188034, Josh Mitchell, Real Broker LLC. SRMLS
- $380,0004 bd2 ba3.4k sqft880 1st St, Idaho Falls, ID 83401For SaleMLS ID #2187889, Treyton Howell, Boss Real Estate. SRMLS
- $385,0005 bd3 ba2.6k sqft1270 Elmore Ave, Idaho Falls, ID 83402For SaleMLS ID #2187698, Sean Boswell, The Foundation Idaho Real Estate LLC. SRMLS
- $519,9006 bd3 ba2.8k sqft3937 E 172 N, Rigby, ID 83442For SaleMLS ID #2188166, Jed Lowder, Axis Idaho Realty. SRMLS
- $469,9005 bd3 ba2.7k sqft6820 Broyhill Ave, Idaho Falls, ID 83402For SaleMLS ID #2186117, Justin Middleton, Silvercreek Realty Group. SRMLS
- $439,9004 bd3 ba2.1k sqft4130 E Forest Glen Dr, Ammon, ID 83406For SaleMLS ID #2187429, Corey Cook, NextHome Advantage Realty. SRMLS
