Welcome to your peaceful rural retreat! Situated in a tranquil subdivision, this exceptional home features charming curb appeal and expansive open views. The main level showcases a spacious, open-concept living area and a well-appointed kitchen complete with custom cabinetry, an oversized walk-in pantry, and included appliances. The main-floor primary suite serves as a private oasis with an en-suite bath and a walk-in closet, complemented by two additional bedrooms and a full bathroom. For maximum convenience, the main-floor laundry room is perfectly positioned just off the garage. Downstairs, the fully finished basement expands your living space with a large family room featuring laminate flooring, three additional spacious bedrooms, a full bathroom, and a storage room. Solidly built home with floor joist insulation between levels for superior sound dampening privacy. Step outside to a fully landscaped one-acre lot, complete with an automatic sprinkler system, 3 apple trees, a plum tree, and an asparagus patch in the garden area. The garden area also has a water spigot. The expansive rear patio is ideal for outdoor entertaining. The backyard also features a fire pit and dog run. The large driveway has a dedicated RV/trailer parking area. Schedule your private viewing today!
For sale
Price cut: $10K (9/1)
$499,900
3937 E 172 N, Rigby, ID 83442
6beds
2,882sqft
Single Family Residence
Built in 2008
1.09 Acres Lot
$-- Zestimate®
$173/sqft
$-- HOA
What's special
Fire pitCharming curb appealPlum treeExpansive open viewsStorage roomFully landscaped one-acre lotFully finished basement
- 53 days
- 912
- 71
Zillow last checked:
Listing updated:
Listed by:
Jed Lowder 208-313-6692,
Axis Idaho Realty
Source: SRMLS,MLS#: 2188166
Facts & features
Interior
Bedrooms & bathrooms
- Bedrooms: 6
- Bathrooms: 3
- Full bathrooms: 3
- Main level bathrooms: 2
- Main level bedrooms: 3
Family room
- Level: Basement
Kitchen
- Level: Main
Living room
- Level: Main
Basement
- Area: 1441
Heating
- Natural Gas, Forced Air
Cooling
- Central Air
Appliances
- Included: Dishwasher, Microwave, Electric Range, Refrigerator, Plumbed For Water Softener
- Laundry: Main Level
Features
- Ceiling Fan(s), Vaulted Ceiling(s), Walk-In Closet(s), Master Downstairs, Master Bath, Pantry
- Flooring: Carpet, Laminate, Tile
- Basement: Finished,Full
- Has fireplace: No
- Fireplace features: None
Interior area
- Total structure area: 2,882
- Total interior livable area: 2,882 sqft
- Finished area above ground: 1,441
- Finished area below ground: 1,441
Property
Parking
- Total spaces: 2
- Parking features: 2 Stalls, Attached, Garage Door Opener, Concrete, Gravel, RV Access/Parking
- Attached garage spaces: 2
- Has uncovered spaces: Yes
Features
- Levels: One
- Stories: 1
- Patio & porch: Patio
- Has view: Yes
- View description: Mountain(s)
Lot
- Size: 1.09 Acres
- Features: Low Traffic, Near Schools, Established Lawn, Many Trees, Sprinkler-Auto, Sprinkler System Full
Details
- Parcel number: RP001250010100
- Zoning description: Jefferson-R1-Residential1 Zone
Construction
Type & style
- Home type: SingleFamily
- Property subtype: Single Family Residence
Materials
- Frame, Primary Exterior Material: Brick, Primary Exterior Material: Vinyl Siding
- Foundation: Concrete Perimeter
Condition
- Year built: 2008
Utilities & green energy
- Electric: Rocky Mountain Power
- Sewer: Private Sewer
- Water: Well
Community & HOA
Community
- Subdivision: 5b Ranch-Jef
HOA
- Has HOA: No
Location
- Region: Rigby
Financial & listing details
- Price per square foot: $173/sqft
- Tax assessed value: $471,414
- Annual tax amount: $1,106
- Date on market: 7/29/2026
- Listing terms: Cash,Conventional,FHA,RD,VA Loan
- Inclusions: Range/Oven, Microwave, Dishwasher, Refrigerator
- Exclusions: Seller's Personal Property
Estimated market value
Not available
Estimated sales range
Not available
Not available
Price history
| Date | Event | Price |
|---|---|---|
| 9/1/2026 | Price change | $499,900-2%$173/sqft |
Source:  SRMLS #2188166 Report a problem SRMLS #2188166 Report a problem | ||
| 8/18/2026 | Price change | $509,900-1.9%$177/sqft |
Source: SRMLS #2188166 Report a problem | ||
| 7/29/2026 | Listed for sale | $519,900+173.8%$180/sqft |
Source: SRMLS #2188166 Report a problem | ||
| 6/6/2016 | Listing removed | $189,900$66/sqft |
Source: Keller Williams - East Idaho #202461 Report a problem | ||
| 5/20/2016 | Pending sale | $189,900$66/sqft |
Source: Keller Williams - East Idaho #202461 Report a problem | ||
| 5/20/2016 | Listed for sale | $189,900$66/sqft |
Source: Keller Williams - East Idaho #202461 Report a problem | ||
| 2/11/2016 | Sold | -- |
Source: Agent Provided Report a problem | ||
| 12/15/2015 | Listed for sale | $189,900+8.8%$66/sqft |
Source: Keller Williams Realty East Idaho #202461 Report a problem | ||
| 6/26/2015 | Sold | -- |
Source: Agent Provided Report a problem | ||
| 4/29/2015 | Listed for sale | $174,500$61/sqft |
Source: Coldwell Banker Eagle Rock #197514 Report a problem | ||
| 3/17/2015 | Listing removed | $174,500$61/sqft |
Source: Listhub #197514 Report a problem | ||
| 3/12/2015 | Listed for sale | $174,500+0.3%$61/sqft |
Source: Listhub #197514 Report a problem | ||
| 7/11/2014 | Listing removed | $174,000$60/sqft |
Source: Keller Williams Realty East Idaho #191704 Report a problem | ||
| 4/22/2014 | Price change | $174,000-2.8%$60/sqft |
Source: Keller Williams Realty East Idaho #191704 Report a problem | ||
| 4/3/2014 | Listed for sale | $179,000+30.2%$62/sqft |
Source: Keller Williams Realty East Idaho #191704 Report a problem | ||
| 1/10/2013 | Listing removed | $137,500$48/sqft |
Source: Keller Williams Realty East Idaho #181979 Report a problem | ||
| 1/9/2013 | Listed for sale | $137,500$48/sqft |
Source: Keller Williams Realty East Idaho #181979 Report a problem | ||
Public tax history
| Year | Property taxes | Tax assessment |
|---|---|---|
| 2025 | $1,653 +18.3% | $471,414 +8.5% |
| 2024 | $1,398 -9.2% | $434,509 -2.9% |
| 2023 | $1,539 -12.6% | $447,468 +16.3% |
| 2022 | $1,761 +4.5% | $384,695 +27.8% |
| 2021 | $1,686 +50.7% | $301,056 +26.6% |
| 2020 | $1,119 +17.3% | $237,865 +28.5% |
| 2018 | $954 -9.5% | $185,167 +10.8% |
| 2017 | $1,054 +6.3% | $167,085 +105.9% |
| 2016 | $992 +1.2% | $81,129 -48.3% |
| 2015 | $980 -47.5% | $157,010 +102.2% |
| 2014 | $1,866 +91.1% | $77,656 +9.6% |
| 2013 | $977 | $70,866 -7.9% |
| 2012 | -- | $76,958 |
| 2011 | -- | -- |
Find assessor info on the county website
Monthly payment
Est. payment
Payment breakdown
Explore the cost of this home by adjusting the details. Changes won't be saved.Climate risks
Neighborhood: 83442
Nearby schools
Schools provided by the listing agent
- Elementary: Cottonwood Elementary
- Middle: Rigby Middle School
- High: RIGBY 251HS
Source: SRMLS. This data may not be complete. We recommend contacting the local school district to confirm school assignments for this home.
Similar homes
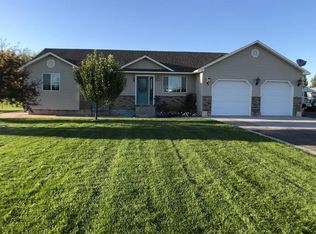
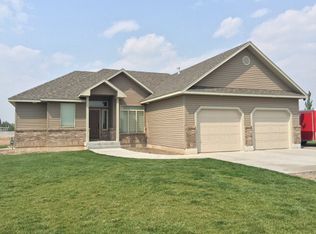
- $540,0005 bd3 ba3k sqft111 N 3962 E, Rigby, ID 83442For Sale
 MLS ID #2184782, BreaAnna Hilleshiem, Real Broker LLC. SRMLS
 - $499,9004 bd3 ba4k sqft3839 E 12 N, Rigby, ID 83442For Sale
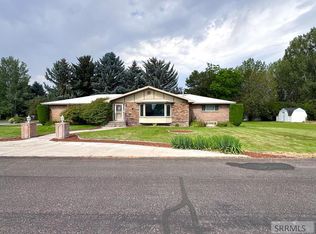 MLS ID #2188105, Paul Webber, Axis Idaho Realty. SRMLS
 - $539,0003 bd2 ba2k sqft3927 E 400 N, Rigby, ID 83442For Sale
 MLS ID #2187108, Aaron Belk, Archibald-Bagley Real Estate. SRMLS
 - $450,0006 bd3 ba2.7k sqft605 Boulder St, Rigby, ID 83442For Sale
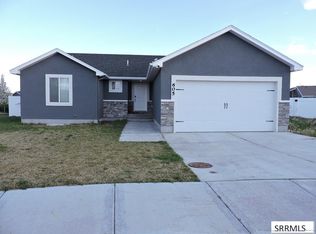 MLS ID #2185592, Christi Peterson, Silvercreek Realty Group. SRMLS
