Location, Location, Location! Pride of ownership shines throughout this immaculate 5 bedroom, 2 bathroom home nestled in one of the area's most desirable neighborhoods. Meticulously maintained and exceptionally well cared for, this home is move in ready and offers the perfect combination of comfort, convenience, and charm. Step inside to discover spacious living areas, a functional floor plan, and a welcoming atmosphere that makes you feel right at home. Outside, you'll fall in love with the beautifully maintained yard, offering plenty of space to relax, entertain, and enjoy the outdoors. Ideally situated near schools, parks, shopping, dining, and everyday conveniences, this home provides easy access to everything you need while still enjoying the peace and appeal of an established neighborhood. Whether you're looking for room to grow or simply searching for a home in an unbeatable location, this property is one you won't want to miss. Schedule your showing today and see all this exceptional home has to offer!
For sale
Price cut: $3K (7/23)
$446,000
2890 N Azure Dr, Idaho Falls, ID 83401
5beds
2,620sqft
:
Get pre-qualified$2,710/mo
Single Family Residence
Built in 2008
0.27 Acres Lot
$443,500 Zestimate®
$170/sqft
$-- HOA
What's special
Functional floor planWelcoming atmosphereBeautifully maintained yard
- 45 days |
- 497 |
- 32 |
Likely to sell faster than
Zillow last checked:
Listing updated:
Listed by:
Latoya Cleveland 208-709-3595,
Keller Williams Realty East Idaho
Source: SRMLS,MLS#: 2187024
Facts & features
Interior
Bedrooms & bathrooms
- Bedrooms: 5
- Bathrooms: 3
- Full bathrooms: 3
- Main level bathrooms: 2
- Main level bedrooms: 3
Dining room
- Level: Main
Family room
- Level: Main
Kitchen
- Level: Main
Living room
- Level: Basement
Basement
- Area: 1310
Heating
- Forced Air
Cooling
- Central Air
Appliances
- Included: Dishwasher, Disposal, Microwave, Electric Range, Refrigerator, Electric Water Heater, Water Softener Owned, Plumbed For Water Softener
- Laundry: In Basement
Features
- Ceiling Fan(s), Vaulted Ceiling(s), Walk-In Closet(s), Breakfast Bar, Formal Dining Room, Main Floor Family Room, Master Downstairs, Master Bath
- Flooring: Linoleum, Carpet
- Basement: Egress Windows,Finished,Full
- Number of fireplaces: 1
- Fireplace features: 1, Gas
Interior area
- Total structure area: 2,620
- Total interior livable area: 2,620 sqft
- Finished area above ground: 1,310
- Finished area below ground: 1,310
Property
Parking
- Total spaces: 2
- Parking features: 2 Stalls, Attached, Garage Door Opener, Concrete
- Attached garage spaces: 2
- Has uncovered spaces: Yes
Features
- Levels: One
- Stories: 1
- Patio & porch: 1, Patio
- Fencing: Chain Link,Vinyl,Full
Lot
- Size: 0.27 Acres
- Features: Level, Low Traffic, Near Golf Course, Near Mall/Shop, Near Park, Near University/College, Concrete Curbing, Established Lawn, Many Trees, Flower Beds, Garden, Sprinkler-Auto, Sprinkler System Full
Details
- Additional structures: Shed(s)
- Parcel number: RPO0511004011O
- Zoning description: Not Verified
Construction
Type & style
- Home type: SingleFamily
- Property subtype: Single Family Residence
Materials
- Frame, Primary Exterior Material: Brick, Primary Exterior Material: Vinyl Siding
- Foundation: Concrete Perimeter
Condition
- Year built: 2008
Utilities & green energy
- Electric: Rocky Mountain Power
- Sewer: Public Sewer
- Water: Public
Community & HOA
Community
- Subdivision: Calico Sky-Bon
HOA
- Has HOA: No
- Services included: None
Location
- Region: Idaho Falls
Financial & listing details
- Price per square foot: $170/sqft
- Tax assessed value: $417,031
- Annual tax amount: $1,543
- Date on market: 6/12/2026
- Listing terms: Cash,Conventional,RD
- Inclusions: Fridge, Microwave, Oven/Range, Dishwasher, Shed
- Exclusions: Sellers Personal Property, Freezer Downstairs
Estimated market value
$443,500
$421,000 - $466,000
$2,502/mo
Price history
| Date | Event | Price |
|---|---|---|
| 7/23/2026 | Price change | $446,000-0.7%$170/sqft |
Source:  SRMLS #2187024 Report a problem SRMLS #2187024 Report a problem | ||
| 7/1/2026 | Price change | $449,000-1.3%$171/sqft |
Source: SRMLS #2187024 Report a problem | ||
| 6/12/2026 | Listed for sale | $455,000$174/sqft |
Source: SRMLS #2187024 Report a problem | ||
Public tax history
| Year | Property taxes | Tax assessment |
|---|---|---|
| 2025 | $1,702 +16.6% | $417,031 -2.8% |
| 2024 | $1,460 -12.7% | $429,220 -1.6% |
| 2023 | $1,673 +11.5% | $436,136 +12% |
| 2022 | $1,500 +7.6% | $389,404 +40.4% |
| 2021 | $1,394 -4.2% | $277,360 +15.3% |
| 2020 | $1,456 +4.4% | $240,600 +10% |
| 2019 | $1,394 -4.2% | $218,690 0% |
| 2018 | $1,456 +26.1% | $218,724 +9.9% |
| 2017 | $1,154 -0.6% | $199,013 +9.5% |
| 2016 | $1,161 | $181,771 +4.6% |
| 2015 | $1,161 +5.7% | $173,822 |
| 2014 | $1,098 | $173,822 +25% |
| 2013 | -- | $139,111 -4% |
| 2012 | -- | $144,861 +9.3% |
| 2011 | $988 -4.4% | $132,481 -9% |
| 2010 | $1,033 +5.8% | $145,570 -11.4% |
| 2009 | $977 | $164,386 -3.3% |
| 2007 | -- | $170,036 |
Find assessor info on the county website
Monthly payment
Est. payment
Payment breakdown
Explore the cost of this home by adjusting the details. Changes won't be saved.Climate risks
Neighborhood: 83401
Nearby schools
GreatSchools rating
- 7/10Discovery Elementary SchoolGrades: PK-6Distance: 0.1 mi
- 3/10BLACK CANYON MIDDLE SCHOOLGrades: 7-8Distance: 2.1 mi
- 9/10THUNDER RIDGE HIGH SCHOOLGrades: 9-12Distance: 2 mi
Schools provided by the listing agent
- Elementary: DISCOVERY ELEMENTARY dist 93
- Middle: Black Canyon M.S.
- High: THUNDER RIDGE-D93
Source: SRMLS. This data may not be complete. We recommend contacting the local school district to confirm school assignments for this home.
- $428,7005 bd3 ba2.9k sqft2908 N Azure Dr, Idaho Falls, ID 83401Off Market
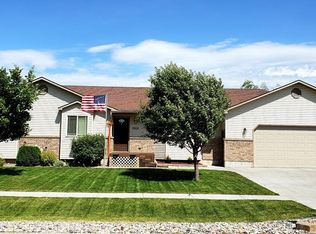
- $471,8005 bd3 ba3.2k sqft2874 N Azure Dr, Idaho Falls, ID 83401Off Market

- $413,8005 bd3 ba2.5k sqft2895 N Azure Dr, Idaho Falls, ID 83401Off Market

- $421,1005 bd3 ba2.3k sqft2924 N Azure Dr, Idaho Falls, ID 83401Off Market
- $403,1003 bd2 ba2.5k sqft2877 N Azure Dr, Idaho Falls, ID 83401Off Market
- $415,2005 bd3 ba2.1k sqft2913 N Azure Dr, Idaho Falls, ID 83401Off Market
- $432,5005 bd3 ba2.6k sqft2856 N Azure Dr, Idaho Falls, ID 83401Off Market
- $445,6003 bd1 ba2.2k sqft2857 N Azure Dr, Idaho Falls, ID 83401Off Market
A local agent can set up tours, give advice and negotiate with sellers.
A local lender can help you make sure your offer is ready when you are.
Similar homes
- $475,0005 bd3 ba2.7k sqft4376 Saint Arbor Ln, Idaho Falls, ID 83401For Sale
 MLS ID #2187639, Tina Miller, Assist 2 Sell The Realty Team. SRMLS
 - $420,0005 bd3 ba2.6k sqft1554 Avon Ln, Idaho Falls, ID 83401For Sale
 MLS ID #2187001, Valorie Blanchard, Idaho's Real Estate. SRMLS
 - $409,9004 bd3 ba2.3k sqft3600 E Hyrum Dr, Idaho Falls, ID 83401For Sale
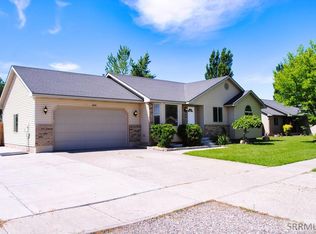 MLS ID #2185220, Mertello Baird, @ Home Realty Pros. SRMLS
 - $429,0003 bd2 ba2.7k sqft3917 N Baldwin Ave, Idaho Falls, ID 83401For Sale
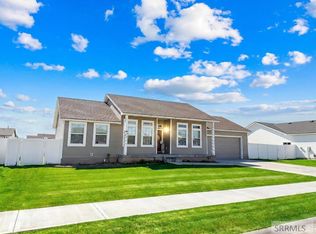 MLS ID #2186887, Dan Thomas, Real Broker LLC. SRMLS
 - $425,0005 bd3 ba2.5k sqft805 K St, Idaho Falls, ID 83402For SaleMLS ID #2188034, Josh Mitchell, Real Broker LLC. SRMLS
- $409,9005 bd2 ba2k sqft352 N Kimberly Dr, Idaho Falls, ID 83401For SaleMLS ID #2186139, SanDee Knowles, Silvercreek Realty Group. SRMLS
- $484,9006 bd3 ba2.8k sqft4413 E Poppy Ln, Idaho Falls, ID 83401For Sale By Owner
- $410,0005 bd3 ba2.6k sqft1858 Henry St, Idaho Falls, ID 83401For SaleMLS ID #2186147, Jim Hammon, Century 21 High Desert. SRMLS
- $399,0003 bd2 ba1.9k sqft3969 E Deloy Dr, Idaho Falls, ID 83401For SaleMLS ID #2185135, Dan Thomas, Real Broker LLC. SRMLS
- $440,0004 bd3 ba2.4k sqft2090 S Heather Ln, Ammon, ID 83406For SaleMLS ID #2187918, Renee Spurgeon, Silvercreek Realty Group. SRMLS
- $440,0006 bd4 ba3.2k sqft2975 Sonora Dr, Idaho Falls, ID 83404For Sale By Owner
- $440,0005 bd2 ba2.1k sqft5420 E Elliott St, Iona, ID 83427For SaleMLS ID #2185783, Clint Long, RE/MAX Prestige. SRMLS
- $404,9005 bd2 ba1.9k sqft6764 N Jennifer Ln, Idaho Falls, ID 83401For SaleMLS ID #2185045, Latoya Cleveland, Keller Williams Realty East Idaho. SRMLS
- $380,0004 bd2 ba3.4k sqft880 1st St, Idaho Falls, ID 83401For SaleMLS ID #2187889, Treyton Howell, Boss Real Estate. SRMLS
- $385,0005 bd3 ba2.6k sqft1270 Elmore Ave, Idaho Falls, ID 83402For SaleMLS ID #2187698, Sean Boswell, The Foundation Idaho Real Estate LLC. SRMLS
- $519,9996 bd3 ba2.5k sqft8224 N 5 W, Idaho Falls, ID 83401For SaleMLS ID #2185882, Jason Lichtenstein, Silvercreek Realty Group. SRMLS
- $439,9004 bd3 ba2.1k sqft4130 E Forest Glen Dr, Ammon, ID 83406For SaleMLS ID #2187429, Corey Cook, NextHome Advantage Realty. SRMLS
- $374,5004 bd2 ba2.7k sqft2334 E 1st St, Idaho Falls, ID 83401For SaleMLS ID #2182288, Paul Blaskovich, Edge Real Estate. SRMLS
- $482,5005 bd3 ba2.6k sqft4649 Weatherby Way, Idaho Falls, ID 83401For SaleMLS ID #2184927, Isaac Ziel, Real Broker LLC. SRMLS
- $425,0004 bd3 ba2.4k sqft3401 Shady Gln, Idaho Falls, ID 83404For SaleMLS ID #2187604, Jacob Marcovitz, Keller Williams Realty East Idaho. SRMLS
