Welcome home to this freshly painted, move-in-ready, and well-maintained 5-bedroom, 2-bath residence. The open, functional layout is enhanced by soaring vaulted ceilings and durable bamboo flooring, creating a bright, airy feel throughout the main living areas. The kitchen is designed for everyday ease with ample cabinetry, vinyl flooring, a pantry, and a full suite of included appliances. The private primary suite offers a comfortable retreat with a walk-in closet, full bath, and included large TV with remote. Additional bedrooms are thoughtfully separated for privacy. Step outside to an expansive, fully fenced 0.33-acre yard featuring an in-ground sprinkler system and storage shed, with the bonus of no trees or shrubs to maintain. In addition to the 2-car garage, the large driveway provides rare off-street parking for up to six additional vehicles. Downstairs, the mostly finished permitted basement expands your living options with a spacious family area, dedicated laundry space, water softener, ample storage, and potential for a future bathroom. Two basement bedrooms feature a unique Jack-and-Jill closet with a pony wall option for easy separation if desired. Notable Updates: Sprinklers & Shed (2009), Fence (2010), Flooring (2015), and Permitted Basement Finish (2017)
For sale
Price cut: $10K (7/31)
$430,000
5420 E Elliott St, Iona, ID 83427
5beds
2,192sqft
Single Family Residence
Built in 2008
0.33 Acres Lot
$-- Zestimate®
$196/sqft
$-- HOA
What's special
- 133 days
- 221
- 10
Zillow last checked:
Listing updated:
Listed by:
Clint Long 208-360-9992,
RE/MAX Prestige
Source: SRMLS,MLS#: 2185783
Facts & features
Interior
Bedrooms & bathrooms
- Bedrooms: 5
- Bathrooms: 2
- Full bathrooms: 2
- Main level bathrooms: 2
- Main level bedrooms: 3
Kitchen
- Level: Main
Living room
- Level: Basement,Main
Basement
- Area: 1096
Heating
- Natural Gas, Forced Air
Cooling
- None
Appliances
- Included: Dishwasher, Dryer, Disposal, Microwave, Gas Range, Refrigerator, Washer, Gas Water Heater
- Laundry: In Basement
Features
- Flooring: Other
- Basement: Egress Windows,Full
- Has fireplace: No
- Fireplace features: None
Interior area
- Total structure area: 2,192
- Total interior livable area: 2,192 sqft
- Finished area above ground: 1,096
- Finished area below ground: 1,096
Property
Parking
- Total spaces: 2
- Parking features: 2 Stalls, Concrete
- Garage spaces: 2
- Has uncovered spaces: Yes
Features
- Levels: Two
- Stories: 2
Lot
- Size: 0.33 Acres
Details
- Parcel number: HORPC3250003002O
- Zoning description: Bonneville-R1-Residential
Construction
Type & style
- Home type: SingleFamily
- Property subtype: Single Family Residence
Materials
- Frame, Primary Exterior Material: Brick, Primary Exterior Material: Lap Siding
- Foundation: Concrete Perimeter
Condition
- Year built: 2008
Utilities & green energy
- Electric: Rocky Mountain Power
- Sewer: Public Sewer
- Water: Public
Community & HOA
Community
- Subdivision: Rose Valley-Bon
HOA
- Has HOA: No
Location
- Region: Iona
Financial & listing details
- Price per square foot: $196/sqft
- Tax assessed value: $338,877
- Annual tax amount: $1,448
- Date on market: 4/23/2026
- Listing terms: Cash,Conventional,FHA,VA Loan
- Inclusions: Dishwasher, Garbage Disposal, Microwave, Gas Range/Oven, Refrigerator, Gas Water Heater, Water Softener, Washer, Dyer, Shed
Estimated market value
Not available
Estimated sales range
Not available
Not available
Price history
| Date | Event | Price |
|---|---|---|
| 7/31/2026 | Price change | $430,000-2.3%$196/sqft |
Source:  SRMLS #2185783 Report a problem SRMLS #2185783 Report a problem | ||
| 6/27/2026 | Price change | $440,000-3.3%$201/sqft |
Source: SRMLS #2185783 Report a problem | ||
| 6/8/2026 | Price change | $455,000-4.2%$208/sqft |
Source: SRMLS #2185783 Report a problem | ||
| 4/23/2026 | Listed for sale | $475,000$217/sqft |
Source: SRMLS #2185783 Report a problem | ||
Public tax history
| Year | Property taxes | Tax assessment |
|---|---|---|
| 2025 | $1,670 +18.8% | $338,877 -7.1% |
| 2024 | $1,406 -10.4% | $364,737 -0.5% |
| 2023 | $1,569 +7.5% | $366,662 +15.3% |
| 2022 | $1,459 +10.5% | $318,000 +35.1% |
| 2021 | $1,320 +0.7% | $235,449 +15.5% |
| 2020 | $1,311 -0.7% | $203,909 +9.5% |
| 2019 | $1,320 +0.7% | $186,269 +10.9% |
| 2018 | $1,311 +9.4% | $167,985 +6.3% |
| 2017 | $1,199 -1.4% | $158,065 +8.3% |
| 2016 | $1,216 | $145,942 +4.4% |
| 2015 | $1,216 +5.4% | $139,831 |
| 2014 | $1,154 -4.2% | $139,831 -0.6% |
| 2013 | $1,204 -89.2% | $140,681 -3.4% |
| 2012 | $11,147 +784.8% | $145,701 +7.2% |
| 2011 | $1,260 -4% | $135,901 -5% |
| 2010 | $1,313 -8.6% | $143,106 -22.7% |
| 2009 | $1,436 | $185,014 +495.2% |
| 2007 | -- | $31,084 |
Find assessor info on the county website
Monthly payment
Est. payment
Payment breakdown
Explore the cost of this home by adjusting the details. Changes won't be saved.Climate risks
Neighborhood: 83427
Nearby schools
Schools provided by the listing agent
- Elementary: IONA 93EL
- Middle: ROCKY MOUNTAIN 93JH
- High: THUNDER RIDGE-D93
Source: SRMLS. This data may not be complete. We recommend contacting the local school district to confirm school assignments for this home.


Similar homes
- $436,0005 bd3 ba2.6k sqft2890 N Azure Dr, Idaho Falls, ID 83401For Sale
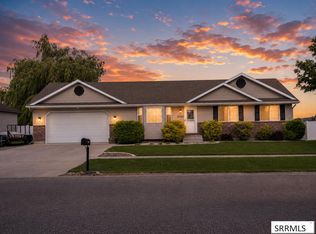 MLS ID #2187024, Latoya Cleveland, Keller Williams Realty East Idaho. SRMLS
 - $373,9004 bd2 ba2.7k sqft2334 E 1st St, Idaho Falls, ID 83401For Sale
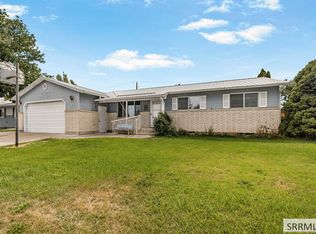 MLS ID #2188998, Angela Palmer, AMP Realty. SRMLS
 - $399,9005 bd2 ba2k sqft352 N Kimberly Dr, Idaho Falls, ID 83401For Sale
 MLS ID #2186139, SanDee Knowles, Silvercreek Realty Group. SRMLS
 - $425,0003 bd2 ba2.6k sqft2751 N Midnight Blue Dr, Idaho Falls, ID 83401For Sale
 MLS ID #2187989, Adrianne Godfrey, Keller Williams Realty East Idaho. SRMLS
